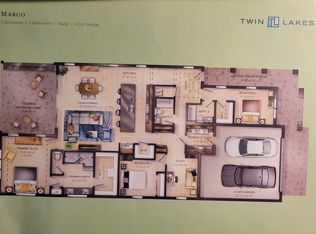
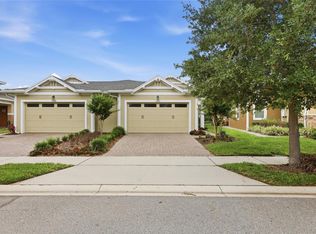
Welcome to easy, resort-style living in the highly sought-after 55+ gated community of Twin Lakes in St. Cloud FL. This beautifully maintained, move-in ready home offers the perfect blend of comfort, convenience, and low-maintenance living—ideal for those ready to enjoy the next chapter. Step inside to a bright, open layout designed for both everyday living and entertaining. The spacious living areas flow seamlessly into a well-appointed kitchen featuring an island—perfect for gathering with family and friends. Two sets of sliding glass doors lead out to the lanai, creating a seamless indoor-outdoor living experience. Enjoy peaceful mornings and relaxing evenings in your private outdoor space, with no heavy upkeep—just more time to do what you love. The HOA takes care of the lawn, including trees and bushes, and even handles driveway pressure washing when needed, making everyday living truly effortless. Living in Twin Lakes means access to exceptional, resort-style amenities, including a state-of-the-art fitness center, multiple heated swimming pools, tennis and pickleball courts, a community boat and dock, plus opportunities for kayaking, canoeing, and fishing. It’s more than a home—it’s a lifestyle. Conveniently located between Disney and Melbourne, and just a short drive to Lake Nona Medical City, shopping, and dining, this home offers both tranquility and accessibility. Move-in ready and priced to sell—don’t miss your opportunity to make this your next home. Schedule your private showing today!
For sale
$415,000
4902 W FOUNTAINWOOD DRIVE, ST CLOUD, FL 34772
2beds
1,624sqft
Single Family Residence
Built in 2017
6,970 Square Feet Lot
$408,400 Zestimate®
$256/sqft
$310/mo HOA
What's special
Private outdoor spaceBright open layoutSeamless indoor-outdoor living experience
- 132 days |
- 60 |
- 6 |
Zillow last checked:
Listing updated:
Listed by:
Laisa Santiago 407-486-4496,
KEY CLASSIC REALTY LLC 407-608-0961
Source: Stellar MLS,MLS#: O6396943 Originating MLS: Orlando Regional
Originating MLS: Orlando Regional
Facts & features
Interior
Bedrooms & bathrooms
- Bedrooms: 2
- Bathrooms: 2
- Full bathrooms: 2
Rooms
- Room types: Den/Library/Office
Primary bedroom
- Features: Ceiling Fan(s), Walk-In Closet(s)
- Level: First
- Area: 210 Square Feet
- Dimensions: 14x15
Bedroom 2
- Features: Built-in Closet
- Level: First
- Area: 121 Square Feet
- Dimensions: 11x11
Primary bathroom
- Features: Dual Sinks
- Level: First
- Area: 94.53 Square Feet
- Dimensions: 6.9x13.7
Balcony porch lanai
- Level: First
- Area: 180 Square Feet
- Dimensions: 12x15
Den
- Level: First
- Area: 120 Square Feet
- Dimensions: 10x12
Dining room
- Level: First
- Area: 156 Square Feet
- Dimensions: 12x13
Kitchen
- Features: Granite Counters, Kitchen Island
- Level: First
- Area: 140 Square Feet
- Dimensions: 10x14
Living room
- Level: First
- Area: 156 Square Feet
- Dimensions: 12x13
Heating
- Central
Cooling
- Central Air
Appliances
- Included: Dishwasher, Disposal, Dryer, Microwave, Range, Refrigerator, Tankless Water Heater, Washer, Water Filtration System
- Laundry: Inside, Laundry Room
Features
- Ceiling Fan(s), High Ceilings, Living Room/Dining Room Combo, Open Floorplan, Primary Bedroom Main Floor, Split Bedroom, Walk-In Closet(s)
- Flooring: Ceramic Tile
- Doors: Sliding Doors
- Has fireplace: No
Interior area
- Total structure area: 2,386
- Total interior livable area: 1,624 sqft
Video & virtual tour
Property
Parking
- Total spaces: 2
- Parking features: Driveway, Garage Door Opener
- Attached garage spaces: 2
- Has uncovered spaces: Yes
- Details: Garage Dimensions: 22X24
Features
- Levels: One
- Stories: 1
- Patio & porch: Covered, Rear Porch, Screened
- Exterior features: Irrigation System, Lighting, Rain Gutters
- On waterfront: Yes
- Waterfront features: Waterfront
Lot
- Size: 6,970 Square Feet
Details
- Parcel number: 172631526100011230
- Zoning: RES
- Special conditions: None
Construction
Type & style
- Home type: SingleFamily
- Property subtype: Single Family Residence
Materials
- Block, Stucco
- Foundation: Slab
- Roof: Shingle
Condition
- New construction: No
- Year built: 2017
Utilities & green energy
- Sewer: Public Sewer
- Water: Public
- Utilities for property: BB/HS Internet Available, Electricity Connected, Natural Gas Connected, Public, Sewer Connected, Street Lights, Water Connected
Community & HOA
Community
- Features: Community Boat Ramp, Dock, Fishing, Water Access, Waterfront, Association Recreation - Owned, Clubhouse, Community Mailbox, Deed Restrictions, Fitness Center, Gated Community - No Guard, Golf Carts OK, Irrigation-Reclaimed Water, Park, Pool, Sidewalks, Special Community Restrictions, Tennis Court(s)
- Security: Gated Community
- Pet fee: $0 monthly
- Senior community: Yes
- Subdivision: TWIN LAKES PH 1
HOA
- Has HOA: Yes
- Services included: Common Area Taxes, Community Pool, Maintenance Grounds, Manager, Pool Maintenance, Private Road, Recreational Facilities, Security
- HOA fee: $310 monthly
- HOA name: Castle Group/ Karleen Camacho
- HOA phone: 954-792-6000
Location
- Region: Saint Cloud
Financial & listing details
- Price per square foot: $256/sqft
- Tax assessed value: $367,000
- Annual tax amount: $5,747
- Date on market: 4/9/2026
- Cumulative days on market: 23 days
- Listing terms: Cash,Conventional,FHA,VA Loan
- Ownership: Fee Simple
- Total actual rent: 0
- Electric utility on property: Yes
- Road surface type: Asphalt
Estimated market value
$408,400
$388,000 - $429,000
$2,288/mo
Price history
| Date | Event | Price |
|---|---|---|
| 4/24/2026 | Price change | $415,000-1.2%$256/sqft |
Source:  Stellar MLS #O6396943 Report a problem Stellar MLS #O6396943 Report a problem | ||
| 4/9/2026 | Listed for sale | $420,000-3.4%$259/sqft |
Source: Stellar MLS #O6396943 Report a problem | ||
| 11/5/2022 | Listing removed | -- |
Source: BHHS broker feed Report a problem | ||
| 7/5/2022 | Listed for sale | $435,000+2.4%$268/sqft |
Source: Stellar MLS #O6040192 Report a problem | ||
| 6/30/2022 | Listing removed | -- |
Source: Stellar MLS #T3363583 Report a problem | ||
| 4/27/2022 | Pending sale | $425,000$262/sqft |
Source: REX Real Estate Report a problem | ||
| 3/17/2022 | Listed for sale | $425,000+62.3%$262/sqft |
Source: REX Real Estate Report a problem | ||
| 10/3/2018 | Sold | $261,900$161/sqft |
Source: Public Record Report a problem | ||
Public tax history
| Year | Property taxes | Tax assessment |
|---|---|---|
| 2025 | $5,747 +11.3% | $367,000 -5.9% |
| 2024 | $5,165 +1.6% | $390,200 +8.2% |
| 2023 | $5,086 +3.4% | $360,700 +25.4% |
| 2022 | $4,920 +0.5% | $287,700 +13.8% |
| 2021 | $4,894 +5.2% | $252,800 +4.2% |
| 2020 | $4,653 +1.7% | $242,500 +3.2% |
| 2019 | $4,575 | $235,000 +7.7% |
| 2018 | $4,575 -1.8% | $218,300 +445.7% |
| 2017 | $4,660 +348.1% | $40,000 +86% |
| 2016 | $1,040 | $21,500 |
Find assessor info on the county website
Monthly payment
Est. payment
Payment breakdown
Explore the cost of this home by adjusting the details. Changes won't be saved.Climate risks
Neighborhood: 34772
Nearby schools
GreatSchools rating
- 5/10Hickory Tree Elementary SchoolGrades: PK-5Distance: 0.9 mi
- 6/10Middle School AAGrades: 6-8Distance: 6.1 mi
- 5/10Harmony High SchoolGrades: 9-12Distance: 6 mi
- $535,0003 bd3 ba2.3k sqft4904 W Fountainwood Dr, Saint Cloud, FL 34772Sold
- $473,3003 bd3 ba2.2k sqft4900 W Fountainwood Dr, Saint Cloud, FL 34772Off Market
- $420,4003 bd2 ba1.8k sqft4906 W Fountainwood Dr, Saint Cloud, FL 34772Off Market
- $477,6003 bd3 ba2.3k sqft4907 Catalpa Dr, Saint Cloud, FL 34772Off Market
- $443,6003 bd3 ba2.2k sqft4909 Catalpa Dr, Saint Cloud, FL 34772Off Market
- $475,5003 bd2 ba2.2k sqft4903 Catalpa Dr, Saint Cloud, FL 34772Off Market
- $400,0003 bd2 ba1.8k sqft4911 Catalpa Dr, Saint Cloud, FL 34772Sold
- $371,2002 bd2 ba1.6k sqft4908 W Fountainwood Dr, Saint Cloud, FL 34772Off Market
A local agent can set up tours, give advice and negotiate with sellers.
Similar homes
- $412,5003 bd2 ba1.8k sqft5087 TWIN LAKES BOULEVARD, ST CLOUD, FL 34772For Sale
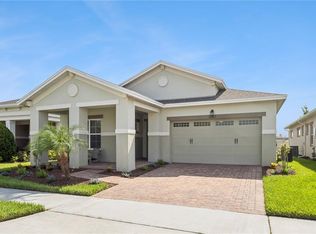
 MLS ID #O6426759, Ally Beloat, ORANGE SLICE PROPERTIES. Stellar MLS
 - $419,0003 bd2 ba2k sqft4569 BALER TRAILS DRIVE, ST CLOUD, FL 34772For Sale
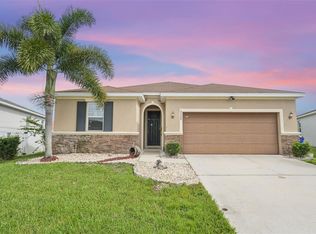 MLS ID #S5134425, Cleo Cabrera, KELLER WILLIAMS LEGACY REALTY. Stellar MLS
 - $450,0003 bd3 ba2.3k sqft4909 W FOUNTAINWOOD DRIVE, ST CLOUD, FL 34772For Sale
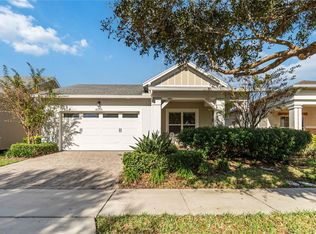 MLS ID #O6367771, George Berry, III, DIAMOND REAL ESTATE GROUP. Stellar MLS
 - $320,0002 bd2 ba1.4k sqft2486 DATURA LOOP, ST CLOUD, FL 34772For Sale
 MLS ID #O6406989, Kristy Cook, EXP REALTY LLC. Stellar MLS
 - $488,5003 bd3 ba2.3k sqft2632 MEADOWEDGE LOOP, ST CLOUD, FL 34772For SaleMLS ID #O6420846, Melissa Hastings, METROPOLIS R.E. SOLUTIONS, LLC. Stellar MLS
- $509,9003 bd3 ba2.3k sqft2724 SOUTHLAND STREET, ST CLOUD, FL 34772For SaleMLS ID #S5151662, Sherry Feck, WEICHERT REALTORS HALLMARK PRO. Stellar MLS
- $385,0004 bd2 ba1.9k sqft4230 HOLSTEIN STREET, ST CLOUD, FL 34772For SaleMLS ID #S5150466, Javier Pena, ROYAL REALTY REAL ESTATE, LLC. Stellar MLS
- $289,9002 bd2 ba1.4k sqft2557 YELLOW BRICK ROAD, ST CLOUD, FL 34772For SaleMLS ID #S5139225, Sherry Feck, WEICHERT REALTORS HALLMARK PRO. Stellar MLS
- $424,9004 bd2 ba1.8k sqft4008 ETERNITY CIRCLE, ST CLOUD, FL 34772For SaleMLS ID #O6394224, Henry Victor, GENSTONE REALTY. Stellar MLS
- $549,7003 bd3 ba2.3k sqft2665 MEADOWEDGE LOOP, ST CLOUD, FL 34772For SaleMLS ID #O6418492, Robert Kurzreiter PA, KELLER WILLIAMS REALTY AT THE PARKS. Stellar MLS
- $399,9003 bd2 ba1.9k sqft3130 DARK SKY DRIVE, ST CLOUD, FL 34773For SaleMLS ID #O6432267, Dan Goodman, CHARLES RUTENBERG REALTY ORLANDO. Stellar MLS
- $395,0003 bd2 ba1.6k sqft5629 WESTERN SUN DRIVE, ST CLOUD, FL 34771For SaleMLS ID #O6391381, Michael Garcia, LPT REALTY, LLC. Stellar MLS
- $415,0004 bd2 ba1.8k sqft2561 HARMONIA HAMMOCK RD, HARMONY, FL 34773For SaleMLS ID #O6431844, Donna Peterson, PETRA WORLDWIDE. Stellar MLS
- $374,9004 bd2 ba1.8k sqft3809 ENCHANTMENT LANE, ST CLOUD, FL 34772For SaleMLS ID #O6418542, Steven Horner, RE/MAX PRIME PROPERTIES. Stellar MLS
- $400,0004 bd2 ba1.8k sqft5087 TANA TERRACE, ST CLOUD, FL 34772For SaleMLS ID #O6419605, Dominick Florio, RE/MAX TOWN & COUNTRY REALTY. Stellar MLS
- $394,9003 bd2 ba1.7k sqft115 RACHEL LIN LANE, ST CLOUD, FL 34771For SaleMLS ID #O6415242, Barrett Spray, KELLER WILLIAMS ADVANTAGE REALTY. Stellar MLS
- $550,0003 bd3 ba2.3k sqft2777 SOUTHLAND STREET, ST CLOUD, FL 34772For SaleMLS ID #O6412947, Barbara Liston, KELLER WILLIAMS CLASSIC. Stellar MLS
- $285,0002 bd2 ba1.3k sqft2516 DATURA LOOP, ST CLOUD, FL 34772For SaleMLS ID #O6420120, Jenny Wemert, WEMERT GROUP REALTY LLC. Stellar MLS
- $390,0004 bd2 ba1.8k sqft2807 HARMONIA HAMMOCK ROAD, HARMONY, FL 34773For SaleMLS ID #S5150719, Sonia Melo Guirados, LLC, LPT REALTY, LLC. Stellar MLS
- $610,5003 bd3 ba2.2k sqft2764 GREENLANDS STREET, ST CLOUD, FL 34772For SaleMLS ID #O6409694, Brittany Pride, EXP REALTY LLC. Stellar MLS
