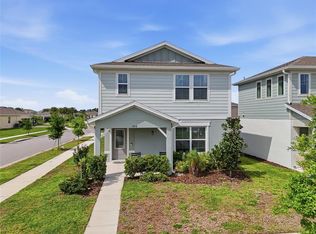
Welcome to this beautifully upgraded Richmond American “Onyx” model, where modern design, thoughtful enhancements, and true pride of ownership come together to deliver a fully move-in ready experience. Fresh interior paint and brand-new sod create an immediate sense of arrival, offering a clean, refreshed aesthetic that enhances both curb appeal and interior ambiance. Inside, a bright and open-concept layout unfolds, designed with both everyday living and effortless entertaining in mind. The split-bedroom floor plan offers ideal privacy, with two secondary bedrooms and a full bath thoughtfully positioned at the front of the home, while the main living areas flow seamlessly together in the heart of the residence. The kitchen serves as a true focal point—elevated with a large center island with seating and integrated sink, stainless steel appliances, and custom backsplash detailing that extends throughout and wraps the island for a cohesive, designer finish. Shiplap accents introduce warmth and texture, creating a refined, model-like presentation that stands apart from typical new construction offerings. The living space is both inviting and well-appointed, anchored by a custom-built fireplace that adds character and a sophisticated focal element rarely found at this price point. A dedicated tech center just off the main area provides flexible functionality, ideal for a home office, study space, or daily organization. The primary suite offers a private retreat, complete with a spacious walk-in closet and en-suite bath, along with its own custom fireplace feature—adding an unexpected layer of comfort and elevated design. Outdoor living is where this home truly shines. An extended, covered, and fully screened lanai with high-end paver finishes creates a seamless indoor-outdoor experience, perfect for entertaining or unwinding in your own private setting. The fully fenced backyard enhances both privacy and usability, ideal for pets, gatherings, or simply enjoying the Florida lifestyle. Blending upgraded finishes, intentional design, and functional living spaces, this residence offers a complete and refined lifestyle for today’s buyer—well-maintained, thoughtfully curated, and ready to impress from the moment you arrive.
For sale
$395,000
5629 WESTERN SUN DRIVE, ST CLOUD, FL 34771
3beds
1,600sqft
:
Get pre-qualified$2,667/mo
Single Family Residence
Built in 2020
7,405 Square Feet Lot
$389,700 Zestimate®
$247/sqft
$92/mo HOA
What's special
Fully fenced yardCustom-built fireplaceShiplap detailFresh interior paintPrivate backyardEn-suite bathHigh-end pavers
- 105 days |
- 56 |
- 8 |
Zillow last checked:
Listing updated:
Listed by:
Michael Garcia 407-802-6290,
LPT REALTY, LLC 877-366-2213,
Maria Alvarez 407-675-0707,
LPT REALTY, LLC
Source: Stellar MLS,MLS#: O6391381 Originating MLS: Orlando Regional
Originating MLS: Orlando Regional
Facts & features
Interior
Bedrooms & bathrooms
- Bedrooms: 3
- Bathrooms: 2
- Full bathrooms: 2
Rooms
- Room types: Den/Library/Office
Primary bedroom
- Features: Walk-In Closet(s)
- Level: First
- Area: 196 Square Feet
- Dimensions: 14x14
Bedroom 2
- Features: Built-in Closet
- Level: First
- Area: 100 Square Feet
- Dimensions: 10x10
Bedroom 3
- Features: Built-in Closet
- Level: First
- Area: 100 Square Feet
- Dimensions: 10x10
Dining room
- Level: First
- Area: 91 Square Feet
- Dimensions: 13x7
Kitchen
- Level: First
- Area: 165 Square Feet
- Dimensions: 15x11
Living room
- Level: First
- Area: 165 Square Feet
- Dimensions: 15x11
Heating
- Electric
Cooling
- Central Air
Appliances
- Included: Dishwasher, Disposal, Dryer, Microwave, Range, Refrigerator, Washer
- Laundry: Inside
Features
- Ceiling Fan(s), Eating Space In Kitchen, Living Room/Dining Room Combo, Open Floorplan, Walk-In Closet(s)
- Flooring: Carpet, Ceramic Tile
- Doors: Sliding Doors
- Has fireplace: No
Interior area
- Total structure area: 1,600
- Total interior livable area: 1,600 sqft
Property
Parking
- Total spaces: 2
- Parking features: Garage - Attached
- Attached garage spaces: 2
- Details: Garage Dimensions: 00x00
Features
- Levels: One
- Stories: 1
- Patio & porch: Enclosed, Other, Porch, Screened
- Exterior features: Irrigation System, Lighting, Other, Permeable Paving, Sidewalk
Lot
- Size: 7,405 Square Feet
Details
- Parcel number: 042631012200011400
- Zoning: RESI
- Special conditions: None
Construction
Type & style
- Home type: SingleFamily
- Property subtype: Single Family Residence
Materials
- Block, Stucco
- Foundation: Slab
- Roof: Shingle
Condition
- Completed
- New construction: No
- Year built: 2020
Details
- Builder model: Onyx A
Utilities & green energy
- Sewer: Public Sewer
- Water: Public
- Utilities for property: Cable Connected, Public
Green energy
- Energy efficient items: Windows
Community & HOA
Community
- Features: Playground, Pool, Sidewalks
- Pet fee: $0 monthly
- Subdivision: ESTATES/WESTERLY
HOA
- Has HOA: Yes
- HOA fee: $92 monthly
- HOA name: Richmond American Homes
- HOA phone: 321-441-3671
Location
- Region: Saint Cloud
Financial & listing details
- Price per square foot: $247/sqft
- Tax assessed value: $316,700
- Annual tax amount: $753
- Date on market: 3/17/2026
- Cumulative days on market: 112 days
- Listing terms: Cash,Conventional,FHA,VA Loan
- Ownership: Fee Simple
- Total actual rent: 0
- Road surface type: Asphalt
Estimated market value
$389,700
$370,000 - $409,000
$2,187/mo
Price history
| Date | Event | Price |
|---|---|---|
| 4/27/2026 | Price change | $395,000-1.3%$247/sqft |
Source:  Stellar MLS #O6391381 Report a problem Stellar MLS #O6391381 Report a problem | ||
| 4/15/2026 | Listed for sale | $400,000-3.6%$250/sqft |
Source: Stellar MLS #O6391381 Report a problem | ||
| 3/24/2026 | Listing removed | $415,000$259/sqft |
Source: Stellar MLS #O6391381 Report a problem | ||
| 3/17/2026 | Listed for sale | $415,000+56.6%$259/sqft |
Source: Stellar MLS #O6391381 Report a problem | ||
| 6/19/2020 | Sold | $265,000-3.3%$166/sqft |
Source: Public Record Report a problem | ||
| 4/26/2020 | Pending sale | $274,153$171/sqft |
Source: LA ROSA REALTY ORLANDO LLC #S5032556 Report a problem | ||
| 4/22/2020 | Price change | $274,153+0.1%$171/sqft |
Source: LA ROSA REALTY ORLANDO LLC #S5032556 Report a problem | ||
| 4/3/2020 | Listed for sale | $273,891$171/sqft |
Source: LA ROSA REALTY ORLANDO LLC #S5032556 Report a problem | ||
Public tax history
| Year | Property taxes | Tax assessment |
|---|---|---|
| 2025 | $4,901 -4.6% | $316,700 -4% |
| 2024 | $5,135 -1.3% | $330,000 +3.4% |
| 2023 | $5,204 +14.6% | $319,300 +23.1% |
| 2022 | $4,540 +9% | $259,400 +14.9% |
| 2021 | $4,164 +398.3% | $225,700 +401.6% |
| 2020 | $836 +11% | $45,000 +12.5% |
| 2019 | $753 | $40,000 +63.3% |
| 2018 | $753 | $24,500 |
Find assessor info on the county website
Monthly payment
Est. payment
Payment breakdown
Explore the cost of this home by adjusting the details. Changes won't be saved.Climate risks
Neighborhood: 34771
Nearby schools
GreatSchools rating
- 5/10Hickory Tree Elementary SchoolGrades: PK-5Distance: 3.2 mi
- 6/10Narcoossee Middle SchoolGrades: 6-8Distance: 4.9 mi
- 5/10Harmony High SchoolGrades: 9-12Distance: 6.2 mi
Schools provided by the listing agent
- Elementary: Narcoossee Elementary
- Middle: Narcoossee Middle
- High: Tohopekaliga High School
Source: Stellar MLS. This data may not be complete. We recommend contacting the local school district to confirm school assignments for this home.
- $372,2004 bd2 ba1.8k sqft5627 Western Sun Dr, Saint Cloud, FL 34771Off Market
- $370,0004 bd2 ba1.8k sqft5631 Western Sun Dr, Saint Cloud, FL 34771For Sale

- $365,8003 bd2 ba1.8k sqft5609 Westerly Breeze Pl, Saint Cloud, FL 34771Off Market
- $371,1603 bd2 ba1.6k sqft5625 Western Sun Dr, Saint Cloud, FL 34771Sold
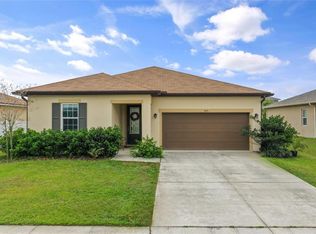
- $372,2004 bd2 ba1.8k sqft5605 Westerly Breeze Pl, Saint Cloud, FL 34771Off Market
- $367,6003 bd2 ba1.6k sqft5633 Western Sun Dr, Saint Cloud, FL 34771Off Market
- $355,1003 bd2 ba1.8k sqft5613 Westerly Breeze Pl, Saint Cloud, FL 34771Off Market
- $364,2004 bd2 ba1.8k sqft5617 Westerly Breeze Pl, Saint Cloud, FL 34771Off Market
A local agent can set up tours, give advice and negotiate with sellers.
Similar homes
- $389,0004 bd2 ba1.7k sqft1877 RIVER CREST AVENUE, ST CLOUD, FL 34771For Sale
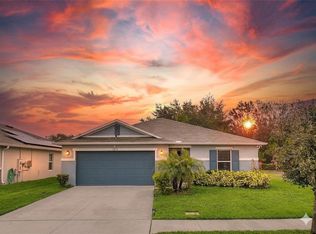
 MLS ID #S5146457, Gonzalo Lopez, ODRY VARGAS REALTY GROUP. Stellar MLS
 - $404,9954 bd2 ba1.8k sqft2076 TAY WES DR, ST CLOUD, FL 34771For Sale
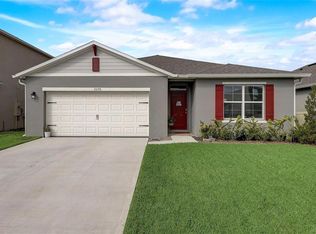 MLS ID #S5149306, Maribell Cruz, LPT REALTY, LLC. Stellar MLS
 - $388,0003 bd2 ba1.6k sqft5396 HICKORY DOWNS WAY, ST CLOUD, FL 34771For Sale
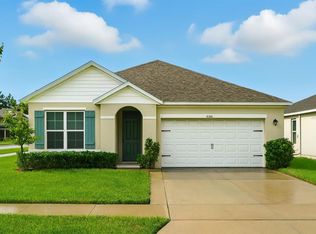 MLS ID #S5134311, Gonzalo Lopez, ODRY VARGAS REALTY GROUP. Stellar MLS
 - $420,0004 bd3 ba1.9k sqft1818 GROVELINE ROAD, ST CLOUD, FL 34771For Sale
 MLS ID #O6421052, Wendy Stewart, LLC, TROPICAL SPRINGS REALTY. Stellar MLS
 - $415,0003 bd2 ba1.8k sqft1807 SUNFISH STREET, ST CLOUD, FL 34771For SaleMLS ID #O6361664, Ariel Vargas, EXP REALTY LLC. Stellar MLS
- $424,0003 bd3 ba1.7k sqft360 WHISTLING DUCK TRAIL, ST CLOUD, FL 34771For SaleMLS ID #O6419324, Chris Creegan, CREEGAN GROUP. Stellar MLS
- $345,0003 bd2 ba1.5k sqft5829 BOVINE DRIVE, ST CLOUD, FL 34771For SaleMLS ID #O6361473, Andrea Carabali, KELLER WILLIAMS ADVANTAGE III. Stellar MLS
- $355,5004 bd2 ba1.8k sqft5805 ARBORETUM STREET, ST CLOUD, FL 34771For SaleMLS ID #O6420266, Veronica Figueroa, EXP REALTY LLC. Stellar MLS
- $390,0004 bd2 ba1.8k sqft2807 HARMONIA HAMMOCK ROAD, HARMONY, FL 34773For SaleMLS ID #S5150719, Sonia Melo Guirados, LLC, LPT REALTY, LLC. Stellar MLS
- $399,9994 bd3 ba1.8k sqft5808 ARBORETUM STREET, ST CLOUD, FL 34771For SaleMLS ID #O6383289, Joseph Firmin, LPT REALTY, LLC. Stellar MLS
- $439,9004 bd3 ba1.9k sqft5585 VIGO LOOP, ST CLOUD, FL 34771For SaleMLS ID #O6414642, Miguel Diaz, REALTY OF AMERICA. Stellar MLS
- $440,0004 bd2 ba1.5k sqft5724 CAMILLA STREET, ST CLOUD, FL 34771For SaleMLS ID #O6384652, Ariel Vargas, EXP REALTY LLC. Stellar MLS
- $415,0002 bd2 ba1.6k sqft4902 W FOUNTAINWOOD DRIVE, ST CLOUD, FL 34772For SaleMLS ID #O6396943, Laisa Santiago, KEY CLASSIC REALTY LLC. Stellar MLS
- $419,0003 bd2 ba2k sqft4569 BALER TRAILS DRIVE, ST CLOUD, FL 34772For SaleMLS ID #S5134425, Cleo Cabrera, KELLER WILLIAMS LEGACY REALTY. Stellar MLS
- $429,9905 bd3 ba2.2k sqft2843 PARKFIELD ROAD, ST CLOUD, FL 34772For SaleMLS ID #S5148561, Robert Kenon, II, HONEST EXPERTS REAL ESTATE LLC. Stellar MLS
- $429,4903 bd2 ba1.5k sqft1889 HORSETAIL DRIVE, ST CLOUD, FL 34771New ConstructionStellar MLS
- $454,0003 bd3 ba2.3k sqft6074 WINDY LEAF ALLEY, ST CLOUD, FL 34771For SaleMLS ID #O6398803, John Tremblay, THE TEAM REAL ESTATE GROUP INC. Stellar MLS
- $438,9853 bd2 ba1.5k sqft1884 HORSETAIL DRIVE, ST CLOUD, FL 34771New ConstructionStellar MLS
- $580,0003 bd2 ba1.7k sqft7035 BIG BEND DRIVE, ST CLOUD, FL 34771For SaleMLS ID #S5150610, Karla Salvatierra, PA, VALSTAR REALTY LLC. Stellar MLS
- $353,5003 bd2 ba1.5k sqft5151 FOUR STRAND COURT, ST CLOUD, FL 34772For SaleMLS ID #O6417767, Vivian Saavedra, LPT REALTY, LLC. Stellar MLS
