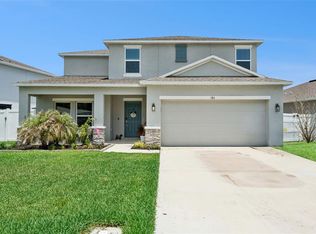
Discover this beautifully upgraded home in the sought-after Gramercy Farms community. This corner-lot gem offers more space than neighboring homes, with a generous yard featuring 16 fruit trees that provide fresh fruit year-round and are lovingly maintained. Step inside to a stylish, modern space with a fully renovated kitchen in upgraded finishes. Throughout the home, you’ll find elegant tile flooring, and in the bedrooms, there’s beautiful bamboo hardwood that adds a touch of warmth. The home also includes solar panels that are fully integrated into the purchase price, ensuring energy efficiency from day one. Additionally, brand-new light fixtures have just been installed throughout, giving the entire home a fresh, contemporary feel. To top it all off, you’ll enjoy stunning sunsets every evening with serene views of the forest and a picturesque farm complete with a lake, cows, and wild birds.
For sale
$419,000
4569 BALER TRAILS DRIVE, ST CLOUD, FL 34772
3beds
2,026sqft
:
Get pre-qualified$2,739/mo
Single Family Residence
Built in 2016
8,839 Square Feet Lot
$-- Zestimate®
$207/sqft
$8/mo HOA
What's special
Corner-lot gemStunning sunsets every eveningStylish modern spaceElegant tile flooringGenerous yard
- 174 days |
- 50 |
- 3 |
Zillow last checked:
Listing updated:
Listed by:
Cleo Cabrera 321-330-7853,
KELLER WILLIAMS LEGACY REALTY 407-855-2222
Source: Stellar MLS,MLS#: S5134425 Originating MLS: Osceola
Originating MLS: Osceola
Facts & features
Interior
Bedrooms & bathrooms
- Bedrooms: 3
- Bathrooms: 2
- Full bathrooms: 2
Primary bedroom
- Features: Walk-In Closet(s)
- Level: First
Great room
- Level: First
Kitchen
- Features: Built-in Closet
- Level: First
Living room
- Level: First
Heating
- Central
Cooling
- Central Air
Appliances
- Included: Dishwasher, Disposal, Microwave, Range, Refrigerator, Washer
- Laundry: Inside, Laundry Room
Features
- Ceiling Fan(s), Eating Space In Kitchen, Open Floorplan, Primary Bedroom Main Floor, Walk-In Closet(s)
- Flooring: Bamboo, Ceramic Tile, Tile
- Windows: Window Treatments
- Has fireplace: No
Interior area
- Total structure area: 2,735
- Total interior livable area: 2,026 sqft
Video & virtual tour
Property
Parking
- Total spaces: 2
- Parking features: Garage - Attached
- Attached garage spaces: 2
Features
- Levels: One
- Stories: 1
- Exterior features: Garden
Lot
- Size: 8,839 Square Feet
Details
- Parcel number: 192631015800010820
- Zoning: 0111
- Special conditions: None
Construction
Type & style
- Home type: SingleFamily
- Property subtype: Single Family Residence
Materials
- Stucco
- Foundation: Slab
- Roof: Shingle
Condition
- New construction: No
- Year built: 2016
Utilities & green energy
- Electric: Photovoltaics Seller Owned
- Sewer: Public Sewer
- Water: Public
- Utilities for property: Cable Available, Cable Connected, Electricity Available, Electricity Connected, Solar, Water Connected
Green energy
- Energy generation: Solar
Community & HOA
Community
- Pet fee: $0 monthly
- Subdivision: GRAMERCY FARMS PH 3
HOA
- Has HOA: Yes
- HOA fee: $8 monthly
- HOA name: GRAMERCY FARMS MASTER ASSOCIATION
Location
- Region: Saint Cloud
Financial & listing details
- Price per square foot: $207/sqft
- Tax assessed value: $340,500
- Annual tax amount: $7,294
- Date on market: 9/10/2025
- Cumulative days on market: 245 days
- Listing terms: Cash,Conventional,FHA,VA Loan
- Ownership: Fee Simple
- Total actual rent: 0
- Electric utility on property: Yes
- Road surface type: Asphalt
Foreclosure details
Estimated market value
Not available
Estimated sales range
Not available
$2,315/mo
Price history
| Date | Event | Price |
|---|---|---|
| 2/4/2026 | Listed for sale | $419,000+2.4%$207/sqft |
Source:  Stellar MLS #S5134425 Report a problem Stellar MLS #S5134425 Report a problem | ||
| 1/6/2026 | Listing removed | $409,000$202/sqft |
Source: Stellar MLS #S5134425 Report a problem | ||
| 10/23/2025 | Price change | $409,000-1.4%$202/sqft |
Source: Stellar MLS #S5134425 Report a problem | ||
| 10/6/2025 | Price change | $415,000-1%$205/sqft |
Source: Stellar MLS #S5134425 Report a problem | ||
| 9/10/2025 | Listed for sale | $419,000+49.7%$207/sqft |
Source: Stellar MLS #S5134425 Report a problem | ||
| 5/16/2020 | Listing removed | $1,950$1/sqft |
Source: EXP REALTY LLC #O5844131 Report a problem | ||
| 5/14/2020 | Listing removed | $279,900$138/sqft |
Source: EXP REALTY LLC #O5844125 Report a problem | ||
| 4/22/2020 | Price change | $1,950-2.5%$1/sqft |
Source: EXP REALTY LLC #O5844131 Report a problem | ||
| 3/6/2020 | Listed for rent | $2,000$1/sqft |
Source: EXP REALTY LLC #O5844131 Report a problem | ||
| 3/3/2020 | Listed for sale | $279,900+12.9%$138/sqft |
Source: EXP REALTY LLC #O5844125 Report a problem | ||
| 3/14/2019 | Sold | $248,000-0.8%$122/sqft |
Source: Public Record Report a problem | ||
| 1/12/2019 | Price change | $249,900-2%$123/sqft |
Source: GPS PROPERTY GROUP, INC. #O5730360 Report a problem | ||
| 12/19/2018 | Price change | $254,900-1.2%$126/sqft |
Source: GPS PROPERTY GROUP, INC. #O5730360 Report a problem | ||
| 10/10/2018 | Price change | $258,000-2.6%$127/sqft |
Source: GPS PROPERTY GROUP, INC. #O5730360 Report a problem | ||
| 8/28/2018 | Price change | $264,900+2.7%$131/sqft |
Source: GPS PROPERTY GROUP, INC. #O5730360 Report a problem | ||
| 6/11/2018 | Listed for sale | $258,000$127/sqft |
Source: KELLER WILLIAMS CLASSIC II #S4856276 Report a problem | ||
| 5/7/2018 | Pending sale | $258,000$127/sqft |
Source: Keller Williams Classic II Realty #S4856276 Report a problem | ||
| 3/26/2018 | Price change | $258,000-1.5%$127/sqft |
Source: KELLER WILLIAMS CLASSIC II #S4856276 Report a problem | ||
| 2/26/2018 | Price change | $262,000-3%$129/sqft |
Source: KELLER WILLIAMS CLASSIC II #S4856276 Report a problem | ||
| 1/29/2018 | Listed for sale | $270,000+25.5%$133/sqft |
Source: KELLER WILLIAMS CLASSIC II #S4856276 Report a problem | ||
| 3/6/2017 | Sold | $215,122-10.4%$106/sqft |
Source: Agent Provided Report a problem | ||
| 6/1/2016 | Sold | $240,225$119/sqft |
Source: Public Record Report a problem | ||
Public tax history
| Year | Property taxes | Tax assessment |
|---|---|---|
| 2025 | $10,315 +38.9% | $340,500 +0.1% |
| 2024 | $7,425 +1.8% | $340,000 -1% |
| 2023 | $7,295 +1.7% | $343,600 +16.1% |
| 2022 | $7,171 +3% | $295,900 +30.4% |
| 2021 | $6,966 +50.3% | $227,000 +6.2% |
| 2020 | $4,634 +3.2% | $213,800 -0.7% |
| 2019 | $4,492 | $215,400 +5.7% |
| 2018 | $4,492 +3.2% | $203,700 +2.6% |
| 2017 | $4,353 -11.3% | $198,600 +520.6% |
| 2016 | $4,907 +191.2% | $32,000 |
| 2015 | $1,685 | $32,000 |
Find assessor info on the county website
Monthly payment
Est. payment
Payment breakdown
Explore the cost of this home by adjusting the details. Changes won't be saved.Climate risks
Neighborhood: 34772
Nearby schools
GreatSchools rating
- 5/10Hickory Tree Elementary SchoolGrades: PK-5Distance: 1.1 mi
- 6/10Middle School AAGrades: 6-8Distance: 6.7 mi
- 5/10Harmony High SchoolGrades: 9-12Distance: 6.6 mi
Schools provided by the listing agent
- Elementary: Hickory Tree Elem
- Middle: Harmony Middle
- High: Harmony High
Source: Stellar MLS. This data may not be complete. We recommend contacting the local school district to confirm school assignments for this home.
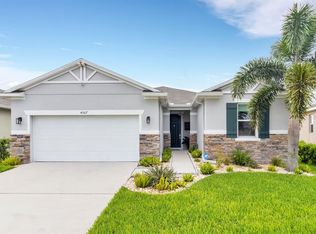
- $405,0003 bd2 ba1.8k sqft4567 Baler Trails Dr, Saint Cloud, FL 34772Sold
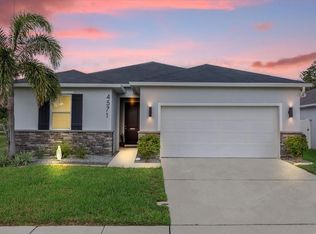
- $385,0003 bd2 ba1.7k sqft4571 Baler Trails Dr, Saint Cloud, FL 34772Sold
- $350,5003 bd2 ba1.7k sqft4573 Baler Trails Dr, Saint Cloud, FL 34772Off Market
- $360,3003 bd2 ba1.8k sqft4565 Baler Trails Dr, Saint Cloud, FL 34772Off Market
- $347,7003 bd2 ba1.7k sqft4575 Baler Trails Dr, Saint Cloud, FL 34772Off Market
- $362,6003 bd2 ba1.8k sqft4563 Baler Trails Dr, Saint Cloud, FL 34772Off Market
- $365,0003 bd2 ba1.8k sqft4568 Baler Trails Dr, Saint Cloud, FL 34772Sold
- $366,6003 bd2 ba1.8k sqft4572 Baler Trails Dr, Saint Cloud, FL 34772Off Market
A local agent can set up tours, give advice and negotiate with sellers.
Similar homes
- $389,9003 bd2 ba1.7k sqft2837 SHELBURNE WAY, ST CLOUD, FL 34772For Sale

 MLS ID #S5145251, Brenda Lee Dones, THE RENTAL & SALES GALLERY LLC. Stellar MLS
 - $444,9994 bd3 ba2.4k sqft4221 HOLSTEIN STREET, ST CLOUD, FL 34772For Sale
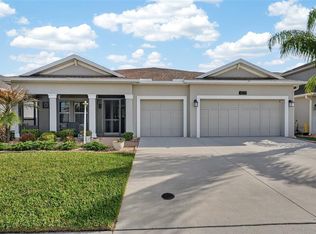 MLS ID #S5146833, Rafael Ortiz Pena, KELLER WILLIAMS LEGACY REALTY. Stellar MLS
 - $349,0004 bd2 ba1.6k sqft2865 MOSSHIRE CIRCLE, ST CLOUD, FL 34772For Sale
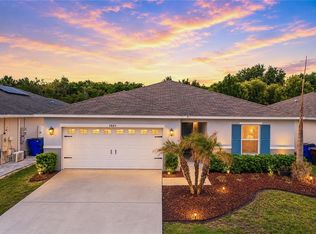 MLS ID #O6404834, Jesca Rodriguez, NONA LEGACY POWERED BY LA ROSA. Stellar MLS
 - $392,0005 bd3 ba2.2k sqft584 PINK IBIS BEND, ST CLOUD, FL 34772For Sale
 MLS ID #O6408818, Andrew Kincaid, BHHS FLORIDA REALTY. Stellar MLS
 - $410,0004 bd3 ba2.2k sqft1749 CAYMAN COVE CIRCLE, ST CLOUD, FL 34772For SaleMLS ID #O6344809, Sharon Gunther, KW RESERVE. Stellar MLS
- $353,5003 bd2 ba1.5k sqft5151 FOUR STRAND COURT, ST CLOUD, FL 34772For SaleMLS ID #O6417767, Vivian Saavedra, LPT REALTY, LLC. Stellar MLS
- $389,9984 bd2 ba2.5k sqft3409 BRANT STREET, ST CLOUD, FL 34772For SaleMLS ID #O6410814, Stephanie Class Cordero, EXP REALTY LLC. Stellar MLS
- $424,9004 bd2 ba1.8k sqft4008 ETERNITY CIRCLE, ST CLOUD, FL 34772For SaleMLS ID #O6394224, Henry Victor, GENSTONE REALTY. Stellar MLS
- $364,9994 bd2 ba1.7k sqft1980 BIG BUCK DRIVE, ST CLOUD, FL 34771For SaleMLS ID #O6423201, Paul Young, YOUNG REAL ESTATE. Stellar MLS
- $415,0003 bd2 ba1.8k sqft1807 SUNFISH STREET, ST CLOUD, FL 34771For SaleMLS ID #O6361664, Ariel Vargas, EXP REALTY LLC. Stellar MLS
- $374,9004 bd2 ba1.8k sqft3809 ENCHANTMENT LANE, ST CLOUD, FL 34772For SaleMLS ID #O6418542, Steven Horner, RE/MAX PRIME PROPERTIES. Stellar MLS
- $404,9954 bd2 ba1.8k sqft2076 TAY WES DR, ST CLOUD, FL 34771For SaleMLS ID #S5149306, Maribell Cruz, LPT REALTY, LLC. Stellar MLS
- $479,9005 bd4 ba2.8k sqft670 BROWN BEAR COURT, ST CLOUD, FL 34772For SaleMLS ID #O6414636, Evelyn Malave, LPT REALTY, LLC. Stellar MLS
- $350,0004 bd2 ba1.8k sqft3923 WIND DANCER CIRCLE, ST CLOUD, FL 34772For SaleMLS ID #O6420944, Rafael Narvaez, EXP REALTY LLC. Stellar MLS
- $395,0003 bd2 ba1.6k sqft5629 WESTERN SUN DRIVE, ST CLOUD, FL 34771For SaleMLS ID #O6391381, Michael Garcia, LPT REALTY, LLC. Stellar MLS
- $389,0004 bd2 ba1.7k sqft1877 RIVER CREST AVENUE, ST CLOUD, FL 34771For SaleMLS ID #S5146457, Gonzalo Lopez, ODRY VARGAS REALTY GROUP. Stellar MLS
- $360,0003 bd2 ba1.6k sqft5423 DOVE COTTAGE LN, ST CLOUD, FL 34771For SaleMLS ID #O6423248, Bailey Briscoe, ORCHARD BROKERAGE, LLC. Stellar MLS
- $424,0003 bd3 ba1.7k sqft360 WHISTLING DUCK TRAIL, ST CLOUD, FL 34771For SaleMLS ID #O6419324, Chris Creegan, CREEGAN GROUP. Stellar MLS
- $432,9004 bd3 ba2.5k sqft6282 LAKEPINE STREET, ST CLOUD, FL 34771For SaleMLS ID #TB8486028, Milagro Lopez, DALTON WADE INC. Stellar MLS
- $520,0004 bd4 ba2.5k sqft1461 CLEAR BROOK PLACE, ST CLOUD, FL 34772For SaleMLS ID #O6374682, Rick Cazeau, EXP REALTY LLC. Stellar MLS
