***Price Reduction***No Monthly Electricity bill! (I lied, it averages $15-$35 dollars a month with 3 large capacity electric vehicles) Stop your search!! Save thousands on this newly built Home on your power bill alone. Thousands of dollars in upgrades, including: Full solar panels (paid off, not leased), $7,000 water softener system, upgraded electrical for charging several electric vehicles at the same time, window dressing, smart home upgrades, and much more! Experience the perfect blend of comfort, efficiency, and natural beauty in this pristine lakefront residence. Nestled in one of St. Cloud’s most desirable communities, this beautifully maintained home offers serene water views and a lifestyle of relaxed elegance. Enjoy the peace of mind that comes with fully paid-off solar panels, providing exceptional energy savings and sustainable living for years to come. Inside, a bright and open floor plan showcases upgraded finishes, a spacious kitchen, and large windows that fill the home with natural light and perfectly frame the lake beyond. The exterior is just as impressive, featuring manicured landscaping, a paver driveway, and undeniable curb appeal. Whether you’re entertaining guests or unwinding by the water, this home is designed to fit your lifestyle. Ideally located just 15 minutes from Lake Nona’s Medical City, you’ll have quick access to world-class healthcare, shopping, and dining. You’re also only 40 minutes from Melbourne Beach and the Kennedy Space Center, offering the best of Central Florida living—close to both innovation and the coast. With Florida’s Turnpike nearby, commuting is effortless, and everyday conveniences like Publix, Target, and local schools are only minutes away. Plus, you’ll appreciate the very low HOA fees and no CDD, giving you more value without compromise. If you’ve been searching for an energy-efficient home with stunning lake views, an unbeatable location, and outstanding value, Buyers, you will not be disappointed. This home is a better value than New Construction. Set an appointment now.
For sale
Price cut: $20K (8/18)
$499,999
1461 CLEAR BROOK PLACE, ST CLOUD, FL 34772
4beds
2,563sqft
Single Family Residence
Built in 2020
6,970 Square Feet Lot
$-- Zestimate®
$195/sqft
$110/mo HOA
What's special
Pristine lakefront residenceUndeniable curb appealSmart home upgradesSpacious kitchenSerene water viewsManicured landscapingPaver driveway
- 232 days
- 97
- 4
Zillow last checked:
Listing updated:
Listed by:
Rick Cazeau 407-796-4515,
EXP REALTY LLC 888-883-8509
Source: Stellar MLS,MLS#: O6374682 Originating MLS: Sarasota - Manatee
Originating MLS: Sarasota - Manatee
Facts & features
Interior
Bedrooms & bathrooms
- Bedrooms: 4
- Bathrooms: 4
- Full bathrooms: 4
Primary bedroom
- Features: Walk-In Closet(s)
- Level: First
Primary bathroom
- Features: Tub with Separate Shower Stall, Walk-In Closet(s)
- Level: First
Bathroom 2
- Features: Walk-In Closet(s)
- Level: First
Bathroom 3
- Features: Walk-In Closet(s)
- Level: First
Bathroom 4
- Features: Walk-In Closet(s)
- Level: First
Bonus room
- Features: Tub With Shower, Coat Closet
- Level: Second
Dinette
- Features: No Closet
- Level: First
Kitchen
- Features: Pantry, Storage Closet
- Level: First
Laundry
- Features: No Closet
- Level: First
Living room
- Features: No Closet
- Level: First
Heating
- Central
Cooling
- Central Air
Appliances
- Included: Dishwasher, Dryer, Microwave, Range Hood, Refrigerator, Washer
- Laundry: Laundry Room
Features
- Open Floorplan, Split Bedroom
- Flooring: Carpet, Tile
- Has fireplace: No
Interior area
- Total structure area: 3,154
- Total interior livable area: 2,563 sqft
Video & virtual tour
Property
Parking
- Total spaces: 2
- Parking features: Garage - Attached
- Attached garage spaces: 2
Features
- Levels: One
- Stories: 1
- Exterior features: Sidewalk
Lot
- Size: 6,970 Square Feet
Details
- Parcel number: 262630064000011030
- Zoning: RES
- Special conditions: None
Construction
Type & style
- Home type: SingleFamily
- Property subtype: Single Family Residence
Materials
- Block, Stucco
- Foundation: Slab
- Roof: Shingle
Condition
- New construction: No
- Year built: 2020
Utilities & green energy
- Sewer: Public Sewer
- Water: Public
- Utilities for property: Cable Connected, Electricity Available
Community & HOA
Community
- Pet fee: $0 monthly
- Subdivision: RESERVE AT PINE TREE
HOA
- Has HOA: Yes
- HOA fee: $110 monthly
- HOA name: Jedi Management
- HOA phone: 689-204-2057
Location
- Region: Saint Cloud
Financial & listing details
- Price per square foot: $195/sqft
- Tax assessed value: $415,200
- Annual tax amount: $5,025
- Date on market: 1/17/2026
- Cumulative days on market: 232 days
- Listing terms: Cash,Conventional,FHA,VA Loan
- Ownership: Fee Simple
- Total actual rent: 0
- Electric utility on property: Yes
- Road surface type: Asphalt
Estimated market value
Not available
Estimated sales range
Not available
Not available
Price history
| Date | Event | Price |
|---|---|---|
| 8/18/2026 | Price change | $2,800-6.7%$1/sqft |
Source: Stellar MLS #O6392387 Report a problem | ||
| 8/18/2026 | Price change | $499,999-3.8%$195/sqft |
Source:  Stellar MLS #O6374682 Report a problem Stellar MLS #O6374682 Report a problem | ||
| 3/28/2026 | Price change | $520,000-1.9%$203/sqft |
Source: Stellar MLS #O6374682 Report a problem | ||
| 3/20/2026 | Listed for rent | $3,000$1/sqft |
Source: Stellar MLS #O6392387 Report a problem | ||
| 1/17/2026 | Listed for sale | $530,000+1.9%$207/sqft |
Source: Stellar MLS #O6374682 Report a problem | ||
| 10/22/2025 | Listing removed | $520,000$203/sqft |
Source: Stellar MLS #O6338734 Report a problem | ||
| 8/25/2025 | Listed for sale | $520,000+56.1%$203/sqft |
Source: Stellar MLS #O6338734 Report a problem | ||
| 7/29/2020 | Sold | $333,150$130/sqft |
Source: Public Record Report a problem | ||
Public tax history
| Year | Property taxes | Tax assessment |
|---|---|---|
| 2025 | $5,025 +3.4% | $415,200 +0.2% |
| 2024 | $4,858 +2.5% | $414,500 +6.5% |
| 2023 | $4,740 +3.4% | $389,200 +21.4% |
| 2022 | $4,583 +1.1% | $320,500 +11.4% |
| 2021 | $4,534 +400.8% | $287,800 +481.4% |
| 2020 | $905 +9.4% | $49,500 +12.5% |
| 2019 | $828 | $44,000 |
Find assessor info on the county website
Monthly payment
Est. payment
Payment breakdown
Explore the cost of this home by adjusting the details. Changes won't be saved.Climate risks
Neighborhood: 34772
Nearby schools
Schools provided by the listing agent
- Elementary: Canoe Creek K-8
- Middle: St. Cloud Middle (6-8)
- High: Harmony High
Source: Stellar MLS. This data may not be complete. We recommend contacting the local school district to confirm school assignments for this home.
- $394,4004 bd2 ba2k sqft1469 Clear Brook Pl, Saint Cloud, FL 34772Off Market
- $401,7004 bd2 ba2k sqft1453 Clear Brook Pl, Saint Cloud, FL 34772Off Market
- $419,9004 bd3 ba2.2k sqft1445 Clear Brook Pl, Saint Cloud, FL 34772Off Market
- $436,6003 bd3 ba2.4k sqft1477 Clear Brook Pl, Saint Cloud, FL 34772Off Market
Similar homes
- $465,0004 bd3 ba2.8k sqft3624 VEGA CREEK DRIVE, ST CLOUD, FL 34772For Sale
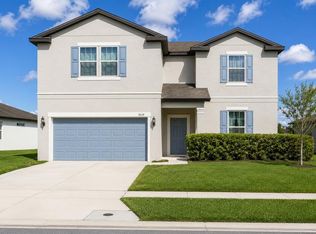
 MLS ID #S5155107, Michael Suazo, PREFERRED REAL ESTATE BROKERS. Stellar MLS
 - $500,0004 bd3 ba2.2k sqft4920 BLANCHE COURT, ST CLOUD, FL 34772For Sale
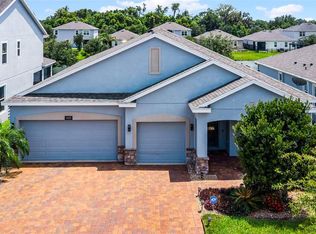 MLS ID #O6418420, Jorge F Alvarez Perez, JF STAR REALTY. Stellar MLS
 - $485,0005 bd3 ba2.8k sqft4980 FOUR STRAND COURT, ST CLOUD, FL 34772For Sale
 MLS ID #O6410168, Maoline Herrera, EXP REALTY LLC. Stellar MLS
 - $509,9003 bd3 ba2.3k sqft2724 SOUTHLAND STREET, ST CLOUD, FL 34772For Sale
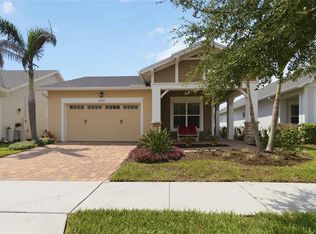 MLS ID #S5151662, Sherry Feck, WEICHERT REALTORS HALLMARK PRO. Stellar MLS
 - $488,5003 bd3 ba2.3k sqft2632 MEADOWEDGE LOOP, ST CLOUD, FL 34772For SaleMLS ID #O6420846, Melissa Hastings, METROPOLIS R.E. SOLUTIONS, LLC. Stellar MLS
- $495,0005 bd3 ba3.1k sqft800 HITCH LOOP, ST CLOUD, FL 34772For SaleMLS ID #TB8496384, Precious Plemons, AGILE GROUP REALTY. Stellar MLS
- $484,9905 bd3 ba3.1k sqft2832 NOTTEL DRIVE, ST CLOUD, FL 34772For SaleMLS ID #O6384700, Marian Benson, VALOR REALTY SERVICES LLC. Stellar MLS
- $410,0004 bd2 ba1.9k sqft(Undisclosed Address), ST CLOUD, FL 34772For SaleMLS ID #O6307379, Hirilda Ferrer, MR VARGAS PROPERTY MANAGEMENT LLC. Stellar MLS
- $419,0003 bd2 ba2k sqft4569 BALER TRAILS DRIVE, ST CLOUD, FL 34772For SaleMLS ID #S5134425, Cleo Cabrera, KELLER WILLIAMS LEGACY REALTY. Stellar MLS
- $374,9004 bd2 ba1.8k sqft3809 ENCHANTMENT LANE, ST CLOUD, FL 34772For SaleMLS ID #O6418542, Steven Horner, RE/MAX PRIME PROPERTIES. Stellar MLS
- $559,9005 bd3 ba3.2k sqft3373 WAUSEON DRIVE, ST CLOUD, FL 34772For SaleMLS ID #S5146148, Justin Shrouder, AVANTI WAY REALTY LLC. Stellar MLS
- $385,0004 bd2 ba1.9k sqft4230 HOLSTEIN STREET, ST CLOUD, FL 34772For SaleMLS ID #S5150466, Javier Pena, ROYAL REALTY REAL ESTATE, LLC. Stellar MLS
- $460,0004 bd3 ba2.7k sqft4791 RIVERWALK DRIVE, ST CLOUD, FL 34771For SaleMLS ID #O6430911, Mayra Pinero, PA, KELLER WILLIAMS ADVANTAGE III. Stellar MLS
- $550,0006 bd4 ba3.8k sqft351 MICHIGAN ESTATES CIRCLE, ST CLOUD, FL 34769For SaleMLS ID #O6437376, Milton James, COLDWELL BANKER REALTY. Stellar MLS
- $392,0005 bd3 ba2.2k sqft584 PINK IBIS BEND, ST CLOUD, FL 34772For SaleMLS ID #O6408818, Andrew Kincaid, BHHS FLORIDA REALTY. Stellar MLS
- $610,5003 bd3 ba2.2k sqft2764 GREENLANDS STREET, ST CLOUD, FL 34772For SaleMLS ID #O6409694, Brittany Pride, EXP REALTY LLC. Stellar MLS
- $412,5003 bd2 ba1.8k sqft5087 TWIN LAKES BOULEVARD, ST CLOUD, FL 34772For SaleMLS ID #O6426759, Ally Beloat, ORANGE SLICE PROPERTIES. Stellar MLS
- $565,0004 bd4 ba3.2k sqft1553 PINE MARSH LOOP, ST CLOUD, FL 34771For SaleMLS ID #O6436266, Angel Iglesia, LUXE PROPERTIES. Stellar MLS
- $420,0004 bd2 ba1.9k sqft3832 PRONGHORN DR, ST CLOUD, FL 34772For SaleMLS ID #O6431391, Michael Salazar, SUNDIAL REAL ESTATE LLC. Stellar MLS
