Welcome to this spacious 4-bedroom, 3-bath home offering an impressive blend of comfort, style, and indoor-outdoor living. The open-concept layout features a large family room, dining area, and a well-appointed kitchen with dark cabinetry, granite countertops, stainless-steel appliances, and a large center island. The generous primary suite includes a spacious bathroom with dual vanities, a large walk-in shower, and ample closet space. Upstairs, additional bedrooms are complemented by a large sitting/loft area and balcony. Outdoors, the screened porch provides an excellent space for entertaining and relaxing while overlooking the water and surrounding green space, with water access adding to the appeal. Additional features include tile flooring throughout the main living areas, carpeted bedrooms, multiple living spaces, a Mediterranean-inspired exterior, tile roof, and brick-paver driveway. A great opportunity for buyers seeking a spacious home with water access, flexible living areas, and an inviting outdoor setting.
For sale
$519,990
3191 SILVER FIN WAY, KISSIMMEE, FL 34746
4beds
3,188sqft
Single Family Residence
Built in 2019
0.3 Acres Lot
$-- Zestimate®
$163/sqft
$365/mo HOA
What's special
Mediterranean-inspired exteriorLarge center islandAdditional bedroomsCarpeted bedroomsGranite countertopsLarge family roomOpen-concept layout
- 3 days
- 534
- 44
Likely to sell faster than
Zillow last checked:
Listing updated:
Listed by:
Melchire St. Ville 857-251-3027,
KARIZA CAPITAL REALTY, LLC 786-753-8500
Source: Stellar MLS,MLS#: V4951512 Originating MLS: West Volusia
Originating MLS: West Volusia
Facts & features
Interior
Bedrooms & bathrooms
- Bedrooms: 4
- Bathrooms: 3
- Full bathrooms: 3
Primary bedroom
- Features: Walk-In Closet(s)
- Level: First
- Area: 285 Square Feet
- Dimensions: 15x19
Bedroom 1
- Features: Built-in Closet
- Level: First
- Area: 143 Square Feet
- Dimensions: 11x13
Bedroom 2
- Features: Walk-In Closet(s)
- Level: Second
- Area: 187 Square Feet
- Dimensions: 17x11
Bedroom 3
- Features: Walk-In Closet(s)
- Level: Second
- Area: 204 Square Feet
- Dimensions: 17x12
Primary bathroom
- Level: First
- Area: 143 Square Feet
- Dimensions: 13x11
Bathroom 1
- Level: First
- Area: 54 Square Feet
- Dimensions: 6x9
Bonus room
- Features: No Closet
- Level: Second
- Area: 450 Square Feet
- Dimensions: 25x18
Dining room
- Level: First
- Area: 209 Square Feet
- Dimensions: 11x19
Family room
- Level: First
- Area: 361 Square Feet
- Dimensions: 19x19
Kitchen
- Level: First
- Area: 171 Square Feet
- Dimensions: 9x19
Laundry
- Level: First
- Area: 63 Square Feet
- Dimensions: 7x9
Living room
- Level: First
- Area: 168 Square Feet
- Dimensions: 12x14
Office
- Level: First
- Area: 36 Square Feet
- Dimensions: 6x6
Heating
- Central
Cooling
- Central Air
Appliances
- Included: Oven, Cooktop, Dishwasher, Electric Water Heater, Microwave, Refrigerator
- Laundry: Laundry Room
Features
- Ceiling Fan(s), Open Floorplan, Other, Stone Counters, Thermostat, Walk-In Closet(s)
- Flooring: Carpet, Tile, Vinyl
- Doors: Sliding Doors
- Has fireplace: No
Interior area
- Total structure area: 4,457
- Total interior livable area: 3,188 sqft
Property
Parking
- Total spaces: 3
- Parking features: Garage - Attached
- Attached garage spaces: 3
Features
- Levels: Two
- Stories: 2
- Exterior features: Balcony, Other
- Has view: Yes
- View description: Pond
- Has water view: Yes
- Water view: Pond
- Waterfront features: Pond
Lot
- Size: 0.3 Acres
Details
- Parcel number: 322629308500010630
- Zoning: PD
- Special conditions: None
Construction
Type & style
- Home type: SingleFamily
- Property subtype: Single Family Residence
Materials
- Block, Wood Frame
- Foundation: Block
- Roof: Tile
Condition
- New construction: No
- Year built: 2019
Utilities & green energy
- Sewer: Public Sewer
- Water: Public
- Utilities for property: Electricity Connected, Sewer Connected, Water Connected
Community & HOA
Community
- Features: Clubhouse, Fitness Center, Gated Community - Guard, Playground, Pool, Sidewalks
- Pet fee: $0 monthly
- Subdivision: BELLALAGO PH 7L
HOA
- Has HOA: Yes
- Services included: 24-Hour Guard, Cable TV, Community Pool, Internet, Maintenance Grounds, Pool Maintenance
- HOA fee: $365 monthly
- HOA name: First Service Residential / Desera Ramos
- HOA phone: 407-848-1904
Location
- Region: Kissimmee
Financial & listing details
- Price per square foot: $163/sqft
- Tax assessed value: $481,700
- Annual tax amount: $7,636
- Date on market: 10/6/2026
- Cumulative days on market: 4 days
- Listing terms: Cash,Conventional,FHA,VA Loan
- Ownership: Fee Simple
- Total actual rent: 0
- Electric utility on property: Yes
- Road surface type: Asphalt
Estimated market value
Not available
Estimated sales range
Not available
Not available
Price history
| Date | Event | Price |
|---|---|---|
| 10/6/2026 | Listed for sale | $519,990+21.5%$163/sqft |
Source:  Stellar MLS #V4951512 Report a problem Stellar MLS #V4951512 Report a problem | ||
| 3/15/2019 | Sold | $428,000$134/sqft |
Source: Public Record Report a problem | ||
Public tax history
| Year | Property taxes | Tax assessment |
|---|---|---|
| 2025 | $7,637 +6.8% | $481,700 +0.3% |
| 2024 | $7,149 +5.2% | $480,300 +4.4% |
| 2023 | $6,792 +10.4% | $459,900 +13.1% |
| 2022 | $6,152 +12% | $406,700 +28.9% |
| 2021 | $5,495 +2.2% | $315,600 +3% |
| 2020 | $5,378 +306.7% | $306,400 +712.7% |
| 2019 | $1,323 | $37,700 +41.7% |
| 2018 | $1,323 +83.4% | $26,600 |
| 2017 | $721 +1.2% | $26,600 |
| 2016 | $713 -0.1% | $26,600 |
| 2015 | $713 +2.3% | $26,600 |
| 2014 | $697 | $26,600 +19.8% |
| 2013 | -- | $22,200 |
| 2012 | -- | $22,200 |
| 2011 | -- | $22,200 |
| 2010 | -- | $22,200 -16.5% |
| 2009 | -- | $26,600 |
Find assessor info on the county website
Monthly payment
Est. payment
Payment breakdown
Explore the cost of this home by adjusting the details. Changes won't be saved.Climate risks
Neighborhood: 34746
Nearby schools
Schools provided by the listing agent
- Elementary: Bellalago Charter Academy (K-8)
- Middle: Bellalago Charter Academy (K-8)
- High: Liberty High
Source: Stellar MLS. This data may not be complete. We recommend contacting the local school district to confirm school assignments for this home.
Similar homes

- $629,0004 bd4 ba3.5k sqft3713 EAGLE ISLE CIRCLE, KISSIMMEE, FL 34746For Sale

 MLS ID #S5158737, Ashley Hellesvig, KELLER WILLIAMS REALTY AT THE LAKES. Stellar MLS
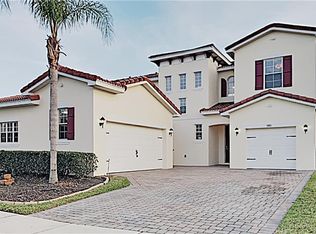
 - $525,0004 bd4 ba2.7k sqft3904 REDFIN PLACE, KISSIMMEE, FL 34746For Sale
 MLS ID #O6404441, Chris Creegan, CREEGAN GROUP. Stellar MLS
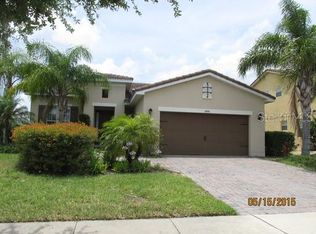
 - $649,0005 bd5 ba3.6k sqft3811 EAGLE ISLES CIRCLE, KISSIMMEE, FL 34746For Sale
 MLS ID #S5158740, Betty Urena, LA ROSA REALTY ORLANDO LLC. Stellar MLS
 - $509,0005 bd3 ba2.8k sqft2630 CAPTAINS COURT, KISSIMMEE, FL 34746For Sale
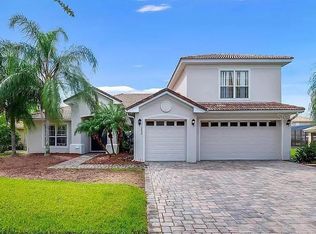 MLS ID #O6429523, Steven Koleno, BEYCOME OF FLORIDA LLC. Stellar MLS
 - $449,0004 bd3 ba2.5k sqft3982 BLOSSOM DEW DRIVE, KISSIMMEE, FL 34746For SaleMLS ID #O6420101, Maria Castro Aversano, PA, KAZA REAL ESTATE LLC. Stellar MLS
- $525,0004 bd3 ba2.8k sqft3231 AGOSTINO TER, KISSIMMEE, FL 34746For SaleMLS ID #S5148406, David Warzycha, COLDWELL BANKER REALTY. Stellar MLS
- $405,0004 bd3 ba2.6k sqft3021 MARSHFIELD PRESERVE WAY, KISSIMMEE, FL 34746For SaleMLS ID #O6446571, Carly Ruecker, DENIZ REALTY PARTNERS LLC. Stellar MLS
- $575,0004 bd4 ba3.5k sqft3814 GOLDEN FEATHER WAY, KISSIMMEE, FL 34746For SaleMLS ID #O6443971, Kristi Rujano, ORLANDO REGIONAL REALTY. Stellar MLS
- $544,9994 bd4 ba3.4k sqft3963 CARRICK BEND DRIVE, KISSIMMEE, FL 34746For SaleMLS ID #TB8542890, Jocelyne Yanez, HOMESMART. Stellar MLS
- $449,9004 bd3 ba3.4k sqft3531 LINNET COURT, KISSIMMEE, FL 34746For SaleMLS ID #O6439556, Merly Esgro, IAD REAL ESTATE. Stellar MLS
- $475,0004 bd3 ba2.5k sqft3609 VALLEYVIEW DRIVE, KISSIMMEE, FL 34746For SaleMLS ID #S5153762, Amaryllis Rivera, LPT REALTY, LLC. Stellar MLS
- $500,0005 bd5 ba3.1k sqft1711 WINDWARD OAKS COURT, KISSIMMEE, FL 34746For SaleMLS ID #O6433747, Christine Landrau, MARK SPAIN REAL ESTATE. Stellar MLS
- $430,0004 bd2 ba2.4k sqft3801 BOWFIN TRAIL, KISSIMMEE, FL 34746For SaleMLS ID #O6444277, Abby Greenberg, COMPASS FLORIDA LLC. Stellar MLS
- $499,9004 bd4 ba3k sqft3839 GOLDEN FEATHER WAY, KISSIMMEE, FL 34746For SaleMLS ID #O6387485, Giselle Crestani Dimitratos, OLYMPUS EXECUTIVE REALTY INC. Stellar MLS
- $492,0004 bd3 ba2.6k sqft2360 EAGLE TALON COURT, KISSIMMEE, FL 34746For SaleMLS ID #O6369734, Nelly Pan, JP NEW HORIZON REALTY LLC. Stellar MLS
- $540,0005 bd4 ba3k sqft3540 VALLEYVIEW DR, KISSIMMEE, FL 34746For SaleMLS ID #S5152021, Franklin Baez, LA ROSA REALTY KISSIMMEE. Stellar MLS
- $547,7774 bd4 ba2.7k sqft3870 BOWFIN TRAIL, KISSIMMEE, FL 34746For SaleMLS ID #O6422102, Jennifer Riley, EPIQUE REALTY INC.. Stellar MLS
- $579,0005 bd5 ba3.5k sqft3854 SHORESIDE DRIVE, KISSIMMEE, FL 34746For SaleMLS ID #S5157578, William Miranda, LA ROSA REALTY LLC. Stellar MLS
- $449,0004 bd3 ba3.1k sqft3879 SHORESIDE DRIVE, KISSIMMEE, FL 34746For SaleMLS ID #O6393484, Steven Xu, AMERICAN HOME DREAM. Stellar MLS
- $575,0005 bd4 ba3.9k sqft3814 SHORESIDE DRIVE, KISSIMMEE, FL 34746For SaleMLS ID #P4939263, Ashley Lopez, KELLER WILLIAMS REALTY SMART 1. Stellar MLS
