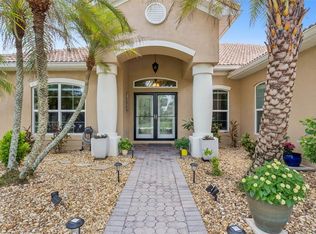
Welcome to 3801 Bowfin Trail, Kissimmee, FL 34746 — a beautifully maintained WATERFRONT ACCESS HOME located in the award-winning resort-style community of Bellalago. Positioned on a premium lot with only one direct neighbor, this exceptional one-story residence offers 3 bedrooms, 2 bathrooms, a dedicated den/study or 4th bedroom, and a spacious 3-car garage. Nestled on a quiet corner homesite, the property backs directly to waterfront access leading to Lake Tohopekaliga, creating a peaceful setting with added privacy and beautiful natural surroundings. Designed with both comfort and functionality in mind, the open-concept floor plan seamlessly connects the living, dining, and kitchen areas, making it ideal for entertaining or everyday living. Large windows fill the home with natural light while the covered lanai provides the perfect space to relax and enjoy Florida's outdoor lifestyle. This home has been lightly lived in as a secondary residence, occupied approximately 6–8 weeks per year, resulting in minimal wear and exceptional overall condition. For added peace of mind, a NEW A/C SYSTEM was installed approximately two months ago. When built, the owners selected numerous upgrades, including: • Upgraded cabinetry in the kitchen, bathrooms, and laundry room • Laundry room cabinets • Upgraded tile flooring throughout the main living areas, bathrooms • Interior paint upgrades • Upgraded master shower and soaking tub • Upgraded sinks and plumbing fixtures • Upgraded front entry door • Window blinds throughout • Security system installation • Added gutters • Over-cabinet electrical outlets • Covered lanai and paver driveway Beyond the home itself, Bellalago offers one of the most impressive lifestyle experiences in Central Florida. This master-planned waterfront community showcases stunning Spanish Mediterranean architecture, barrel tile roofs, lush landscaping, scenic water views, and resort-inspired amenities throughout. Residents enjoy: • 24-hour manned gated security • Direct access to Lake Tohopekaliga via private boat ramp and lakefront docks • Three resort-style swimming pools • Two state-of-the-art fitness centers • Tennis, pickleball and basketball courts • Walking and biking trails • Fishing pier and waterfront recreation areas • Dog parks and playgrounds • Daily community activities and fitness classes • On-site poolside restaurant and gathering spaces • Cable TV included through the HOA Whether you're looking for a full-time residence, seasonal retreat, or waterfront lifestyle without the waterfront price tag, 3801 Bowfin Trail offers an incredible opportunity to enjoy one of Central Florida's premier lakefront communities. Come experience the Bellalago lifestyle and discover why so many residents proudly call this community home.
For sale
Price cut: $10K (7/23)
$459,900
3801 Bowfin Trl, Kissimmee, FL 34746
4beds
2,398sqft
:
Get pre-qualified$3,331/mo
Single Family Residence
Built in 2015
0.26 Acres Lot
$452,900 Zestimate®
$192/sqft
$364/mo HOA
What's special
Stunning spanish mediterranean architectureCovered lanaiOne-story residenceWindow blinds throughoutWaterfront access homeScenic water viewsInterior paint upgrades
- 42 days |
- 600 |
- 24 |
Zillow last checked:
Listing updated:
Listed by:
Alex Vazquez 407-270-6841,
NONA LEGACY POWERED BY LA ROSA 407-270-6841
Source: Stellar MLS,MLS#: S5151840 Originating MLS: Osceola
Originating MLS: Osceola
Facts & features
Interior
Bedrooms & bathrooms
- Bedrooms: 4
- Bathrooms: 2
- Full bathrooms: 2
Rooms
- Room types: Attic, Den/Library/Office, Dining Room, Great Room, Utility Room
Primary bedroom
- Features: Walk-In Closet(s)
- Level: First
- Area: 306 Square Feet
- Dimensions: 18x17
Bedroom 2
- Features: Built-in Closet
- Level: First
- Area: 156 Square Feet
- Dimensions: 13x12
Bedroom 3
- Features: Built-in Closet
- Level: First
- Area: 144 Square Feet
- Dimensions: 12x12
Balcony porch lanai
- Level: First
Den
- Level: First
- Area: 156 Square Feet
- Dimensions: 13x12
Dinette
- Level: First
- Area: 80 Square Feet
- Dimensions: 10x8
Dining room
- Level: First
- Area: 143 Square Feet
- Dimensions: 13x11
Great room
- Level: First
- Area: 360 Square Feet
- Dimensions: 20x18
Kitchen
- Features: Breakfast Bar, Kitchen Island
- Level: First
- Area: 168 Square Feet
- Dimensions: 12x14
Heating
- Central, Electric
Cooling
- Central Air
Appliances
- Included: Convection Oven, Dishwasher, Disposal, Electric Water Heater, Microwave, Range, Refrigerator
- Laundry: Electric Dryer Hookup, Laundry Room
Features
- Ceiling Fan(s), Eating Space In Kitchen, Kitchen/Family Room Combo, Open Floorplan, Primary Bedroom Main Floor, Solid Surface Counters, Solid Wood Cabinets, Split Bedroom
- Flooring: Carpet, Ceramic Tile
- Doors: Sliding Doors
- Has fireplace: No
- Common walls with other units/homes: Corner Unit
Interior area
- Total structure area: 3,299
- Total interior livable area: 2,398 sqft
Video & virtual tour
Property
Parking
- Total spaces: 3
- Parking features: Driveway, Garage Door Opener
- Attached garage spaces: 3
- Has uncovered spaces: Yes
Features
- Levels: One
- Stories: 1
- Patio & porch: Covered, Patio
- Exterior features: Irrigation System, Lighting, Permeable Paving, Sidewalk
- Has view: Yes
- View description: Trees/Woods, Water, Lake
- Has water view: Yes
- Water view: Water,Lake
- Waterfront features: Canal Front, Lake, Waterfront, Canal - Freshwater, Lake Front, Lake - Chain of Lakes, Lake Privileges
- Body of water: LAKE BELLALAGO
Lot
- Size: 0.26 Acres
- Features: Corner Lot, In County, Landscaped, Private, Sidewalk
- Residential vegetation: Trees/Landscaped
Details
- Parcel number: 292629294300011320
- Zoning: PD
- Special conditions: None
Construction
Type & style
- Home type: SingleFamily
- Architectural style: Contemporary,Mediterranean
- Property subtype: Single Family Residence
Materials
- Block, Stucco
- Foundation: Slab
- Roof: Tile
Condition
- Completed
- New construction: No
- Year built: 2015
Utilities & green energy
- Sewer: Public Sewer
- Water: Public
- Utilities for property: BB/HS Internet Available, Cable Connected, Electricity Connected, Public, Sewer Connected, Sprinkler Recycled, Street Lights, Underground Utilities
Community & HOA
Community
- Features: Boat Slip, Canal Front, Community Boat Ramp, Dock, Fishing, Intracoastal Waterway, Lake, Water Access, Waterfront, Clubhouse, Deed Restrictions, Dog Park, Fitness Center, Gated Community - Guard, Golf Carts OK, Irrigation-Reclaimed Water, Park, Playground, Pool, Restaurant, Sidewalks, Special Community Restrictions, Tennis Court(s), Wheelchair Access
- Security: Gated Community, Smoke Detector(s)
- Pet fee: $0 monthly
- Subdivision: BELLALAGO PH 4K
HOA
- Has HOA: Yes
- Amenities included: Basketball Court, Cable TV, Clubhouse, Fence Restrictions, Fitness Center, Gated, Handicap Modified, Park, Playground, Pool, Recreation Facilities, Security, Spa/Hot Tub, Tennis Court(s), Trail(s), Vehicle Restrictions, Wheelchair Access
- Services included: 24-Hour Guard, Cable TV, Community Pool, Internet, Manager, Recreational Facilities, Security
- HOA fee: $364 monthly
- HOA name: FirstService Residential/Desera Ramos
- HOA phone: 407-848-1692
Location
- Region: Kissimmee
Financial & listing details
- Price per square foot: $192/sqft
- Tax assessed value: $395,300
- Annual tax amount: $6,598
- Date on market: 6/13/2026
- Cumulative days on market: 31 days
- Listing terms: Cash,Conventional
- Ownership: Fee Simple
- Total actual rent: 0
- Electric utility on property: Yes
- Road surface type: Paved
Estimated market value
$452,900
$430,000 - $476,000
$2,589/mo
Price history
| Date | Event | Price |
|---|---|---|
| 7/23/2026 | Listed for sale | $459,900-2.1%$192/sqft |
Source:  Stellar MLS #S5151840 Report a problem Stellar MLS #S5151840 Report a problem | ||
| 7/15/2026 | Contingent | $469,900$196/sqft |
Source: Stellar MLS #S5151840 Report a problem | ||
| 7/10/2026 | Price change | $469,900+2.2%$196/sqft |
Source: Stellar MLS #S5151840 Report a problem | ||
| 6/29/2026 | Price change | $459,900-3.2%$192/sqft |
Source: Stellar MLS #S5151840 Report a problem | ||
| 6/13/2026 | Listed for sale | $475,000+64.5%$198/sqft |
Source: Stellar MLS #S5151840 Report a problem | ||
| 1/14/2016 | Sold | $288,800$120/sqft |
Source: Public Record Report a problem | ||
Public tax history
| Year | Property taxes | Tax assessment |
|---|---|---|
| 2025 | $6,598 +6.1% | $395,300 +0.3% |
| 2024 | $6,217 +6% | $394,300 +6.6% |
| 2023 | $5,864 +13.2% | $369,800 +22.6% |
| 2022 | $5,180 +1.2% | $301,700 +4.1% |
| 2021 | $5,120 +7.6% | $289,900 +9.6% |
| 2020 | $4,759 +2.3% | $264,500 +3.4% |
| 2019 | $4,651 | $255,700 +13% |
| 2018 | $4,651 +10.1% | $226,300 -1.5% |
| 2017 | $4,225 -2.3% | $229,700 +4.6% |
| 2016 | $4,324 +3% | $219,500 +387.8% |
| 2015 | $4,200 +387.5% | $45,000 +80% |
| 2014 | $861 | $25,000 |
| 2013 | -- | $25,000 |
| 2012 | -- | $25,000 |
| 2011 | -- | $25,000 |
| 2010 | -- | $25,000 -10.7% |
| 2009 | -- | $28,000 -12.5% |
| 2008 | -- | $32,000 |
Find assessor info on the county website
Monthly payment
Est. payment
Payment breakdown
Explore the cost of this home by adjusting the details. Changes won't be saved.Climate risks
Neighborhood: 34746
Nearby schools
GreatSchools rating
- 5/10Bellalago AcademyGrades: PK-8Distance: 0.6 mi
- 3/10Liberty High SchoolGrades: PK,9-12Distance: 1.3 mi
Schools provided by the listing agent
- Elementary: Bellalago Charter Academy (K-8)
- Middle: Bellalago Charter Academy (K-8)
- High: Liberty High
Source: Stellar MLS. This data may not be complete. We recommend contacting the local school district to confirm school assignments for this home.
- $439,0003 bd2 ba2.3k sqft3805 Bowfin Trl, Kissimmee, FL 34746Sold

- $461,5004 bd3 ba2.4k sqft3807 Bowfin Trl, Kissimmee, FL 34746Off Market

- $509,5004 bd3 ba2.8k sqft3802 Bowfin Trl, Kissimmee, FL 34746Off Market
- $694,1004 bd4 ba3.5k sqft3804 Bowfin Trl, Kissimmee, FL 34746Off Market
- $590,7004 bd4 ba3.3k sqft3806 Bowfin Trl, Kissimmee, FL 34746Off Market
- $746,8005 bd4 ba3.9k sqft3809 Bowfin Trl, Kissimmee, FL 34746Off Market
- $726,3005 bd5 ba3.8k sqft3808 Bowfin Trl, Kissimmee, FL 34746Off Market
- $1,162,0006 bd4 ba4.4k sqft3811 Bowfin Trl, Kissimmee, FL 34746Sold
A local agent can set up tours, give advice and negotiate with sellers.
Similar homes
- $459,0003 bd3 ba2.4k sqft3524 Shorewood Dr, Kissimmee, FL 34746For Sale
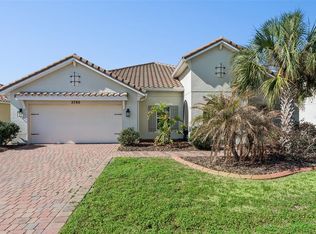
 MLS ID #S5151829, George Almodovar, REMAX PREMIER PROPERTIES. Stellar MLS
 - $434,0004 bd3 ba2.4k sqft2780 Rialto Ct, Kissimmee, FL 34746For Sale

 MLS ID #S5146384, Meryem Baamrani Bennet, LPT REALTY, LLC. Stellar MLS
 - $489,0004 bd3 ba2.4k sqft3533 Somerset Cir, Kissimmee, FL 34746For Sale
 MLS ID #O6389228, Abraham Mendez, NONA LEGACY POWERED BY LA ROSA. Stellar MLS
 - $549,0004 bd3 ba3.1k sqft3892 Golden Knot Dr, Kissimmee, FL 34746For Sale
 MLS ID #O6425379, Kimberley Beaudry, ORLANDO REGIONAL REALTY. Stellar MLS
 - $399,9904 bd2 ba2k sqft3849 Carrick Bend Dr, Kissimmee, FL 34746For SaleMLS ID #O6412400, Allison James-Ellis, KEY CLASSIC REALTY LLC. Stellar MLS
- $635,3005 bd5 ba2.9k sqft3704 Eagle Isle Cir, Kissimmee, FL 34746For SaleMLS ID #O6400944, Kristy Cook, EXP REALTY LLC. Stellar MLS
- $465,0004 bd3 ba1.9k sqft4733 Blue Diamond St, Kissimmee, FL 34746For SaleMLS ID #O6426336, Roselin Diaz, ELITE REALTY, LLC. Stellar MLS
- $475,0004 bd3 ba1.8k sqft8132 Fan Palm Way, Kissimmee, FL 34747For SaleMLS ID #S5150408, Iain Robinson, CENTURY 21 EDGE. Stellar MLS
- $515,0004 bd3 ba2.8k sqft5500 Willow Bend Trl, Kissimmee, FL 34758For SaleMLS ID #S5147335, Chris Loschiavo, RE/MAX HERITAGE PROFESSIONALS. Stellar MLS
- $450,0003 bd2 ba1.7k sqft2922 Willow Creek Ln, Kissimmee, FL 34741For SaleMLS ID #O6413859, Nicole De Antonis, WRA BUSINESS & REAL ESTATE. Stellar MLS
- $419,0003 bd3 ba1.9k sqft4633 Fairy Tale Cir, Kissimmee, FL 34746For SaleMLS ID #O6387662, Tiffany Baro, PA, STANICA REALTY GROUP. Stellar MLS
- $474,9003 bd3 ba2.4k sqft305 Rock Springs Dr, Poinciana, FL 34759For SaleMLS ID #S5142040, Stan Wilson, PELLEGO, LLC. Stellar MLS
- $539,0007 bd5 ba2.8k sqft164 Castaway Beach Way, Kissimmee, FL 34746For SaleMLS ID #O6401551, Michael Domi, COMPASS FLORIDA LLC. Stellar MLS
- $429,0003 bd3 ba2.4k sqft795 Aviara Ln, Poinciana, FL 34759For SaleMLS ID #S5141466, Stan Wilson, PELLEGO, LLC. Stellar MLS
- $449,9002 bd3 ba2.3k sqft429 Villa Park Rd, Poinciana, FL 34759For SaleMLS ID #S5124646, Stan Wilson, PELLEGO, LLC. Stellar MLS
- $415,0004 bd3 ba2.4k sqft3660 Daydream Pl, Saint Cloud, FL 34772For SaleMLS ID #S5140575, Irena Aistrop, LA ROSA REALTY LLC. Stellar MLS
- $399,0004 bd3 ba2.8k sqft2366 Sequoia Way, Davenport, FL 33896For SaleMLS ID #O6417095, Gissel Ortega, LPT REALTY, LLC. Stellar MLS
- $425,0003 bd2 ba2k sqft329 Alicante Ct, Davenport, FL 33837For SaleMLS ID #S5143506, Deborah Badger, RIDGE REALTY GROUP LLC. Stellar MLS
- $574,9995 bd3 ba2.8k sqft1527 Gants Cir, Kissimmee, FL 34744For SaleMLS ID #O6407722, Joyce Sanders, FLORIDA REAL ESTATE PROPERTIES LLC. Stellar MLS
- $374,9004 bd2 ba1.8k sqft3809 Enchantment Ln, Saint Cloud, FL 34772For SaleMLS ID #O6418542, Steven Horner, RE/MAX PRIME PROPERTIES. Stellar MLS
