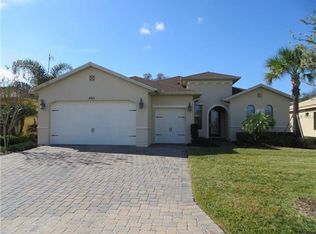
One or more photo(s) has been virtually staged. PRICE IMPROVEMENT! Welcome to this beautifully appointed Marseille model, offering 2 bedrooms, 2.5 bathrooms, a Florida room, den/study, formal dining room, and breakfast nook—perfectly designed for both everyday living and entertaining. Situated on an oversized conservation lot in a quiet, peaceful neighborhood, this home delivers the ideal blend of privacy, comfort, and convenience—just moments from the Palms Amenity Center. Bonus: New Exterior Paint (8/2026) From the moment you arrive, you’ll notice the custom upgraded landscaping and exterior lighting, creating exceptional curb appeal. The extended driveway leads to a spacious 2-car garage plus a dedicated golf cart garage, offering ample room for parking and storage. Step inside to a thoughtfully designed interior featuring diagonal tile flooring and crown molding throughout the main living areas. The open-concept layout provides a seamless flow, ideal for both relaxing and entertaining. The versatile den/study can serve as a home office, library, or hobby space, while the formal dining room and breakfast nook offer flexible dining options. At the heart of the home is the custom kitchen, showcasing: Granite countertop, 42" cabinetry with pull-out drawer, Under-cabinet lighting, Stylish tile backsplash, Convenient eat-at bar. This well-designed space offers both functionality and style, with abundant storage and prep space for any home chef. The spacious primary suite is a private retreat, featuring an en-suite bathroom with Custom walk-in shower, Dual vanities, dedicated makeup/knee space. The second bedroom is equally inviting, providing comfortable accommodations for guests or family. A standout feature of this home is the light-filled Florida room, offering additional living space with serene views. Step outside to the screened lanai and fenced patio, where you can relax and enjoy the peaceful conservation setting. The patio is equipped with a cooling misting system, perfect for warm Florida days.. Additional upgrades include: HVAC system with UV filter and 10 year parts and labor contract (2021), app-controlled, Water heater (2021), app-controlled, Newer range and dishwasher (2023), and new water filtration system. Located near the Palms Amenity Center, you’ll enjoy access to resort-style amenities including pools, fitness center, pickleball courts, and a full calendar of social activities. This exceptional Marseille model is loaded with upgrades, thoughtfully maintained, and ideally located—offering the perfect opportunity to enjoy the best of Florida living. Don’t miss your chance to make this home yours! Solivita is a premier 55+ community, offering residents an exceptional lifestyle with state-of-the-art amenities. Enjoy a fully equipped fitness center, dance and aerobics studios, and an impressive array of recreational options including 14 heated swimming pools, two heated spas, tennis courts, pickleball courts, shuffleboard, bocce ball, billiards, and an art gallery. The community also features three on-site restaurants and two championship 18-hole golf courses. With a full calendar of activities and events, there’s always something new to explore and enjoy. This home is conveniently located near a hospital and medical office complex, and shopping center.
476 days
|
179
|
8
|
Zillow last checked:
Listing updated:
Listed by:
Stan Wilson850-496-3424,
PELLEGO, LLC561-414-4614
Source: Stellar MLS,MLS#: S5124646Originating MLS: Suncoast Tampa
Features: Built-In Shower Bench, Ceiling Fan(s), Dual Sinks, En Suite Bathroom, Exhaust Fan, Granite Counters, Makeup/Vanity Space, Shower No Tub, Stone Counters, Water Closet/Priv Toilet, Window/Skylight in Bath, Walk-In Closet(s)
Level: First
Area: 255 Square Feet
Dimensions: 15x17
Bedroom 2
Features: Ceiling Fan(s), Built-in Closet
Level: First
Area: 136.4 Square Feet
Dimensions: 11x12.4
Balcony porch lanai
Level: First
Area: 140 Square Feet
Dimensions: 10x14
Balcony porch lanai
Level: First
Area: 128 Square Feet
Dimensions: 8x16
Den
Features: Ceiling Fan(s)
Level: First
Area: 168 Square Feet
Dimensions: 12x14
Dinette
Features: No Closet
Level: First
Dimensions: 15x17
Dining room
Level: First
Area: 121 Square Feet
Dimensions: 11x11
Family room
Features: Ceiling Fan(s)
Level: First
Area: 255 Square Feet
Dimensions: 15x17
Kitchen
Features: Breakfast Bar, Pantry, Granite Counters
Level: First
Area: 144 Square Feet
Dimensions: 12x12
Living room
Features: Ceiling Fan(s), No Closet
Level: First
Area: 255 Square Feet
Dimensions: 15x17
Heating
Central, Electric
Cooling
Central Air
Appliances
Included: Convection Oven, Dishwasher, Disposal, Dryer, Electric Water Heater, Exhaust Fan, Microwave, Range, Refrigerator, Washer
Laundry: Laundry Room
Features
Attic Fan, Ceiling Fan(s), Crown Molding, Eating Space In Kitchen, High Ceilings, Kitchen/Family Room Combo, Living Room/Dining Room Combo, Open Floorplan, Primary Bedroom Main Floor, Solid Wood Cabinets, Split Bedroom, Stone Counters, Thermostat, Walk-In Closet(s)