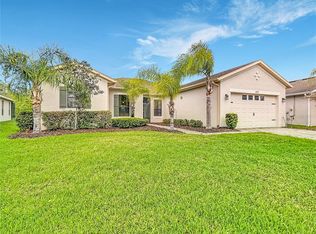
Virtually Staged. GOLFER’S DREAM HOME! This beautifully designed BOLERO on GOLF COURSE floor plan includes a convenient CASITA, perfect for visiting family, a private office, or a hobby retreat. Offering 3,078 sq. ft. of interior living space and a total of 3,752 square feet this EXCEPTIONAL home is truly ONE OF A KIND! Located CLOSE to the vibrant VILLAGE CENTER offering easy access to all major events, the farmer's market, restaurants, and a state-of-the-art amenity center featuring a gym, pool, sauna, spa, tennis & pickleball courts, a softball field, playground, two dog parks, a butterfly garden, vegetable garden, ballroom, golf shop, and a pharmacy/convenience store. Enter through your PRIVATE COURTYARD and step inside the home through a beautiful lead-glass front door. The open-concept living space flows effortlessly, enhanced by a 500 sq. ft. great-room addition with a custom roofline that seamlessly expands the home. YOUR NEW HOME delivers comfort, flexibility, and resort-style living with thoughtful enhancements throughout. This THREE BEDROOM/THREE BATH residence features DOUBLE-PANE WINDOWS, NEW ROOF in 2025 and a HIGH-EFFICIENCY A/C SYSTEM in the main house installed in 2024. The OPEN LAYOUT KITCHEN features STAINLESS appliances replaced in 2024/2025, STAINLESS SINK and FAUCET (2024), CORIAN countertops, BREAKFAST BAR and PULLOUT shelves in the cabinets. Adjacent to the kitchen is the breakast room for casual dining. The FORMAL DINING ROOM is conveniently located near the kitchen and gives you access to the 500 SF GREAT ROOM ADDITION which is the heart of the home. This addition is perfect for entertaining family and friends for holiday parties, game night, cards or whatever you desire.The OWNER’S SUITE features an EN-SUITE BATH, DUAL sinks, garden tub with separate shower and 2 OVERSIZED walk-in closets and wooden shutters for privacy. All lighting fixtures have been upgraded and ceiling fans are Hunter Douglas. A PRIVATE OFFICE was also added off the primary suite, creating the ideal work-from-home space. Full alarm system, updated smoke alarms with 10-year batteries, lightning rods, and two safes. Storage is exceptional with added closets, shelving, and garage cabinetry. A high-end MURPHY BED ensemble elevates the guest/office space. Outdoor features include two courtyard fountains, newer exterior lighting, front-yard planters, and a custom great-room door with built-in blinds. Casita A/C was replaced recently. Window treatments. The laundry room with pantry, cabinets and utility sink is conveniently located off the kitchen. Solivita is a 55 PLUS Gated Golf Community with an impressive array of amenities including two 18-hole Championship golf courses, two State of the Art Amenity Centers, fourteen pools, restaurants, and over two hundred different social clubs. Conveniently located near supermarkets, restaurants, pharmacies, hospital, new expressway, just 25 minutes to major attractions, and the new Sun Rail Poinciana Station. If you are interested in the property, it is a clever idea to schedule a video virtual showing or arrange for a private showing to see it in person. A physical tour can provide a better sense of the space, layout, and overall feel of the property.
For sale
$540,000
352 HAMRICK DRIVE, KISSIMMEE, FL 34759
3beds
3,078sqft
:
Get pre-qualified$3,979/mo
Single Family Residence
Built in 2002
7,549 Square Feet Lot
$517,700 Zestimate®
$175/sqft
$441/mo HOA
What's special
- 128 days |
- 224 |
- 6 |
Zillow last checked:
Listing updated:
Listed by:
Miguel Elvira 407-257-7767,
BELLA VERDE REALTY LLC 407-641-2688,
Debra DiCintio 407-791-5276,
BELLA VERDE REALTY LLC
Source: Stellar MLS,MLS#: S5146633 Originating MLS: Osceola
Originating MLS: Osceola
Facts & features
Interior
Bedrooms & bathrooms
- Bedrooms: 3
- Bathrooms: 3
- Full bathrooms: 3
Rooms
- Room types: Dining Room, Living Room, Great Room, Utility Room
Primary bedroom
- Features: En Suite Bathroom, Walk-In Closet(s)
- Level: First
- Area: 336 Square Feet
- Dimensions: 14x24
Bedroom 2
- Features: Built-in Closet
- Level: First
- Area: 156 Square Feet
- Dimensions: 12x13
Bedroom 3
- Features: Walk-In Closet(s)
- Level: First
- Area: 168 Square Feet
- Dimensions: 14x12
Primary bathroom
- Features: Dual Sinks, Tub with Separate Shower Stall, Water Closet/Priv Toilet, Linen Closet
- Level: First
Bonus room
- Features: Built-in Closet
- Level: First
- Area: 270 Square Feet
- Dimensions: 18x15
Dining room
- Level: First
- Area: 165 Square Feet
- Dimensions: 11x15
Kitchen
- Features: Breakfast Bar
- Level: First
- Area: 180 Square Feet
- Dimensions: 15x12
Living room
- Level: First
- Area: 285 Square Feet
- Dimensions: 15x19
Heating
- Central
Cooling
- Central Air
Appliances
- Included: Dishwasher, Disposal, Dryer, Electric Water Heater, Microwave, Range, Range Hood, Refrigerator, Washer
- Laundry: Inside, Laundry Room
Features
- Ceiling Fan(s), Eating Space In Kitchen, Open Floorplan, Solid Surface Counters, Solid Wood Cabinets, Split Bedroom, Walk-In Closet(s), In-Law Floorplan
- Flooring: Carpet, Ceramic Tile, Laminate
- Doors: Sliding Doors
- Windows: Window Treatments
- Has fireplace: No
Interior area
- Total structure area: 3,752
- Total interior livable area: 3,078 sqft
Video & virtual tour
Property
Parking
- Total spaces: 2
- Parking features: Driveway, Garage Door Opener
- Attached garage spaces: 2
- Has uncovered spaces: Yes
Features
- Levels: One
- Stories: 1
- Exterior features: Courtyard, Garden, Irrigation System, Private Mailbox
- Has view: Yes
- View description: Golf Course
Lot
- Size: 7,549 Square Feet
- Features: Landscaped, On Golf Course, Above Flood Plain, Non Toxic Fertilizer/Pesticides
- Residential vegetation: Trees/Landscaped
Details
- Parcel number: 282714933541002680
- Special conditions: None
Construction
Type & style
- Home type: SingleFamily
- Architectural style: Courtyard
- Property subtype: Single Family Residence
Materials
- Block, Stucco
- Foundation: Slab
- Roof: Shingle
Condition
- Completed
- New construction: No
- Year built: 2002
Details
- Builder model: BOLERO ON GOLF COURSE
- Builder name: AVATAR
Utilities & green energy
- Sewer: Public Sewer
- Water: Public
- Utilities for property: BB/HS Internet Available, Cable Connected, Electricity Connected, Sewer Connected, Sprinkler Recycled, Underground Utilities, Water Connected
Community & HOA
Community
- Features: Fishing, Buyer Approval Required, Deed Restrictions, Dog Park, Fitness Center, Gated Community - Guard, Golf Carts OK, Golf, Park, Playground, Restaurant, Sidewalks, Tennis Court(s), Wheelchair Access
- Security: Gated Community, Security Gate, Security System, Smoke Detector(s)
- Pet fee: $0 monthly
- Senior community: Yes
- Subdivision: SOLIVITA PH 01
HOA
- Has HOA: Yes
- Amenities included: Cable TV, Fitness Center, Park, Playground, Pool, Recreation Facilities, Sauna, Security, Shuffleboard Court, Spa/Hot Tub, Tennis Court(s), Trail(s)
- Services included: 24-Hour Guard, Cable TV, Community Pool, Internet, Maintenance Grounds, Manager, Pool Maintenance, Recreational Facilities, Security
- HOA fee: $441 monthly
- HOA name: Lorrie Gutzmer
Location
- Region: Poinciana
Financial & listing details
- Price per square foot: $175/sqft
- Tax assessed value: $348,534
- Annual tax amount: $4,542
- Date on market: 3/27/2026
- Cumulative days on market: 122 days
- Listing terms: Cash,Conventional,FHA,VA Loan
- Ownership: Fee Simple
- Total actual rent: 0
- Electric utility on property: Yes
- Road surface type: Asphalt
Estimated market value
$517,700
$492,000 - $544,000
$2,157/mo
Price history
| Date | Event | Price |
|---|---|---|
| 3/28/2026 | Listed for sale | $540,000+132.9%$175/sqft |
Source:  Stellar MLS #S5146633 Report a problem Stellar MLS #S5146633 Report a problem | ||
| 1/14/2002 | Sold | $231,900$75/sqft |
Source: Public Record Report a problem | ||
Public tax history
| Year | Property taxes | Tax assessment |
|---|---|---|
| 2025 | $3,006 +3.2% | $271,926 +2.9% |
| 2024 | $2,914 +2.2% | $264,262 +3% |
| 2023 | $2,850 +2.4% | $256,565 +3% |
| 2022 | $2,783 -0.7% | $249,092 +3% |
| 2021 | $2,804 +0.8% | $241,837 +1.4% |
| 2020 | $2,783 -0.2% | $238,498 +2.3% |
| 2019 | $2,788 -29.9% | $233,136 +1.9% |
| 2018 | $3,979 +2.1% | $228,789 +2.1% |
| 2017 | $3,897 +45.7% | $224,083 +2.1% |
| 2016 | $2,675 -1.8% | $219,474 +0.7% |
| 2015 | $2,725 -24.8% | $217,948 +0.8% |
| 2014 | $3,624 +33% | $216,218 +1.5% |
| 2013 | $2,725 +24.8% | $213,023 +18.7% |
| 2012 | $2,184 +0.3% | $179,492 +1.2% |
| 2011 | $2,178 -9.1% | $177,303 -5.9% |
| 2010 | $2,398 -18.8% | $188,418 -11.7% |
| 2009 | $2,954 -19.1% | $213,333 -20.9% |
| 2008 | $3,652 | $269,680 |
| 2007 | -- | -- |
| 2006 | $5,232 | -- |
| 2005 | -- | -- |
| 2004 | $3,516 +3.9% | -- |
| 2003 | $3,383 +228.9% | $202,090 +236.8% |
| 2002 | $1,029 +50% | $60,000 +50% |
| 2001 | $686 | $40,000 |
Find assessor info on the county website
Monthly payment
Est. payment
Payment breakdown
Explore the cost of this home by adjusting the details. Changes won't be saved.Climate risks
Neighborhood: 34759
Nearby schools
GreatSchools rating
- 2/10Palmetto Elementary SchoolGrades: PK-5Distance: 1.5 mi
- 3/10Lake Marion Creek Elementary SchoolGrades: 6-8Distance: 4.3 mi
- 3/10Haines City Senior High SchoolGrades: PK,9-12Distance: 7.9 mi
- $362,4003 bd3 ba2.3k sqft358 Hamrick Dr, Poinciana, FL 34759Off Market

- $430,0003 bd3 ba2.3k sqft346 Hamrick Dr, Poinciana, FL 34759Sold
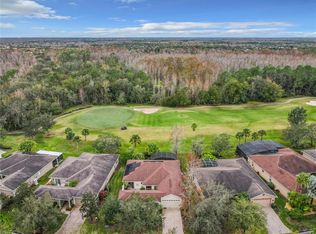
- $100-- bd-- ba-- sqftHamrick Dr, Poinciana, FL 34759Off Market
- $303,9002 bd2 ba2k sqft370 Hamrick Dr, Poinciana, FL 34759Off Market
- $366,4003 bd2 ba2.5k sqft340 Hamrick Dr, Poinciana, FL 34759Off Market
- $336,8003 bd2 ba1.8k sqft364 Hamrick Dr, Poinciana, FL 34759Off Market
- $415,1003 bd3 ba2.3k sqft334 Hamrick Dr, Poinciana, FL 34759Off Market
- $470,0003 bd3 ba2.4k sqft328 Hamrick Dr, Poinciana, FL 34759Sold
A local agent can set up tours, give advice and negotiate with sellers.
Similar homes
- $529,0003 bd2 ba2.7k sqft1155 N GLENDORA ROAD, KISSIMMEE, FL 34759For Sale
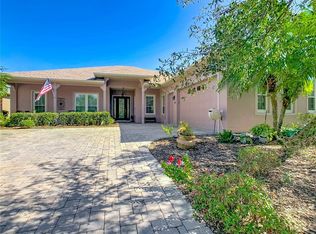
 MLS ID #FC319708, Cynthia Weston, COASTAL GATEWAY REAL ESTATE GR. Stellar MLS
 - $474,9003 bd3 ba2.4k sqft305 ROCK SPRINGS DRIVE, KISSIMMEE, FL 34759For Sale
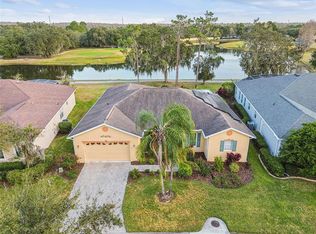 MLS ID #S5142040, Stan Wilson, PELLEGO, LLC. Stellar MLS
 - $559,9003 bd4 ba2.6k sqft772 SAN RAPHAEL STREET, KISSIMMEE, FL 34759For Sale
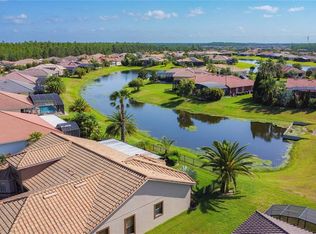 MLS ID #S5125600, Miguel Elvira, BELLA VERDE REALTY LLC. Stellar MLS
 - $450,0003 bd3 ba2.3k sqft477 VILLA PARK ROAD, POINCIANA, FL 34759For Sale
 MLS ID #S5148271, Miguel Elvira, BELLA VERDE REALTY LLC. Stellar MLS
 - $419,0002 bd3 ba2.3k sqft106 PRIMA DRIVE, POINCIANA, FL 34759For SaleMLS ID #S5150376, Charles Borchini, BORCHINI REALTY. Stellar MLS
- $375,0002 bd2 ba2k sqft591 HIGHLANDS HAMMOCK DRIVE, KISSIMMEE, FL 34759For SaleMLS ID #S5139546, Heather Hayes, BORCHINI REALTY. Stellar MLS
- $340,0003 bd3 ba2k sqft1381 DEL MAR DRIVE, KISSIMMEE, FL 34759For SaleMLS ID #S5144708, Joy Ceres-Johnson, WEICHERT REALTORS HALLMARK PRO. Stellar MLS
- $379,0002 bd2 ba1.7k sqft362 VIA TORRENTE DRIVE, KISSIMMEE, FL 34759For SaleMLS ID #S5143622, Miguel Elvira, BELLA VERDE REALTY LLC. Stellar MLS
- $565,0003 bd2 ba1.7k sqft634 GRAPE AVENUE, ST CLOUD, FL 34769For SaleMLS ID #S5154801, Dennis Romero Osorio, WEICHERT REALTORS HALLMARK PRO. Stellar MLS
- $329,9002 bd2 ba1.5k sqft184 VENTANA DR, POINCIANA, FL 34759For SaleMLS ID #S5150079, Stan Wilson, PELLEGO, LLC. Stellar MLS
- $550,0004 bd3 ba2.8k sqft3231 AGOSTINO TER, KISSIMMEE, FL 34746For SaleMLS ID #S5148406, David Warzycha, COLDWELL BANKER REALTY. Stellar MLS
- $515,0003 bd3 ba2.7k sqft3508 SUNSET ISLES BOULEVARD, KISSIMMEE, FL 34746For SaleMLS ID #S5145529, Phyllis Haigler, RIGHT TRACK REALTY. Stellar MLS
- $529,9004 bd3 ba2.7k sqft3910 COUNTRYSIDE VIEW COURT, ST CLOUD, FL 34772For SaleMLS ID #TB8531792, Cindy Greco, EXP REALTY LLC. Stellar MLS
- $330,0004 bd3 ba2.2k sqft1425 NELSON BROOK WAY, KISSIMMEE, FL 34759For SaleMLS ID #V4949026, Andrea Harden, KELLER WILLIAMS HERITAGE REALTY. Stellar MLS
- $500,0004 bd3 ba2.6k sqft1733 BRIDGETS COURT, KISSIMMEE, FL 34744For SaleMLS ID #O6428985, Judd Cheyney, KELLER WILLIAMS REALTY AT THE PARKS. Stellar MLS
- $389,9003 bd2 ba2k sqft3505 FOREST PARK DRIVE, KISSIMMEE, FL 34746For SaleMLS ID #O6429562, Emad Terkawi, CENTURY 21 CARIOTI. Stellar MLS
- $519,9005 bd4 ba3.4k sqft3950 CARRICK BEND DRIVE, KISSIMMEE, FL 34746For SaleMLS ID #TB8455695, Rod Banks, ANCHOR FLORIDA REALTY LLC. Stellar MLS
- $315,0003 bd2 ba1.7k sqft26 ORCHID COURT, KISSIMMEE, FL 34759For SaleMLS ID #S5147549, Carlos Agosto, RESOURCE ONE REALTY. Stellar MLS
- $454,9003 bd3 ba2.4k sqft3524 SHOREWOOD DRIVE, KISSIMMEE, FL 34746For SaleMLS ID #S5151829, George Almodovar, REMAX PREMIER PROPERTIES. Stellar MLS
- $499,9904 bd3 ba2.7k sqft428 PALASTRO AVENUE, AUBURNDALE, FL 33823For SaleMLS ID #O6427131, Jared Dunn, LIVE MVRK LLC. Stellar MLS
