Short Sale. Short Sale. DOES NOT have bank approval yet. Welcome to 1425 Nelon Brook Way — a spacious and move-in ready 4-bedroom, 2.5-bath two-story home tucked away on a quiet cul-de-sac in Kissimmee! Situated on an oversized lot of more than a quarter acre, this property offers the perfect combination of indoor comfort and outdoor freedom with low HOA fees and endless possibilities. Inside, you’ll find over 2,200 square feet of living space with a fantastic floor plan designed for both everyday living and entertaining. The updated kitchen features beautiful quartz countertops and opens to multiple living spaces including a formal living room and a separate family room, giving everyone room to spread out and enjoy. All four bedrooms are conveniently located upstairs, creating a functional layout with privacy and flexibility. Step outside to enjoy the fully fenced backyard with no rear neighbors, offering both privacy and security. The huge yard includes a utility shed and still leaves plenty of room for a pool, trampoline, boat storage, playground, or whatever your heart desires. Major updates include a 2022 roof, making this home truly move-in ready. Conveniently located less than an hour from Walt Disney World Resort and Orlando’s world-famous attractions, shopping, dining, and entertainment, this home delivers space, value, and location all in one. Don’t miss your opportunity to make this incredible property yours — schedule your private showing today before it’s gone!
For sale
Price cut: $10K (6/13)
$330,000
1425 NELSON BROOK WAY, KISSIMMEE, FL 34759
4beds
2,210sqft
Single Family Residence
Built in 2006
0.28 Acres Lot
$325,100 Zestimate®
$149/sqft
$93/mo HOA
What's special
Separate family roomQuiet cul-de-sac
- 120 days
- 100
- 18
Zillow last checked:
Listing updated:
Listed by:
Andrea Harden 770-823-0301,
KELLER WILLIAMS HERITAGE REALTY 407-862-9700
Source: Stellar MLS,MLS#: V4949026 Originating MLS: West Volusia
Originating MLS: West Volusia
Facts & features
Interior
Bedrooms & bathrooms
- Bedrooms: 4
- Bathrooms: 3
- Full bathrooms: 2
- 1/2 bathrooms: 1
Primary bedroom
- Features: Walk-In Closet(s)
- Level: Second
- Area: 182 Square Feet
- Dimensions: 14x13
Bedroom 2
- Features: Built-in Closet
- Level: Second
- Area: 168 Square Feet
- Dimensions: 12x14
Bedroom 3
- Features: Built-in Closet
- Level: Second
- Area: 110 Square Feet
- Dimensions: 10x11
Bedroom 4
- Features: Built-in Closet
- Level: Second
- Area: 110 Square Feet
- Dimensions: 10x11
Dining room
- Level: First
- Area: 150 Square Feet
- Dimensions: 15x10
Kitchen
- Level: First
- Area: 210 Square Feet
- Dimensions: 14x15
Living room
- Level: First
- Area: 252 Square Feet
- Dimensions: 14x18
Heating
- Central
Cooling
- Central Air
Appliances
- Included: Dishwasher, Electric Water Heater, Microwave, Range, Refrigerator
- Laundry: Inside, Laundry Room
Features
- Eating Space In Kitchen, Kitchen/Family Room Combo, Walk-In Closet(s)
- Flooring: Carpet, Tile
- Doors: Sliding Doors
- Has fireplace: No
Interior area
- Total structure area: 2,625
- Total interior livable area: 2,210 sqft
Video & virtual tour
Property
Parking
- Total spaces: 2
- Parking features: Garage - Attached
- Attached garage spaces: 2
- Details: Garage Dimensions: 21x21
Features
- Levels: Two
- Stories: 2
- Fencing: Fenced
Lot
- Size: 0.28 Acres
- Features: Oversized Lot
Details
- Parcel number: 282815935360091040
- Special conditions: Short Sale
Construction
Type & style
- Home type: SingleFamily
- Property subtype: Single Family Residence
Materials
- Stucco, Wood Frame
- Foundation: Slab
- Roof: Shingle
Condition
- New construction: No
- Year built: 2006
Utilities & green energy
- Sewer: Public Sewer
- Water: Public
- Utilities for property: Cable Connected
Community & HOA
Community
- Pet fee: $0 monthly
- Subdivision: POINCIANA NBRHD 06 VILLAGE 07
HOA
- Has HOA: Yes
- HOA fee: $93 monthly
- HOA name: APV-Trish Moore
- HOA phone: 863-427-0900
Location
- Region: Poinciana
Financial & listing details
- Price per square foot: $149/sqft
- Tax assessed value: $252,074
- Annual tax amount: $3,500
- Date on market: 5/13/2026
- Cumulative days on market: 61 days
- Listing terms: Cash,Conventional
- Ownership: Fee Simple
- Total actual rent: 0
- Road surface type: Paved, Asphalt
Foreclosure details
Estimated market value
$325,100
$309,000 - $341,000
$2,163/mo
Price history
| Date | Event | Price |
|---|---|---|
| 6/13/2026 | Price change | $330,000-2.9%$149/sqft |
Source:  Stellar MLS #V4949026 Report a problem Stellar MLS #V4949026 Report a problem | ||
| 5/21/2026 | Price change | $340,000+6.3%$154/sqft |
Source: Stellar MLS #V4949026 Report a problem | ||
| 5/13/2026 | Listed for sale | $320,000-13.5%$145/sqft |
Source: Stellar MLS #V4949026 Report a problem | ||
| 12/5/2022 | Sold | $370,000+1.4%$167/sqft |
Source: Public Record Report a problem | ||
| 8/12/2022 | Pending sale | $365,000$165/sqft |
Source: Stellar MLS #O6050369 Report a problem | ||
| 8/8/2022 | Listed for sale | $365,000+95.2%$165/sqft |
Source: Stellar MLS #O6050369 Report a problem | ||
| 11/15/2018 | Sold | $187,000$85/sqft |
Source: Public Record Report a problem | ||
| 9/13/2018 | Listed for sale | $187,000$85/sqft |
Source: ORLANDO REO PROF I INC #O5732512 Report a problem | ||
| 9/13/2018 | Pending sale | $187,000$85/sqft |
Source: ORLANDO REO PROF I INC #O5732512 Report a problem | ||
| 9/8/2018 | Listed for sale | $187,000+107.8%$85/sqft |
Source: ORLANDO REO PROF I INC #O5732512 Report a problem | ||
| 5/31/2014 | Listing removed | $1,150$1/sqft |
Source: ORLANDO REO PROF I INC #O5226796 Report a problem | ||
| 5/5/2014 | Price change | $1,150-4.2%$1/sqft |
Source: Orlando REO Professionals 1, Inc. Report a problem | ||
| 1/10/2014 | Listed for rent | $1,200$1/sqft |
Source: Fusilier Management Group Report a problem | ||
| 12/7/2013 | Listing removed | $1,200$1/sqft |
Source: Fusilier Management Group Report a problem | ||
| 12/3/2013 | Listed for rent | $1,200$1/sqft |
Source: Fusilier Management Group Report a problem | ||
| 8/27/2013 | Sold | $90,000+28.6%$41/sqft |
Source: Public Record Report a problem | ||
| 7/28/2011 | Listing removed | $70,000$32/sqft |
Source: NCI #S4679168 Report a problem | ||
| 2/13/2011 | Price change | $70,000+16.7%$32/sqft |
Source: NCI #S4679168 Report a problem | ||
| 12/11/2010 | Listed for sale | $60,000-77.9%$27/sqft |
Source: REMAX PIONEER #S4679168 Report a problem | ||
| 2/9/2007 | Sold | $271,500$123/sqft |
Source: Public Record Report a problem | ||
Public tax history
| Year | Property taxes | Tax assessment |
|---|---|---|
| 2025 | $2,739 -17.3% | $252,074 -1.5% |
| 2024 | $3,314 +0.5% | $256,033 +1.8% |
| 2023 | $3,298 +33.2% | $251,417 +45.5% |
| 2022 | $2,476 +13.8% | $172,808 +10% |
| 2021 | $2,176 +7.1% | $157,098 +8.3% |
| 2020 | $2,032 +7% | $145,083 +10% |
| 2019 | $1,899 -17.5% | $131,894 +7.9% |
| 2018 | $2,302 +6.5% | $122,222 +9.9% |
| 2017 | $2,161 +41.9% | $111,200 +8.3% |
| 2016 | $1,523 +7.7% | $102,643 +10% |
| 2015 | $1,414 -9.8% | $93,312 +8% |
| 2014 | $1,568 +46.8% | $86,410 +34.2% |
| 2013 | $1,068 +18.6% | $64,410 +10% |
| 2012 | $901 -5.1% | $58,555 -4% |
| 2011 | $949 -11.5% | $61,012 -9.8% |
| 2010 | $1,073 -44.6% | $67,648 -41.1% |
| 2009 | $1,936 -26.7% | $114,757 -31.7% |
| 2008 | $2,639 | $168,077 |
| 2007 | -- | -- |
| 2006 | $352 | -- |
| 2005 | -- | -- |
| 2004 | $100 +50% | -- |
| 2003 | $67 -2.4% | $4,000 |
| 2002 | $68 -21.3% | $4,000 -21.3% |
| 2001 | $87 | $5,080 |
Find assessor info on the county website
Monthly payment
Est. payment
Payment breakdown
Explore the cost of this home by adjusting the details. Changes won't be saved.Climate risks
Neighborhood: 34759
Nearby schools
Schools provided by the listing agent
- Elementary: Sandhill Elem
- Middle: Lake Marion Creek Middle
- High: Haines City Senior High
Source: Stellar MLS. This data may not be complete. We recommend contacting the local school district to confirm school assignments for this home.
- $340,0004 bd3 ba2.8k sqft1413 Nelson Brook Way, Poinciana, FL 34759Off Market
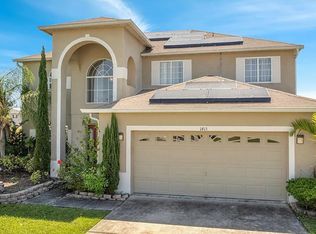
- $308,8004 bd2 ba2.8k sqft1418 Nelson Brook Way, Poinciana, FL 34759Off Market

- $2,0004 bd3 ba2.1k sqft1407 Nelson Brook Way, Poinciana, FL 34759For Rent

- $274,9004 bd2 ba2.1k sqft1442 Nelson Brook Way, Poinciana, FL 34759Off Market

Similar homes
- $319,9994 bd3 ba2.2k sqft1502 FORT MEADE PLACE, POINCIANA, FL 34759For Sale

 MLS ID #O6427155, Stephanie Class Cordero, EXP REALTY LLC. Stellar MLS
 - $345,9004 bd2 ba2.1k sqft203 FLOUNDER PLACE, POINCIANA, FL 34759For Sale
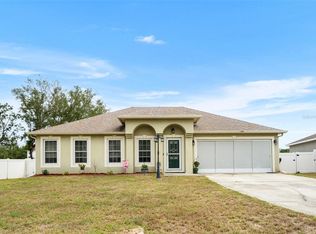 MLS ID #P4938669, Sandra Perry, WATSON REALTY CORP.. Stellar MLS
 - $315,0003 bd2 ba1.7k sqft26 ORCHID COURT, KISSIMMEE, FL 34759For Sale
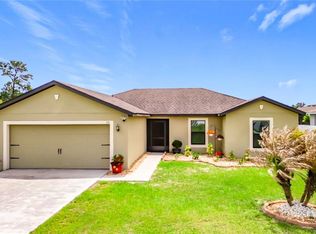 MLS ID #S5147549, Carlos Agosto, RESOURCE ONE REALTY. Stellar MLS
 - $325,0004 bd2 ba1.7k sqft471 GANNET COURT, POINCIANA, FL 34759For Sale
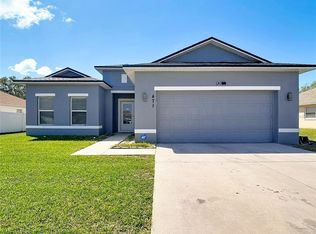 MLS ID #S5148106, Sue Webb, WATSON REALTY CORP.. Stellar MLS
 - $320,0003 bd2 ba1.5k sqft420 E EAGLE DRIVE, KISSIMMEE, FL 34759For SaleMLS ID #S5156776, Rosa Nieves, LA ROSA REALTY KISSIMMEE. Stellar MLS
- $220,0003 bd2 ba1.1k sqft1414 SWAN COURT, POINCIANA, FL 34759For SaleMLS ID #O6440202, Franklin Mateo, KELLER WILLIAMS LEGACY REALTY. Stellar MLS
- $289,9003 bd2 ba1.5k sqft2472 PALM TREE DRIVE, KISSIMMEE, FL 34759For SaleMLS ID #S5140601, Miguel Elvira, BELLA VERDE REALTY LLC. Stellar MLS
- $370,9904 bd3 ba2.8k sqft965 ALSACE DRIVE, KISSIMMEE, FL 34759For SaleMLS ID #S5148030, Andres Yari, NAIM REAL ESTATE LLC. Stellar MLS
- $329,9904 bd2 ba1.4k sqft4604 SOUTHPORT BAY DRIVE, KISSIMMEE, FL 34759For SaleMLS ID #S5136457, Gabe Porfilio, MELENTREE REALTY LLC. Stellar MLS
- $340,0004 bd2 ba1.9k sqft524 BLUE WATER COURT, HAINES CITY, FL 33844For SaleMLS ID #TB8539274, Michael Eddings, MARK SPAIN REAL ESTATE. Stellar MLS
- $294,9004 bd2 ba1.8k sqft1170 LEGATTO LOOP, DUNDEE, FL 33838For SaleMLS ID #P4938302, Cheryl Bossarte, POLK REAL ESTATE LLC. Stellar MLS
- $324,9004 bd2 ba1.8k sqft418 MAJESTIC GARDENS BLVD, WINTER HAVEN, FL 33880For SaleMLS ID #B4902351, Craig Burke, CRAIG BURKE REAL ESTATE GROUP, LLC. Stellar MLS
- $325,0004 bd3 ba1.9k sqft3122 MONTSERRAT WAY, HAINES CITY, FL 33844For SaleMLS ID #S5154828, Nikki Ansons, COLDWELL BANKER REALTY. Stellar MLS
- $450,0003 bd3 ba2.3k sqft477 VILLA PARK ROAD, POINCIANA, FL 34759For SaleMLS ID #S5148271, Miguel Elvira, BELLA VERDE REALTY LLC. Stellar MLS
- $254,5002 bd2 ba1.4k sqft205 BELL TOWER CROSSING WEST, KISSIMMEE, FL 34759For SaleMLS ID #S5155509, Dana Hall-Bradley, BETTER HOMES & GARDENS LIFESTYLES REALTY. Stellar MLS
- $316,9904 bd2 ba1.8k sqft696 TORTUGAS STREET, HAINES CITY, FL 33844For SaleMLS ID #S5156792, Wanda Cartagena, KELLER WILLIAMS ADVANTAGE III. Stellar MLS
- $255,0002 bd2 ba1.4k sqft107 VERONA DR, KISSIMMEE, FL 34759For SaleMLS ID #S5148791, Heather Hayes, BORCHINI REALTY. Stellar MLS
- $260,0003 bd2 ba1.5k sqft306 CLEARWATER LANE, POINCIANA, FL 34759For SaleMLS ID #O6436539, Shannon Cruz Acosta, CITARELLI REALTY GROUP LLC. Stellar MLS
- $485,0003 bd2 ba2.7k sqft1155 N GLENDORA ROAD, KISSIMMEE, FL 34759For SaleMLS ID #FC319708, Cynthia Weston, COASTAL GATEWAY REAL ESTATE GR. Stellar MLS
- $340,0004 bd2 ba1.8k sqft829 SHEEN CIRCLE, HAINES CITY, FL 33844For SaleMLS ID #S5155468, Andrice Julien, PREMIUM PROPERTIES R.E SERVICE. Stellar MLS
