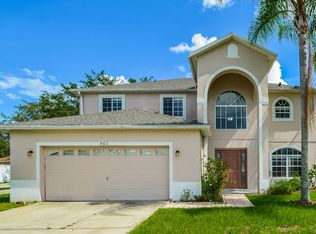
Discover this beautifully maintained home at 965 Alsace Dr in Kissimmee, FL, offering a perfect blend of comfort, style, and convenience. This property features durable ceramic tile flooring throughout, providing a clean and modern look while being easy to maintain. The updated kitchen is designed with contemporary finishes, ample cabinetry, and functional space ideal for everyday living and entertaining, and includes a refrigerator, dishwasher, and microwave approximately 4 years old. A spacious two-car garage adds practicality and extra storage. The roof is approximately 5 years old, providing added value and peace of mind, while the air conditioning system and water heater are original. Conveniently located with access to major roadways, this home places you within reach of a variety of dining, shopping, and recreational options, including popular restaurants, retail centers, parks, and entertainment venues. Enjoy proximity to medical facilities, schools, and essential services, as well as easy access to Orlando International Airport for travel needs. Whether you are looking for a primary residence or an investment opportunity, this property offers a well-rounded lifestyle in a growing area with plenty to explore nearby.
For sale
Price cut: $4K (9/1)
$370,990
965 ALSACE DRIVE, KISSIMMEE, FL 34759
4beds
2,846sqft
Single Family Residence
Built in 2005
7,797 Square Feet Lot
$363,800 Zestimate®
$130/sqft
$90/mo HOA
What's special
Contemporary finishesSpacious two-car garageUpdated kitchenAmple cabinetry
- 146 days
- 160
- 11
Zillow last checked:
Listing updated:
Listed by:
Andres Yari 407-305-1978,
NAIM REAL ESTATE LLC 818-268-9917
Source: Stellar MLS,MLS#: S5148030 Originating MLS: Osceola
Originating MLS: Osceola
Facts & features
Interior
Bedrooms & bathrooms
- Bedrooms: 4
- Bathrooms: 3
- Full bathrooms: 2
- 1/2 bathrooms: 1
Primary bedroom
- Features: Walk-In Closet(s)
- Level: Upper
Bedroom 2
- Features: Built-in Closet
- Level: Upper
Bedroom 3
- Features: Built-in Closet
- Level: Upper
Bedroom 4
- Features: Built-in Closet
- Level: Upper
Primary bathroom
- Level: Upper
Bathroom 2
- Level: Upper
Bathroom 3
- Level: First
Kitchen
- Level: First
Living room
- Level: First
Heating
- Electric
Cooling
- Central Air
Appliances
- Included: Dishwasher, Microwave, Range, Refrigerator
- Laundry: Inside
Features
- Kitchen/Family Room Combo, Living Room/Dining Room Combo, Open Floorplan, PrimaryBedroom Upstairs, Walk-In Closet(s)
- Flooring: Carpet, Ceramic Tile
- Has fireplace: No
Interior area
- Total structure area: 3,264
- Total interior livable area: 2,846 sqft
Video & virtual tour
Property
Parking
- Total spaces: 2
- Parking features: Garage - Attached
- Attached garage spaces: 2
Features
- Levels: Two
- Stories: 2
- Exterior features: Garden
Lot
- Size: 7,797 Square Feet
Details
- Parcel number: 252628613821050040
- Zoning: OPUD
- Special conditions: None
Construction
Type & style
- Home type: SingleFamily
- Property subtype: Single Family Residence
Materials
- Block, Stucco
- Foundation: Concrete Perimeter
- Roof: Shingle
Condition
- New construction: No
- Year built: 2005
Utilities & green energy
- Sewer: Public Sewer
- Water: Public
- Utilities for property: BB/HS Internet Available, Cable Available, Electricity Available, Water Available
Community & HOA
Community
- Pet fee: $0 monthly
- Subdivision: POINCIANA VILLAGE 5 NBHD 1
HOA
- Has HOA: Yes
- Amenities included: Park, Playground
- Services included: Cable TV, Internet
- HOA fee: $90 monthly
- HOA name: Poinciana Villages Association / Mark Maldonado
- HOA phone: 863-427-0900
Location
- Region: Kissimmee
Financial & listing details
- Price per square foot: $130/sqft
- Tax assessed value: $329,700
- Annual tax amount: $2,459
- Date on market: 4/17/2026
- Cumulative days on market: 146 days
- Listing terms: Cash,Conventional,FHA,VA Loan
- Ownership: Fee Simple
- Total actual rent: 0
- Electric utility on property: Yes
- Road surface type: Asphalt
Estimated market value
$363,800
$346,000 - $382,000
$2,454/mo
Price history
| Date | Event | Price |
|---|---|---|
| 9/1/2026 | Price change | $370,990-1.1%$130/sqft |
Source:  Stellar MLS #S5148030 Report a problem Stellar MLS #S5148030 Report a problem | ||
| 6/1/2026 | Price change | $374,990-1.3%$132/sqft |
Source: Stellar MLS #S5148030 Report a problem | ||
| 4/17/2026 | Listed for sale | $379,990+162.1%$134/sqft |
Source: Stellar MLS #S5148030 Report a problem | ||
| 7/7/2014 | Sold | $145,000-6.4%$51/sqft |
Source: Public Record Report a problem | ||
| 5/22/2014 | Listed for sale | $154,900$54/sqft |
Source: Homepath #S4718537 Report a problem | ||
| 2/7/2014 | Listing removed | $154,900$54/sqft |
Source: DAVIS REAL ESTATE GROUP #S4718537 Report a problem | ||
| 1/12/2014 | Price change | $154,900-4.3%$54/sqft |
Source: DAVIS REAL ESTATE GROUP #S4718537 Report a problem | ||
| 12/12/2013 | Price change | $161,900-3.6%$57/sqft |
Source: DAVIS REAL ESTATE GROUP #S4718537 Report a problem | ||
| 11/10/2013 | Price change | $167,900-3.8%$59/sqft |
Source: DAVIS REAL ESTATE GROUP #S4718537 Report a problem | ||
| 10/8/2013 | Listed for sale | $174,500-23.8%$61/sqft |
Source: Lisa Davis, LLC #S4718537 Report a problem | ||
| 9/27/2005 | Sold | $228,900+535.8%$80/sqft |
Source: Public Record Report a problem | ||
| 12/15/2004 | Sold | $36,000$13/sqft |
Source: Public Record Report a problem | ||
Public tax history
| Year | Property taxes | Tax assessment |
|---|---|---|
| 2025 | $2,459 +6.3% | $329,700 +0.2% |
| 2024 | $2,314 +2.4% | $328,900 -0.2% |
| 2023 | $2,261 +5% | $329,600 +12.5% |
| 2022 | $2,152 +1.2% | $293,100 +28.9% |
| 2021 | $2,128 +2.3% | $227,300 +13.3% |
| 2020 | $2,081 +1.9% | $200,700 +7% |
| 2019 | $2,041 | $187,600 +33.6% |
| 2018 | $2,041 +4.9% | $140,453 +2.1% |
| 2017 | $1,945 +0.4% | $137,565 +2.1% |
| 2016 | $1,938 +1.6% | $134,736 +0.7% |
| 2015 | $1,908 -13.7% | $133,800 +16.8% |
| 2014 | $2,210 | $114,600 +18.8% |
| 2013 | -- | $96,500 +17.1% |
| 2012 | -- | $82,400 +3% |
| 2011 | -- | $80,000 -2.2% |
| 2010 | -- | $81,800 -21.4% |
| 2009 | -- | $104,100 -50% |
| 2008 | -- | $208,400 -16.8% |
| 2007 | -- | $250,400 +21.6% |
| 2006 | -- | $206,000 |
Find assessor info on the county website
Monthly payment
Est. payment
Payment breakdown
Explore the cost of this home by adjusting the details. Changes won't be saved.Climate risks
Neighborhood: 34759

Similar homes
- $409,9004 bd3 ba2.9k sqft471 ACACIA TREE WAY, KISSIMMEE, FL 34758For Sale

 MLS ID #S5156110, Tracy Segura, KELLER WILLIAMS LEGACY REALTY. Stellar MLS
 - $299,0004 bd2 ba1.9k sqft1101 SAINT TROPEZ COURT, KISSIMMEE, FL 34759For Sale
 MLS ID #O6438919, Corinne Defilippis, EXP REALTY LLC. Stellar MLS
 - $320,0003 bd2 ba1.5k sqft420 E EAGLE DRIVE, KISSIMMEE, FL 34759For Sale
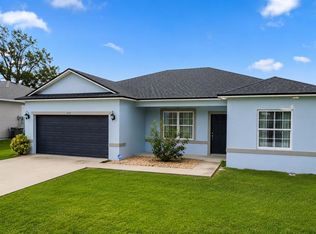 MLS ID #S5156776, Rosa Nieves, LA ROSA REALTY KISSIMMEE. Stellar MLS
 - $325,0004 bd2 ba1.7k sqft471 GANNET COURT, POINCIANA, FL 34759For Sale
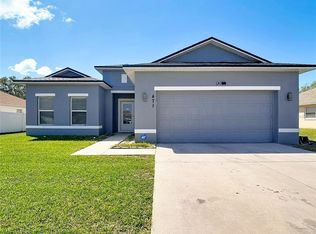 MLS ID #S5148106, Sue Webb, WATSON REALTY CORP.. Stellar MLS
 - $309,9994 bd2 ba1.7k sqft413 FLAMINGO CT, POINCIANA, FL 34759For SaleMLS ID #S5150843, Marion McKenzie, COLDWELL BANKER REALTY. Stellar MLS
- $330,0004 bd3 ba2.2k sqft1425 NELSON BROOK WAY, KISSIMMEE, FL 34759For SaleMLS ID #V4949026, Andrea Harden, KELLER WILLIAMS HERITAGE REALTY. Stellar MLS
- $260,0003 bd2 ba1.5k sqft306 CLEARWATER LANE, POINCIANA, FL 34759For SaleMLS ID #O6436539, Shannon Cruz Acosta, CITARELLI REALTY GROUP LLC. Stellar MLS
- $389,0003 bd3 ba1.6k sqft41 SPRING LANE, HAINES CITY, FL 33844For SaleMLS ID #P4939782, Karen Branch, FLORIDA REALTY MARKETPLACE. Stellar MLS
- $315,0003 bd2 ba1.7k sqft26 ORCHID COURT, KISSIMMEE, FL 34759For SaleMLS ID #S5147549, Carlos Agosto, RESOURCE ONE REALTY. Stellar MLS
- $390,0004 bd3 ba2.2k sqft843 CHINOY ROAD, DAVENPORT, FL 33837For SaleMLS ID #O6437616, Manuel Perdomo, EXP REALTY LLC. Stellar MLS
- $379,9994 bd3 ba2k sqft1069 SANDPIPER LOOP, WINTER HAVEN, FL 33881For SaleMLS ID #TB8543322, Tony Saccaro, REAL BROKER, LLC. Stellar MLS
- $364,0004 bd2 ba1.9k sqft110 RUBINO DRIVE, DAVENPORT, FL 33837For SaleMLS ID #S5145660, Nikki Ansons, COLDWELL BANKER REALTY. Stellar MLS
- $455,0006 bd4 ba2.3k sqft522-524 IMPERIAL PLACE, KISSIMMEE, FL 34758For SaleMLS ID #S5145714, Carlos DeJesus, EXIT REALTY 4CORNERS. Stellar MLS
- $519,0003 bd3 ba2.3k sqft684 SAN AUGUSTO DRIVE, POINCIANA, FL 34759For SaleMLS ID #S5141762, Charles Borchini, BORCHINI REALTY. Stellar MLS
- $363,9904 bd3 ba2.1k sqft(Undisclosed Address), DAVENPORT, FL 33837For SaleMLS ID #O6434754, Conny Vassallo-Llontop, NONA LEGACY POWERED BY LA ROSA. Stellar MLS
- $335,0003 bd2 ba1.5k sqft4782 CLOISTER STREET, KISSIMMEE, FL 34758For SaleMLS ID #O6435535, Vivian Saavedra, LPT REALTY, LLC. Stellar MLS
- $340,0004 bd2 ba1.8k sqft829 SHEEN CIRCLE, HAINES CITY, FL 33844For SaleMLS ID #S5155468, Andrice Julien, PREMIUM PROPERTIES R.E SERVICE. Stellar MLS
- $365,9005 bd3 ba2.4k sqft1414 SEA GLASS ROAD, HAINES CITY, FL 33844New ConstructionMLS ID #TB8531714, Maria Lopez, LOKATION. Stellar MLS
- $285,0003 bd2 ba1.5k sqft1036 DUDLEY DRIVE, KISSIMMEE, FL 34758For SaleMLS ID #S5150046, Huy Pham, FLORIDA REALTY INVESTMENTS. Stellar MLS
- $375,0003 bd2 ba1.9k sqft1393 WOOD LAKE CIRCLE, ST CLOUD, FL 34772For SaleMLS ID #O6412064, Margo Vallejo, KELLER WILLIAMS ADVANTAGE III. Stellar MLS
