PRICE IMPROVEMENT! Exceptional Value on a Spacious 4-Bedroom Florida Home! Now offered at an even more attractive price, this is the opportunity you've been waiting for! Discover the perfect combination of space, comfort, and value in this beautifully maintained 4-bedroom, 2-bath home featuring an inviting open-concept floor plan, desirable split-bedroom layout, and a spacious 2-car garage. Whether you're purchasing your first home, accommodating a growing family, or expanding your investment portfolio, this property offers outstanding potential at an exceptional price. The bright and functional kitchen features solid-surface countertops, ample cabinetry, and all kitchen appliances are included. Ceramic tile flooring flows throughout the main living areas, while laminate flooring in the bedrooms adds warmth and comfort. Ceiling fans throughout, fresh interior paint, a roof replaced in 2016, and a newer A/C installed in 2019 provide peace of mind while allowing you the opportunity to personalize the home to your own style. Step outside and enjoy everything that makes Poinciana one of Central Florida's fastest-growing communities. Residents enjoy access to multiple community pools, including an Olympic-size pool; fitness centers; parks; playgrounds; sports courts; scenic walking trails; and dog parks. The community also offers the convenience of a regional hospital, Valencia College campus, nearby schools, shopping, dining, and easy access to major highways and Central Florida's world-famous attractions. With today's improved price, this home delivers incredible value for its size, location, and features. Opportunities like this don't last; schedule your private showing today and see why 413 Flamingo Court deserves a place at the top of your list!
For sale
Price cut: $10K (7/27)
$309,999
413 FLAMINGO CT, POINCIANA, FL 34759
4beds
1,776sqft
Single Family Residence
Built in 1996
7,619 Square Feet Lot
$305,600 Zestimate®
$175/sqft
$100/mo HOA
What's special
Open-concept floor planSpacious open floor planDesirable split-bedroom designRecent interior paintBedrooms feature laminate flooringInviting covered entrywayGenerous living spaces
- 143 days
- 29
- 2
Zillow last checked:
Listing updated:
Listed by:
Marion McKenzie 407-497-0282,
COLDWELL BANKER REALTY 407-647-1211
Source: Stellar MLS,MLS#: S5150843 Originating MLS: Orlando Regional
Originating MLS: Orlando Regional
Facts & features
Interior
Bedrooms & bathrooms
- Bedrooms: 4
- Bathrooms: 2
- Full bathrooms: 2
Rooms
- Room types: Family Room, Living Room, Utility Room
Primary bedroom
- Description: Room1
- Features: Ceiling Fan(s), En Suite Bathroom, Walk-In Closet(s)
- Level: First
- Area: 192 Square Feet
- Dimensions: 12x16
Bedroom 2
- Description: Room2
- Features: Ceiling Fan(s), Built-in Closet
- Level: First
- Area: 120 Square Feet
- Dimensions: 12x10
Bedroom 3
- Description: Room3
- Features: Ceiling Fan(s), Built-in Closet
- Level: First
- Area: 120 Square Feet
- Dimensions: 12x10
Bedroom 4
- Description: Room4
- Features: Ceiling Fan(s), Built-in Closet
- Level: First
- Area: 108 Square Feet
- Dimensions: 12x9
Dining room
- Description: Room6
- Level: First
- Area: 121 Square Feet
- Dimensions: 11x11
Great room
- Description: Room7
- Features: Ceiling Fan(s)
- Level: First
- Area: 234 Square Feet
- Dimensions: 13x18
Kitchen
- Description: Room5
- Features: Pantry, Granite Counters
- Level: First
- Area: 143 Square Feet
- Dimensions: 13x11
Heating
- Central, Electric
Cooling
- Central Air
Appliances
- Included: Dishwasher, Disposal, Electric Water Heater, Range, Range Hood, Refrigerator
- Laundry: Inside, Laundry Room
Features
- Ceiling Fan(s), Kitchen/Family Room Combo, Split Bedroom
- Flooring: Ceramic Tile, Laminate
- Doors: Sliding Doors
- Has fireplace: No
Interior area
- Total structure area: 2,388
- Total interior livable area: 1,776 sqft
Video & virtual tour
Property
Parking
- Total spaces: 2
- Parking features: Garage Door Opener
- Attached garage spaces: 2
Features
- Levels: One
- Stories: 1
- Patio & porch: Covered
- Exterior features: Rain Gutters
Lot
- Size: 7,619 Square Feet
- Dimensions: 70 x 110
Details
- Additional structures: Shed(s)
- Parcel number: 282725934060077123
- Zoning: PUD
- Special conditions: None
Construction
Type & style
- Home type: SingleFamily
- Property subtype: Single Family Residence
Materials
- Block, Stucco
- Foundation: Slab
- Roof: Shingle
Condition
- Completed
- New construction: No
- Year built: 1996
Utilities & green energy
- Sewer: Public Sewer
- Water: Public
- Utilities for property: Electricity Connected, Sewer Connected, Street Lights
Community & HOA
Community
- Features: Deed Restrictions, Dog Park, Fitness Center, No Truck/RV/Motorcycle Parking, Park, Playground, Pool, Racquetball, Sidewalks, Tennis Court(s)
- Pet fee: $0 monthly
- Subdivision: POINCIANA NBRHD 05 NORTH VILLAGE 03
HOA
- Has HOA: Yes
- Amenities included: Basketball Court, Cable TV, Fitness Center, Park, Playground, Pool, Racquetball, Recreation Facilities, Tennis Court(s)
- Services included: Community Pool, Internet, Recreational Facilities
- HOA fee: $100 monthly
- HOA name: Association of Poinciana/Trish Moore
- HOA phone: 863-427-0900
- Second HOA name: Association of Poinciana
Location
- Region: Poinciana
Financial & listing details
- Price per square foot: $175/sqft
- Tax assessed value: $238,057
- Annual tax amount: $3,829
- Date on market: 5/29/2026
- Cumulative days on market: 144 days
- Listing terms: Cash,Conventional,FHA,VA Loan
- Ownership: Fee Simple
- Total actual rent: 0
- Electric utility on property: Yes
- Road surface type: Paved
Estimated market value
$305,600
$290,000 - $321,000
$1,728/mo
Price history
| Date | Event | Price |
|---|---|---|
| 7/27/2026 | Price change | $309,999-3.1%$175/sqft |
Source:  Stellar MLS #S5150843 Report a problem Stellar MLS #S5150843 Report a problem | ||
| 5/29/2026 | Listed for sale | $320,000+20.8%$180/sqft |
Source: Stellar MLS #S5150843 Report a problem | ||
| 11/11/2022 | Price change | $2,150+2.4%$1/sqft |
Source: Zillow Rental Manager Report a problem | ||
| 11/2/2022 | Price change | $2,100-6.7%$1/sqft |
Source: Zillow Rental Network_1 #S5074055 Report a problem | ||
| 10/12/2022 | Listed for rent | $2,250+136.8%$1/sqft |
Source: Zillow Rental Network_1 #S5074055 Report a problem | ||
| 3/2/2022 | Sold | $265,000+2.3%$149/sqft |
Source: Public Record Report a problem | ||
| 11/30/2021 | Pending sale | $259,000$146/sqft |
Source: Stellar MLS #S5058658 Report a problem | ||
| 11/19/2021 | Listed for sale | $259,000+332.4%$146/sqft |
Source: Stellar MLS #S5058658 Report a problem | ||
| 10/15/2015 | Listing removed | $950$1/sqft |
Source: Zarzuela Realty Report a problem | ||
| 10/6/2015 | Listed for rent | $950+8.6%$1/sqft |
Source: Zarzuela Realty Report a problem | ||
| 3/1/2013 | Listing removed | $875 |
Source: Zarzuela Realty Report a problem | ||
| 2/12/2013 | Price change | $875-2.8% |
Source: Zarzuela Realty Report a problem | ||
| 12/14/2012 | Listed for rent | $900+2.9%$1/sqft |
Source: Zarzuela Realty Report a problem | ||
| 1/6/2012 | Listing removed | $875 |
Source: ZARZUELA REALTY, LLC #S4691812 Report a problem | ||
| 11/19/2011 | Listed for rent | $875 |
Source: ZARZUELA REALTY, LLC #S4691812 Report a problem | ||
| 5/12/2009 | Sold | $59,900$34/sqft |
Source: Public Record Report a problem | ||
| 2/1/2009 | Price change | $59,900-33.4%$34/sqft |
Source: NRT Florida #O4888568 Report a problem | ||
| 1/18/2009 | Price change | $89,900-5.3%$51/sqft |
Source: NRT Florida #O4888568 Report a problem | ||
| 12/26/2008 | Listed for sale | $94,900-59.6%$53/sqft |
Source: NRT Florida #O4888568 Report a problem | ||
| 1/19/2006 | Sold | $235,000+1324.2%$132/sqft |
Source: Public Record Report a problem | ||
| 10/8/1996 | Sold | $16,500$9/sqft |
Source: Public Record Report a problem | ||
Public tax history
| Year | Property taxes | Tax assessment |
|---|---|---|
| 2025 | $3,089 +3.2% | $238,057 +3.2% |
| 2024 | $2,993 -5.4% | $230,566 -4.3% |
| 2023 | $3,165 +26.8% | $240,805 +50.5% |
| 2022 | $2,497 +14.3% | $160,017 +10% |
| 2021 | $2,184 +6.4% | $145,470 +10% |
| 2020 | $2,052 +6.5% | $132,245 +10% |
| 2019 | $1,926 -17.3% | $120,223 -11.2% |
| 2018 | $2,329 +9.1% | $135,338 +36.2% |
| 2017 | $2,136 +41.9% | $99,358 +10% |
| 2016 | $1,505 +7.1% | $90,325 +10% |
| 2015 | $1,405 -9.7% | $82,114 +10% |
| 2014 | $1,555 +29.2% | $74,649 +10% |
| 2013 | $1,204 +26.5% | $67,863 +10% |
| 2012 | $951 +5.7% | $61,694 +6.9% |
| 2011 | $900 -4.4% | $57,689 -2.5% |
| 2010 | $942 -48.6% | $59,161 -45.4% |
| 2009 | $1,833 -37.2% | $108,336 -41.5% |
| 2008 | $2,920 | $185,289 |
| 2007 | -- | -- |
| 2006 | $1,103 | -- |
| 2005 | -- | -- |
| 2004 | $960 -0.7% | -- |
| 2003 | $966 +4.6% | $82,729 +4.9% |
| 2002 | $924 +2.4% | $78,896 +1.6% |
| 2001 | $903 | $77,654 |
Find assessor info on the county website
Monthly payment
Est. payment
Payment breakdown
Explore the cost of this home by adjusting the details. Changes won't be saved.Climate risks
Neighborhood: 34759
Nearby schools
Schools provided by the listing agent
- Elementary: Palmetto Elementary
- Middle: Dundee Ridge Middle
- High: Haines City Senior High
Source: Stellar MLS. This data may not be complete. We recommend contacting the local school district to confirm school assignments for this home.


Similar homes
- $295,0003 bd2 ba1.4k sqft406 JAY COURT, POINCIANA, FL 34759For Sale
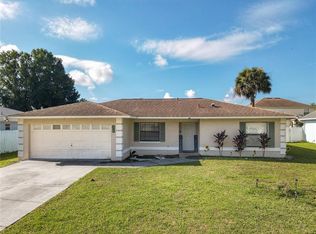
 MLS ID #S5156630, Daniel Aponte, LA ROSA REALTY KISSIMMEE. Stellar MLS
 - $234,9004 bd2 ba1.5k sqft521 EAGLE COURT, KISSIMMEE, FL 34759For Sale
 MLS ID #O6415936, Robert Salmons, ENTERA REALTY LLC. Stellar MLS
 - $295,0004 bd2 ba1.8k sqft106 OAK CIRCLE, POINCIANA, FL 34759For Sale
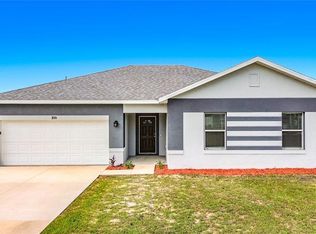 MLS ID #C7527283, William Figueroa, SOVEREIGN REAL ESTATE GROUP. Stellar MLS
 - $315,0003 bd2 ba1.7k sqft26 ORCHID COURT, KISSIMMEE, FL 34759For Sale
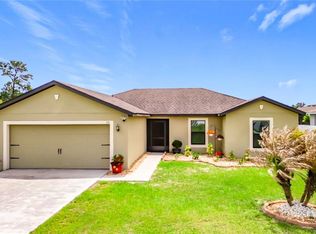 MLS ID #S5147549, Carlos Agosto, RESOURCE ONE REALTY. Stellar MLS
 - $310,0003 bd3 ba1.9k sqft577 PINEHURST COVE, KISSIMMEE, FL 34758For SaleMLS ID #S5151383, Mohammed Hossain, PROFILES INTERNATIONAL REALTY. Stellar MLS
- $289,9004 bd2 ba1.6k sqft414 SPICE COURT, KISSIMMEE, FL 34758For SaleMLS ID #O6430908, Robert Salmons, ENTERA REALTY LLC. Stellar MLS
- $234,9003 bd2 ba1k sqft645 LINNET COURT, POINCIANA, FL 34759For SaleMLS ID #O6427314, Robert Salmons, ENTERA REALTY LLC. Stellar MLS
- $330,0004 bd3 ba2.2k sqft1425 NELSON BROOK WAY, KISSIMMEE, FL 34759For SaleMLS ID #V4949026, Andrea Harden, KELLER WILLIAMS HERITAGE REALTY. Stellar MLS
- $364,0003 bd2 ba2.1k sqft130 PRIMA DRIVE, KISSIMMEE, FL 34759For SaleMLS ID #S5146916, Natalie Feldman, CENTURY 21 ALL HOMES & PROPERT. Stellar MLS
- $299,0003 bd2 ba1.8k sqft4442 MAPLE CHASE TRAIL, KISSIMMEE, FL 34758For SaleMLS ID #O6390414, Kimone Campbell, LPT REALTY, LLC. Stellar MLS
- $289,9004 bd2 ba1.8k sqft32 YORK COURT, KISSIMMEE, FL 34758For SaleMLS ID #O6439828, Robert Salmons, ENTERA REALTY LLC. Stellar MLS
- $254,9003 bd2 ba1.5k sqft100 CIMARRON LANE, POINCIANA, FL 34759For SaleMLS ID #O6448242, Vivian Ortiz, OAK AVENUE REAL ESTATE LLC. Stellar MLS
- $265,0004 bd2 ba1.6k sqft446 CINNAMON DRIVE, KISSIMMEE, FL 34759For SaleMLS ID #O6410740, Karen Albright, OPENDOOR BROKERAGE LLC. Stellar MLS
- $247,5002 bd2 ba1.4k sqft205 BELL TOWER CROSSING WEST, KISSIMMEE, FL 34759For SaleMLS ID #S5155509, Dana Hall-Bradley, BETTER HOMES & GARDENS LIFESTYLES REALTY. Stellar MLS
- $285,0003 bd2 ba1.5k sqft1036 DUDLEY DRIVE, KISSIMMEE, FL 34758For SaleMLS ID #S5150046, Huy Pham, FLORIDA REALTY INVESTMENTS. Stellar MLS
- $229,9003 bd2 ba1.2k sqft1921 MANATEE DRIVE, KISSIMMEE, FL 34759For SaleMLS ID #O6437784, Robert Salmons, ENTERA REALTY LLC. Stellar MLS
- $249,9003 bd2 ba1.6k sqft422 COLUMBIA COURT, POINCIANA, FL 34759For SaleMLS ID #O6435987, Robert Salmons, ENTERA REALTY LLC. Stellar MLS
- $239,9003 bd2 ba1.4k sqft1802 HUDSON COURT, KISSIMMEE, FL 34759For SaleMLS ID #O6419189, Robert Salmons, ENTERA REALTY LLC. Stellar MLS
- $239,9003 bd2 ba1.2k sqft350 W ASTER COURT, POINCIANA, FL 34759For SaleMLS ID #P4939440, Lesley Guarino, CITRAVEST MANAGEMENT LLC. Stellar MLS
- $252,0003 bd2 ba1.4k sqft110 APPIAN WAY, KISSIMMEE, FL 34758For SaleMLS ID #S5156468, Kristen Chowdhury, ACKLEY LEGACY PROPERTIES, LLC. Stellar MLS
