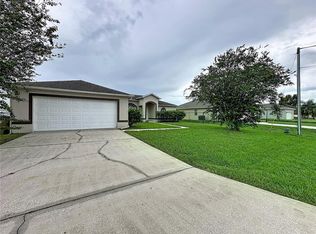
Rare find in this neighborhood. Nestled in the sought-after Maple Chase community within Cypress Woods Poinciana, this stunning 3-bedroom, 2-bathroom home offers 1,876 sq ft on a generous lot — complete with a tranquil water view and no immediate rear neighbors, giving you rare privacy and open space in your backyard. Inside, two living and dining room combinations offer ultimate flexibility — perfect for formal entertaining, a family gathering space, a playroom, or a home office. The spacious layout adapts effortlessly to your lifestyle, with vinyl flooring, and no carpets. The extra-large bedrooms set this home apart, offering ample space for king-sized furniture and room to truly unwind. Minutes from dining, shopping, major highways, and Walt Disney World — this home blends suburban tranquility with Central Florida convenience. Schedule your showing today!
For sale
Price cut: $16K (9/11)
$299,000
4442 MAPLE CHASE TRAIL, KISSIMMEE, FL 34758
3beds
1,876sqft
Single Family Residence
Built in 2006
8,886 Square Feet Lot
$296,300 Zestimate®
$159/sqft
$111/mo HOA
What's special
Tranquil water viewExtra-large bedroomsVinyl flooringSpacious layout
- 66 days
- 158
- 9
Zillow last checked:
Listing updated:
Listed by:
Kimone Campbell 321-522-2149,
LPT REALTY, LLC 877-366-2213
Source: Stellar MLS,MLS#: O6390414 Originating MLS: Orlando Regional
Originating MLS: Orlando Regional
Facts & features
Interior
Bedrooms & bathrooms
- Bedrooms: 3
- Bathrooms: 2
- Full bathrooms: 2
Rooms
- Room types: Dining Room, Living Room
Primary bedroom
- Features: Walk-In Closet(s)
- Level: First
- Area: 168 Square Feet
- Dimensions: 12x14
Bedroom 2
- Features: Built-in Closet
- Level: First
- Area: 143 Square Feet
- Dimensions: 13x11
Bedroom 3
- Features: Built-in Closet
- Level: First
- Area: 156 Square Feet
- Dimensions: 13x12
Primary bathroom
- Features: En Suite Bathroom, Tub with Separate Shower Stall
- Level: First
- Area: 130 Square Feet
- Dimensions: 13x10
Bathroom 2
- Features: Single Vanity, Tub With Shower
- Level: First
- Area: 64 Square Feet
- Dimensions: 8x8
Dining room
- Level: First
- Area: 100 Square Feet
- Dimensions: 10x10
Family room
- Level: First
- Area: 375 Square Feet
- Dimensions: 25x15
Great room
- Level: First
- Area: 360 Square Feet
- Dimensions: 24x15
Kitchen
- Features: Built-In Shelving
- Level: First
- Area: 156 Square Feet
- Dimensions: 12x13
Laundry
- Level: First
- Area: 40 Square Feet
- Dimensions: 8x5
Living room
- Level: First
- Area: 225 Square Feet
- Dimensions: 15x15
Heating
- Central
Cooling
- Central Air
Appliances
- Included: Dishwasher, Disposal, Electric Water Heater, Range, Refrigerator
- Laundry: Laundry Room
Features
- Kitchen/Family Room Combo, Living Room/Dining Room Combo, Primary Bedroom Main Floor, Thermostat, Walk-In Closet(s)
- Flooring: Ceramic Tile, Laminate, Tile
- Doors: Sliding Doors
- Has fireplace: No
Interior area
- Total structure area: 2,668
- Total interior livable area: 1,876 sqft
Video & virtual tour
Property
Parking
- Total spaces: 2
- Parking features: Driveway, On Street
- Attached garage spaces: 2
- Has uncovered spaces: Yes
Features
- Levels: One
- Stories: 1
- Patio & porch: Covered, Patio
- Exterior features: Irrigation System, Sidewalk
- Has view: Yes
- View description: Water, Pond
- Has water view: Yes
- Water view: Water,Pond
Lot
- Size: 8,886 Square Feet
- Dimensions: 67' x '110' x 92'
- Features: Sidewalk
- Residential vegetation: Mature Landscaping
Details
- Parcel number: 122728405700010780
- Zoning: PD
- Special conditions: None
Construction
Type & style
- Home type: SingleFamily
- Architectural style: Contemporary
- Property subtype: Single Family Residence
Materials
- Block, Stucco
- Foundation: Concrete Perimeter
- Roof: Shingle
Condition
- Completed
- New construction: No
- Year built: 2006
Utilities & green energy
- Sewer: Public Sewer
- Water: Public
- Utilities for property: Cable Available, Electricity Available, Sewer Available, Sewer Connected, Water Available
Community & HOA
Community
- Pet fee: $0 monthly
- Subdivision: MAPLE CHASE AT CYPRESS WOODS
HOA
- Has HOA: Yes
- Amenities included: Basketball Court, Clubhouse, Fitness Center, Park, Pickleball Court(s), Playground, Pool, Racquetball, Recreation Facilities, Tennis Court(s), Trail(s)
- Services included: Common Area Taxes, Manager, Pool Maintenance, Recreational Facilities
- HOA fee: $111 monthly
- HOA name: Poincina Village One Association
- Second HOA name: Association of Poinciana Villages
- Second HOA phone: 866-378-1099
Location
- Region: Kissimmee
Financial & listing details
- Price per square foot: $159/sqft
- Tax assessed value: $264,000
- Annual tax amount: $4,291
- Date on market: 8/6/2026
- Cumulative days on market: 67 days
- Listing terms: Cash,Conventional,FHA,VA Loan
- Ownership: Fee Simple
- Total actual rent: 0
- Electric utility on property: Yes
- Road surface type: Paved, Asphalt
Estimated market value
$296,300
$281,000 - $311,000
$1,783/mo
Price history
| Date | Event | Price |
|---|---|---|
| 9/11/2026 | Price change | $299,000-5.1%$159/sqft |
Source:  Stellar MLS #O6390414 Report a problem Stellar MLS #O6390414 Report a problem | ||
| 8/6/2026 | Listed for sale | $315,000+35%$168/sqft |
Source: Stellar MLS #O6390414 Report a problem | ||
| 7/17/2006 | Sold | $233,300$124/sqft |
Source: Public Record Report a problem | ||
Public tax history
| Year | Property taxes | Tax assessment |
|---|---|---|
| 2025 | $4,291 +6.5% | $264,000 -1.9% |
| 2024 | $4,028 +3.7% | $269,000 0% |
| 2023 | $3,884 +16.7% | $269,100 +30.9% |
| 2022 | $3,330 +8.6% | $205,600 +18.2% |
| 2021 | $3,067 +5.4% | $174,000 +6.2% |
| 2020 | $2,910 +5.5% | $163,900 +7.7% |
| 2019 | $2,758 | $152,200 +5.8% |
| 2018 | $2,758 +7.1% | $143,800 +10.7% |
| 2017 | $2,575 +6.5% | $129,900 +8.1% |
| 2016 | $2,418 +5.8% | $120,200 +2.1% |
| 2015 | $2,284 -1.8% | $117,700 +10.3% |
| 2014 | $2,327 | $106,700 +10.8% |
| 2013 | -- | $96,300 +8.3% |
| 2012 | -- | $88,900 +8.5% |
| 2011 | -- | $81,900 -1.8% |
| 2010 | -- | $83,400 -13.1% |
| 2009 | -- | $96,000 -45.8% |
| 2008 | -- | $177,100 |
Find assessor info on the county website
Monthly payment
Est. payment
Payment breakdown
Explore the cost of this home by adjusting the details. Changes won't be saved.Climate risks
Neighborhood: 34758
Nearby schools
Schools provided by the listing agent
- Elementary: Koa Elementary
- Middle: Discovery Intermediate
- High: Poinciana High School
Source: Stellar MLS. This data may not be complete. We recommend contacting the local school district to confirm school assignments for this home.
- $309,9004 bd3 ba2.6k sqft4444 Maple Chase Trl, Kissimmee, FL 34758Off Market
- $285,5004 bd2 ba2.1k sqft4438 Maple Chase Trl, Kissimmee, FL 34758Off Market
- $311,3004 bd3 ba2.3k sqft4446 Maple Chase Trl, Kissimmee, FL 34758Off Market
- $336,9004 bd2 ba2.8k sqft4443 Maple Chase Trl, Kissimmee, FL 34758Off Market
Similar homes
- $289,9004 bd2 ba1.6k sqft414 SPICE COURT, KISSIMMEE, FL 34758For Sale

 MLS ID #O6430908, Robert Salmons, ENTERA REALTY LLC. Stellar MLS
 - $252,0003 bd2 ba1.4k sqft110 APPIAN WAY, KISSIMMEE, FL 34758For Sale
 MLS ID #S5156468, Kristen Chowdhury, ACKLEY LEGACY PROPERTIES, LLC. Stellar MLS
 - $285,0003 bd2 ba1.5k sqft1036 DUDLEY DRIVE, KISSIMMEE, FL 34758For Sale
 MLS ID #S5150046, Huy Pham, FLORIDA REALTY INVESTMENTS. Stellar MLS
 - $259,0003 bd2 ba1.3k sqft1014 DEDDINGTON PLACE, KISSIMMEE, FL 34758For Sale
 MLS ID #O6433803, Trisha Deokinandan, ALORA REALTY GROUP INC. Stellar MLS
 - $289,9003 bd2 ba1.5k sqft2472 PALM TREE DRIVE, KISSIMMEE, FL 34759For SaleMLS ID #S5140601, Miguel Elvira, BELLA VERDE REALTY LLC. Stellar MLS
- $295,0003 bd2 ba1.4k sqft406 JAY COURT, POINCIANA, FL 34759For SaleMLS ID #S5156630, Daniel Aponte, LA ROSA REALTY KISSIMMEE. Stellar MLS
- $285,0002 bd2 ba1.4k sqft3443 FALLBROOK DR, POINCIANA, FL 34759For SaleMLS ID #S5157274, Dale Pautz, BORCHINI REALTY. Stellar MLS
- $309,9994 bd2 ba1.7k sqft413 FLAMINGO CT, POINCIANA, FL 34759For SaleMLS ID #S5150843, Marion McKenzie, COLDWELL BANKER REALTY. Stellar MLS
- $300,0004 bd2 ba1.8k sqft106 OAK CIRCLE, POINCIANA, FL 34759For SaleMLS ID #C7527283, William Figueroa, SOVEREIGN REAL ESTATE GROUP. Stellar MLS
- $370,0003 bd2 ba2k sqft320 SORRENTO ROAD, POINCIANA, FL 34759For SaleMLS ID #S5155741, Charles Borchini, BORCHINI REALTY. Stellar MLS
- $300,0004 bd2 ba1.8k sqft117 MILESTONE DRIVE, HAINES CITY, FL 33844For SaleMLS ID #O6446994, Karen Albright, OPENDOOR BROKERAGE LLC. Stellar MLS
- $299,9004 bd2 ba2.1k sqft3747 MOON DANCER PLACE, ST CLOUD, FL 34772For SaleMLS ID #A4708221, Cynthia Fernandez, XCLUSIVE HOMES LLC. Stellar MLS
- $254,5002 bd2 ba1.4k sqft205 BELL TOWER CROSSING WEST, KISSIMMEE, FL 34759For SaleMLS ID #S5155509, Dana Hall-Bradley, BETTER HOMES & GARDENS LIFESTYLES REALTY. Stellar MLS
- $234,9004 bd2 ba1.5k sqft521 EAGLE COURT, KISSIMMEE, FL 34759For SaleMLS ID #O6415936, Robert Salmons, ENTERA REALTY LLC. Stellar MLS
- $249,0003 bd2 ba1.8k sqft2868 TANZANITE TER, KISSIMMEE, FL 34758For SaleMLS ID #S5155144, Kristen Chowdhury, ACKLEY LEGACY PROPERTIES, LLC. Stellar MLS
- $264,9992 bd2 ba1.4k sqft632 PORTOFINO DRIVE, KISSIMMEE, FL 34759For SaleMLS ID #O6379328, Ariana Austin-Gibbs, PREMIER SOTHEBYS INT'L REALTY. Stellar MLS
- $255,0002 bd2 ba1.4k sqft107 VERONA DR, KISSIMMEE, FL 34759For SaleMLS ID #S5148791, Heather Hayes, BORCHINI REALTY. Stellar MLS
- $361,0004 bd2 ba2.1k sqft3508 YACHT CLUB COURT, KISSIMMEE, FL 34746For SaleMLS ID #O6438381, Karen Albright, OPENDOOR BROKERAGE LLC. Stellar MLS
- $310,0003 bd2 ba2k sqft243 MILESTONE DRIVE, HAINES CITY, FL 33844For SaleMLS ID #TB8536434, Michael Eddings, MARK SPAIN REAL ESTATE. Stellar MLS
- $254,9003 bd2 ba1.6k sqft422 COLUMBIA COURT, POINCIANA, FL 34759For SaleMLS ID #O6435987, Robert Salmons, ENTERA REALTY LLC. Stellar MLS
