Short Sale. Come and see this four-bedroom, two-bathroom home the desirable Poinciana neighborhood! Inside, the home features a traditional floor plan that provides distinct and functional living spaces. The kitchen is equipped with durable countertops and classic appliances, offering a practical space for cooking and hosting. The primary bedroom features a large walk-in closet, providing ample storage space. Conveniently located near shopping, dining, schools, and major roadways, this home is an excellent opportunity for both homeowners and investors alike. Schedule your private showing today!
For sale
$249,900
521 EAGLE COURT, KISSIMMEE, FL 34759
4beds
1,514sqft
:
Get pre-qualified$1,770/mo
Single Family Residence
Built in 2005
8,063 Square Feet Lot
$-- Zestimate®
$165/sqft
$100/mo HOA
What's special
Traditional floor planFour-bedroom two-bathroom homeDurable countertopsClassic appliancesLarge walk-in closet
- 20 days |
- 496 |
- 45 |
Likely to sell faster than
Zillow last checked:
Listing updated:
Listed by:
Robert Salmons 888-216-6364,
ENTERA REALTY LLC 888-216-6364
Source: Stellar MLS,MLS#: O6415936 Originating MLS: Orlando Regional
Originating MLS: Orlando Regional
Facts & features
Interior
Bedrooms & bathrooms
- Bedrooms: 4
- Bathrooms: 2
- Full bathrooms: 2
Rooms
- Room types: Family Room
Primary bedroom
- Features: Walk-In Closet(s)
- Level: First
- Area: 100 Square Feet
- Dimensions: 10x10
Bedroom 2
- Features: Walk-In Closet(s)
- Level: First
- Area: 64 Square Feet
- Dimensions: 8x8
Bedroom 3
- Features: Walk-In Closet(s)
- Level: First
- Area: 64 Square Feet
- Dimensions: 8x8
Bedroom 4
- Features: Walk-In Closet(s)
- Level: First
- Area: 64 Square Feet
- Dimensions: 8x8
Kitchen
- Level: First
- Area: 72 Square Feet
- Dimensions: 8x9
Living room
- Level: First
- Area: 140 Square Feet
- Dimensions: 14x10
Heating
- Central
Cooling
- Central Air
Appliances
- Included: Dishwasher, Disposal, Dryer, Microwave, Range, Refrigerator, Washer
- Laundry: Laundry Room
Features
- Cathedral Ceiling(s), Kitchen/Family Room Combo, Primary Bedroom Main Floor, Thermostat
- Flooring: Ceramic Tile
- Doors: French Doors
- Has fireplace: No
Interior area
- Total structure area: 1,514
- Total interior livable area: 1,514 sqft
Property
Parking
- Total spaces: 2
- Parking features: Garage Door Opener
- Attached garage spaces: 2
Features
- Levels: One
- Stories: 1
- Patio & porch: Patio, Porch
- Exterior features: Lighting, Private Mailbox, Rain Gutters
Lot
- Size: 8,063 Square Feet
- Dimensions: 76 x 100 x 85 x 100
- Features: In County
Details
- Parcel number: 282725934060074729
- Zoning: PUD
- Special conditions: Short Sale
Construction
Type & style
- Home type: SingleFamily
- Architectural style: Traditional
- Property subtype: Single Family Residence
Materials
- Block, Stucco, Wood Frame
- Foundation: Slab
- Roof: Shingle
Condition
- New construction: No
- Year built: 2005
Utilities & green energy
- Sewer: Public Sewer
- Water: Public
- Utilities for property: Electricity Connected, Water Connected
Community & HOA
Community
- Pet fee: $0 monthly
- Subdivision: POINCIANA NBRHD 05 NORTH VILLAGE 03
HOA
- Has HOA: Yes
- HOA fee: $100 monthly
- HOA name: Association of Poinciana Villages
- HOA phone: 863-427-0900
Location
- Region: Poinciana
Financial & listing details
- Price per square foot: $165/sqft
- Tax assessed value: $212,994
- Annual tax amount: $3,504
- Date on market: 7/10/2026
- Cumulative days on market: 21 days
- Listing terms: Cash,Conventional,FHA,VA Loan
- Ownership: Fee Simple
- Total actual rent: 0
- Electric utility on property: Yes
- Road surface type: Paved, Asphalt
Estimated market value
Not available
Estimated sales range
Not available
Not available
Price history
| Date | Event | Price |
|---|---|---|
| 7/10/2026 | Listed for sale | $249,900+150.7%$165/sqft |
Source:  Stellar MLS #O6415936 Report a problem Stellar MLS #O6415936 Report a problem | ||
| 4/25/2013 | Sold | $99,677+60.8%$66/sqft |
Source: Public Record Report a problem | ||
| 1/13/2013 | Listing removed | $900$1/sqft |
Source: ACKLEY FLORIDA PROPERTY MANAGE #S4706937 Report a problem | ||
| 12/19/2012 | Listed for rent | $900+2.9%$1/sqft |
Source: ACKLEY FLORIDA PROPERTY MANAGE #S4706937 Report a problem | ||
| 5/6/2012 | Listing removed | $875$1/sqft |
Source: ACKLEY FLORIDA PROPERTY MANAGE #S4697409 Report a problem | ||
| 4/19/2012 | Price change | $875-20.1%$1/sqft |
Source: ACKLEY FLORIDA PROPERTY MANAGE #S4697409 Report a problem | ||
| 4/18/2012 | Listed for rent | $1,095+25.1%$1/sqft |
Source: ACKLEY FLORIDA PROPERTY MANAGE #S4697409 Report a problem | ||
| 2/13/2012 | Listing removed | $875$1/sqft |
Source: ACKLEY FLORIDA PROPERTY MANAGE #S4693720 Report a problem | ||
| 1/15/2012 | Listed for rent | $875$1/sqft |
Source: ACKLEY FLORIDA PROPERTY MANAGE #S4693720 Report a problem | ||
| 12/29/2011 | Sold | $62,000-10%$41/sqft |
Source: Stellar MLS #S4691230 Report a problem | ||
| 11/6/2011 | Listed for sale | $68,900-68%$46/sqft |
Source: IPANEMA REALTY, INC. #S4691230 Report a problem | ||
| 10/6/2005 | Sold | $215,000+3809.1%$142/sqft |
Source: Public Record Report a problem | ||
| 4/11/2002 | Sold | $5,500$4/sqft |
Source: Public Record Report a problem | ||
Public tax history
| Year | Property taxes | Tax assessment |
|---|---|---|
| 2025 | $2,764 +5% | $212,994 +7.2% |
| 2024 | $2,631 +1.8% | $198,717 +10% |
| 2023 | $2,584 +6.9% | $180,652 +10% |
| 2022 | $2,417 +16.4% | $164,229 +10% |
| 2021 | $2,075 +6.8% | $149,299 +10% |
| 2020 | $1,943 +6.2% | $135,726 +10% |
| 2019 | $1,829 -18.1% | $123,387 +5.6% |
| 2018 | $2,232 +9.2% | $116,841 +14.6% |
| 2017 | $2,044 +43% | $101,973 +5.8% |
| 2016 | $1,430 +7.6% | $96,403 +10% |
| 2015 | $1,328 -11% | $87,639 +8% |
| 2014 | $1,492 +50.3% | $81,110 +44.6% |
| 2013 | $993 +26.3% | $56,091 +10% |
| 2012 | $786 +3.6% | $50,992 +4.8% |
| 2011 | $759 -4.4% | $48,642 -2.5% |
| 2010 | $794 -47.4% | $49,904 -44.1% |
| 2009 | $1,510 -36.6% | $89,207 -41% |
| 2008 | $2,382 | $151,151 |
| 2007 | -- | -- |
| 2006 | $2,552 | -- |
| 2005 | -- | -- |
| 2004 | $234 +55.6% | -- |
| 2003 | $151 +3.4% | $9,000 +5.9% |
| 2002 | $146 +14.9% | $8,500 +14.9% |
| 2001 | $127 | $7,400 |
Find assessor info on the county website
Monthly payment
Est. payment
Payment breakdown
Explore the cost of this home by adjusting the details. Changes won't be saved.Climate risks
Neighborhood: 34759
Nearby schools
GreatSchools rating
- 2/10Palmetto Elementary SchoolGrades: PK-5Distance: 0.6 mi
- 3/10Lake Marion Creek Elementary SchoolGrades: 6-8Distance: 3.8 mi
- 3/10Haines City Senior High SchoolGrades: PK,9-12Distance: 8.6 mi
Schools provided by the listing agent
- Elementary: Palmetto Elementary
- Middle: Lake Marion Creek Middle
- High: Haines City Senior High
Source: Stellar MLS. This data may not be complete. We recommend contacting the local school district to confirm school assignments for this home.
- $238,1003 bd2 ba1.4k sqft523 Eagle Ct, Poinciana, FL 34759Off Market
- $255,3004 bd2 ba1.7k sqft526 Eagle Ct, Poinciana, FL 34759Off Market
- $212,2003 bd2 ba1.2k sqft543 Dove Ct, Poinciana, FL 34759Off Market

- $248,8003 bd2 ba1.4k sqft527 Eagle Ct, Poinciana, FL 34759Off Market

- $219,9003 bd2 ba1k sqft545 Dove Ct, Poinciana, FL 34759Off Market
- $307,2004 bd3 ba2.7k sqft541 Dove Ct, Poinciana, FL 34759Off Market
- $307,3004 bd3 ba2.2k sqft519 Eagle Ct, Poinciana, FL 34759Off Market
- $247,6003 bd2 ba1.5k sqft518 Eagle Ct, Poinciana, FL 34759Off Market
A local agent can set up tours, give advice and negotiate with sellers.
Similar homes
- $234,9003 bd2 ba1k sqft645 LINNET COURT, POINCIANA, FL 34759For Sale

 MLS ID #O6427314, Robert Salmons, ENTERA REALTY LLC. Stellar MLS
 - $284,9004 bd2 ba1.4k sqft530 FINCH LANE, KISSIMMEE, FL 34759For Sale
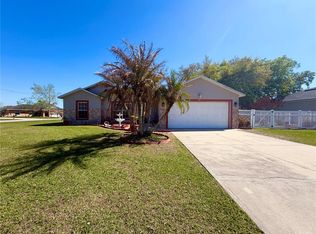 MLS ID #O6394173, Vivian Ortiz, OAK AVENUE REAL ESTATE LLC. Stellar MLS
 - $234,9003 bd2 ba1.1k sqft526 N FINCH COURT, KISSIMMEE, FL 34759For Sale
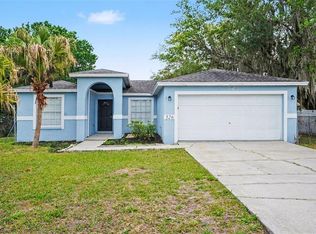 MLS ID #O6403190, Robert Salmons, ENTERA REALTY LLC. Stellar MLS
 - $250,0003 bd2 ba1.3k sqft816 ADOUR DRIVE, KISSIMMEE, FL 34759For Sale
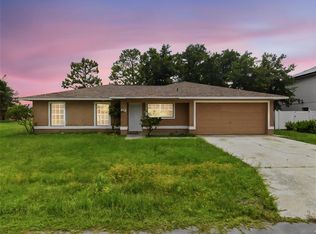 MLS ID #O6414314, Maria Maya, KELLER WILLIAMS ADVANTAGE III. Stellar MLS
 - $309,9994 bd2 ba1.7k sqft413 FLAMINGO CT, POINCIANA, FL 34759For SaleMLS ID #S5150843, Marion McKenzie, COLDWELL BANKER REALTY. Stellar MLS
- $264,9003 bd2 ba1.4k sqft821 JARNAC DRIVE, KISSIMMEE, FL 34759For SaleMLS ID #O6405260, Robert Salmons, ENTERA REALTY LLC. Stellar MLS
- $249,9003 bd2 ba1.8k sqft300 KINGFISH DRIVE, KISSIMMEE, FL 34759For SaleMLS ID #O6415519, Robert Salmons, ENTERA REALTY LLC. Stellar MLS
- $259,9004 bd2 ba1.5k sqft449 DANUBE DRIVE, KISSIMMEE, FL 34759For SaleMLS ID #O6417249, Robert Salmons, ENTERA REALTY LLC. Stellar MLS
- $244,9003 bd2 ba1.4k sqft1802 HUDSON COURT, KISSIMMEE, FL 34759For SaleMLS ID #O6419189, Robert Salmons, ENTERA REALTY LLC. Stellar MLS
- $229,9003 bd2 ba1.2k sqft455 CART COURT, KISSIMMEE, FL 34759For SaleMLS ID #O6418343, Robert Salmons, ENTERA REALTY LLC. Stellar MLS
- $244,0003 bd2 ba1.3k sqft1914 MANATEE COURT, KISSIMMEE, FL 34759For SaleMLS ID #O6388972, Vivian Ortiz, OAK AVENUE REAL ESTATE LLC. Stellar MLS
- $285,0004 bd2 ba1.9k sqft107 HERRING WAY, KISSIMMEE, FL 34759For SaleMLS ID #O6390402, Karen Albright, OPENDOOR BROKERAGE LLC. Stellar MLS
- $250,0003 bd2 ba1.1k sqft103 DULVERTON WAY, KISSIMMEE, FL 34758For SaleMLS ID #O6423715, Karen Albright, OPENDOOR BROKERAGE LLC. Stellar MLS
- $279,9993 bd2 ba1.7k sqft1158 PERPIGNAN COURT, KISSIMMEE, FL 34759For SaleMLS ID #S5139127, Darcy Aguilera, REALTY OF AMERICA. Stellar MLS
- $249,9003 bd3 ba1.4k sqft1270 Clove Dr, Poinciana, FL 34759For Sale By Owner
- $220,0002 bd2 ba1.2k sqft396 GRAND CANAL DRIVE, KISSIMMEE, FL 34759For SaleMLS ID #O6385413, Jeff Jones, MARK SPAIN REAL ESTATE. Stellar MLS
- $284,9004 bd2 ba1.7k sqft212 CANTERBURY COURT, KISSIMMEE, FL 34758For SaleMLS ID #O6421039, Robert Salmons, ENTERA REALTY LLC. Stellar MLS
- $209,9003 bd2 ba1k sqft12 HERRING COURT, KISSIMMEE, FL 34759For SaleMLS ID #O6418012, Robert Salmons, ENTERA REALTY LLC. Stellar MLS
- $249,9003 bd2 ba1.3k sqft254 CRANBROOK DRIVE, KISSIMMEE, FL 34758For SaleMLS ID #O6409019, Robert Salmons, ENTERA REALTY LLC. Stellar MLS
- $276,0004 bd2 ba1.6k sqft446 CINNAMON DRIVE, KISSIMMEE, FL 34759For SaleMLS ID #O6410740, Karen Albright, OPENDOOR BROKERAGE LLC. Stellar MLS
