Welcome to this three-bedroom, two-bathroom home located in the Poinciana Subdivision. This residence features a traditional floorplan, offering distinct and comfortable living areas that separate your main living spaces from the bedrooms. The kitchen is functionally designed, showcasing elegant granite countertops paired with sleek black appliances. For your convenience, the home includes a primary bedroom complete with an attached en-suite bathroom. Step outside to enjoy a private, fully fenced-in backyard that provides a wonderful space for outdoor relaxation and everyday living. The property is conveniently located near shopping, hospitals, and major highways, offering easy access to local amenities and straightforward commuting routes. Schedule your private showing today!
For sale
$229,900
455 Cart Ct, Poinciana, FL 34759
3beds
1,275sqft
Single Family Residence
Built in 1981
6,996 Square Feet Lot
$-- Zestimate®
$180/sqft
$100/mo HOA
What's special
- 22 days |
- 573 |
- 48 |
Likely to sell faster than
Zillow last checked:
Listing updated:
Listed by:
Robert Salmons 888-216-6364,
ENTERA REALTY LLC 888-216-6364
Source: Stellar MLS,MLS#: O6418343 Originating MLS: Orlando Regional
Originating MLS: Orlando Regional
Facts & features
Interior
Bedrooms & bathrooms
- Bedrooms: 3
- Bathrooms: 2
- Full bathrooms: 2
Primary bedroom
- Features: Walk-In Closet(s)
- Level: First
- Area: 168 Square Feet
- Dimensions: 12x14
Bedroom 2
- Features: Walk-In Closet(s)
- Level: First
- Area: 99 Square Feet
- Dimensions: 9x11
Bedroom 3
- Features: Walk-In Closet(s)
- Level: First
- Area: 110 Square Feet
- Dimensions: 10x11
Dining room
- Level: First
- Area: 81 Square Feet
- Dimensions: 9x9
Kitchen
- Level: First
- Area: 120 Square Feet
- Dimensions: 10x12
Living room
- Level: First
- Area: 180 Square Feet
- Dimensions: 12x15
Heating
- Central, Electric
Cooling
- Central Air
Appliances
- Included: Oven, Dishwasher, Electric Water Heater, Microwave, Range, Range Hood, Refrigerator
- Laundry: None
Features
- Eating Space In Kitchen, Living Room/Dining Room Combo
- Flooring: Tile
- Has fireplace: No
Interior area
- Total structure area: 1,275
- Total interior livable area: 1,275 sqft
Property
Parking
- Total spaces: 1
- Parking features: Garage - Attached
- Attached garage spaces: 1
Features
- Levels: One
- Stories: 1
- Patio & porch: None
- Exterior features: Other
- Has view: Yes
- View description: City
Lot
- Size: 6,996 Square Feet
- Dimensions: 70 x 100 x 70 x 100
- Features: In County
Details
- Parcel number: 282713933480007170
- Zoning: PUD
- Special conditions: None
Construction
Type & style
- Home type: SingleFamily
- Architectural style: Traditional
- Property subtype: Single Family Residence
Materials
- Stucco
- Foundation: Slab
- Roof: Shingle
Condition
- New construction: No
- Year built: 1981
Utilities & green energy
- Sewer: Public Sewer
- Water: Public
- Utilities for property: Cable Available, Public
Community & HOA
Community
- Pet fee: $0 monthly
- Subdivision: POINCIANA NBRHD 01 VILLAGE 03
HOA
- Has HOA: Yes
- HOA fee: $100 monthly
- HOA name: Association of Poinciana Villages
- HOA phone: 863-427-0900
Location
- Region: Poinciana
Financial & listing details
- Price per square foot: $180/sqft
- Tax assessed value: $189,084
- Annual tax amount: $3,194
- Date on market: 6/29/2026
- Cumulative days on market: 23 days
- Listing terms: Cash,Conventional,FHA,VA Loan
- Ownership: Fee Simple
- Total actual rent: 0
- Road surface type: Paved, Asphalt
Estimated market value
Not available
Estimated sales range
Not available
Not available
Price history
| Date | Event | Price |
|---|---|---|
| 6/29/2026 | Listed for sale | $229,900-6.2%$180/sqft |
Source:  Stellar MLS #O6418343 Report a problem Stellar MLS #O6418343 Report a problem | ||
| 12/7/2024 | Listing removed | $245,000-1%$192/sqft |
Source: Stellar MLS #S5058942 Report a problem | ||
| 12/7/2023 | Listing removed | -- |
Source: Stellar MLS #S5058942 Report a problem | ||
| 5/19/2022 | Listing removed | -- |
Source: Zillow Rental Network Premium Report a problem | ||
| 4/12/2022 | Price change | $1,795-1.6%$1/sqft |
Source: Zillow Rental Network Premium Report a problem | ||
| 3/18/2022 | Price change | $1,825-7.6%$1/sqft |
Source: Zillow Rental Network Premium Report a problem | ||
| 3/8/2022 | Listed for rent | $1,975$2/sqft |
Source: Zillow Rental Network Premium Report a problem | ||
| 12/13/2021 | Sold | $247,500+1%$194/sqft |
Source: Public Record Report a problem | ||
| 11/19/2021 | Pending sale | $245,000$192/sqft |
Source: Stellar MLS #S5058942 Report a problem | ||
| 11/16/2021 | Listing removed | -- |
Source: Stellar MLS #S5058942 Report a problem | ||
| 11/11/2021 | Listed for sale | $245,000+56.1%$192/sqft |
Source: Stellar MLS #S5058942 Report a problem | ||
| 7/24/2018 | Sold | $157,000-7.6%$123/sqft |
Source: Public Record Report a problem | ||
| 5/16/2018 | Listed for sale | $169,900$133/sqft |
Source: RE/MAX BLUE WATER #S5001062 Report a problem | ||
| 5/16/2018 | Pending sale | $169,900$133/sqft |
Source: RE/MAX BLUE WATER #S5001062 Report a problem | ||
| 5/5/2018 | Price change | $169,900-5.6%$133/sqft |
Source: RE/MAX BLUE WATER #S5001062 Report a problem | ||
| 5/3/2018 | Listed for sale | $179,900+102.1%$141/sqft |
Source: RE/MAX BLUE WATER #S5001062 Report a problem | ||
| 12/10/2015 | Listing removed | $89,000$70/sqft |
Source: Coldwell Banker Ackley Realty #S4821592 Report a problem | ||
| 11/16/2015 | Listed for sale | $89,000$70/sqft |
Source: Coldwell Banker Ackley Realty #S4821592 Report a problem | ||
Public tax history
| Year | Property taxes | Tax assessment |
|---|---|---|
| 2025 | $2,454 -2.8% | $189,084 -2.7% |
| 2024 | $2,523 -2.8% | $194,364 -1.6% |
| 2023 | $2,597 +11.5% | $197,550 +12.7% |
| 2022 | $2,329 +142.5% | $175,238 +61.1% |
| 2021 | $960 +1.2% | $108,786 +1.4% |
| 2020 | $949 +0.7% | $107,284 +2.3% |
| 2019 | $942 -30% | $104,872 +7.6% |
| 2018 | $1,345 -10.7% | $97,477 +72.8% |
| 2017 | $1,506 +64.6% | $56,418 +10% |
| 2016 | $915 +9.7% | $51,289 +10% |
| 2015 | $834 -20.4% | $46,626 +10% |
| 2014 | $1,048 +48.3% | $42,387 +10% |
| 2013 | $707 +30.8% | $38,534 +10% |
| 2012 | $540 -1.1% | $35,031 +0.1% |
| 2011 | $546 -5.2% | $34,998 -3.4% |
| 2010 | $576 -48.4% | $36,218 -45.1% |
| 2009 | $1,116 -42.7% | $65,956 -46.6% |
| 2008 | $1,948 | $123,622 |
| 2007 | -- | -- |
| 2006 | $530 | -- |
| 2005 | -- | -- |
| 2004 | $448 +3.7% | -- |
| 2003 | $432 +2.4% | $50,823 +2.4% |
| 2002 | $422 +3.3% | $49,632 +1.6% |
| 2001 | $409 | $48,850 |
Find assessor info on the county website
Monthly payment
Est. payment
Payment breakdown
Explore the cost of this home by adjusting the details. Changes won't be saved.Climate risks
Neighborhood: 34759
Nearby schools
GreatSchools rating
- 2/10Palmetto Elementary SchoolGrades: PK-5Distance: 1.5 mi
- 3/10Lake Marion Creek Elementary SchoolGrades: 6-8Distance: 5.4 mi
- 3/10Haines City Senior High SchoolGrades: PK,9-12Distance: 8.9 mi
Schools provided by the listing agent
- Elementary: Palmetto Elementary
- Middle: Lake Marion Creek Middle
- High: Haines City Senior High
Source: Stellar MLS. This data may not be complete. We recommend contacting the local school district to confirm school assignments for this home.
- $1,5993 bd2 ba1.3k sqft453 Cart Ct, Poinciana, FL 34759For Rent

- $201,0003 bd2 ba1.3k sqft413 Ball Ct, Poinciana, FL 34759Off Market
- $200,0002 bd2 ba1.2k sqft411 Ball Ct, Poinciana, FL 34759Off Market
- $215,4003 bd2 ba1.2k sqft415 Ball Ct, Poinciana, FL 34759Off Market
- $249,9002 bd1 ba919 sqft451 Cart Ct, Poinciana, FL 34759For Sale
- $261,2003 bd2 ba1.2k sqft459 Cart Ct, Poinciana, FL 34759Off Market
- $---- bd-- ba-- sqft459 Cart Ct, Kissimmee, FL 34759Off Market
- $185,9002 bd1 ba864 sqft465 Cart Ct, Poinciana, FL 34759Off Market
A local agent can set up tours, give advice and negotiate with sellers.
Similar homes
- $250,0003 bd2 ba1.3k sqft816 Adour Dr, Kissimmee, FL 34759For Sale
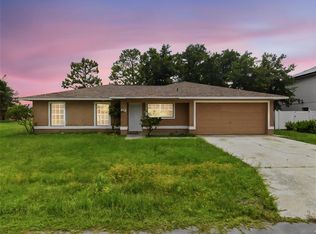
 MLS ID #O6414314, Maria Maya, KELLER WILLIAMS ADVANTAGE III. Stellar MLS
 - $249,9004 bd2 ba1.5k sqft521 Eagle Ct, Poinciana, FL 34759For Sale
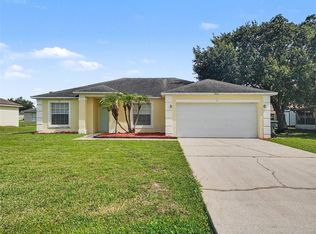 MLS ID #O6415936, Robert Salmons, ENTERA REALTY LLC. Stellar MLS
 - $234,9003 bd2 ba1.1k sqft526 Finch Ct, Poinciana, FL 34759For Sale
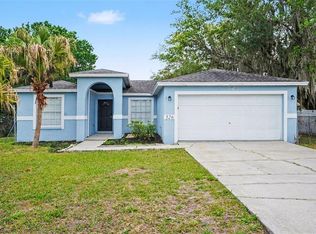 MLS ID #O6403190, Robert Salmons, ENTERA REALTY LLC. Stellar MLS
 - $268,0003 bd2 ba1.4k sqft104 Turin Way, Kissimmee, FL 34758For Sale
 MLS ID #L4963643, Derek McGehee, ALL COUNTY POLK PROPERTY MANAG. Stellar MLS
 - $237,9003 bd2 ba1.3k sqft439 Magpie Ct, Poinciana, FL 34759For SaleMLS ID #TB8493960, Liz Morales, AVENUE HOMES LLC. Stellar MLS
- $260,0004 bd2 ba1.4k sqft714 Dromedary Dr, Poinciana, FL 34759For SaleMLS ID #O6418587, Karen Albright, OPENDOOR BROKERAGE LLC. Stellar MLS
- $209,9003 bd2 ba1k sqft12 Herring Ct, Poinciana, FL 34759For SaleMLS ID #O6418012, Robert Salmons, ENTERA REALTY LLC. Stellar MLS
- $264,9003 bd2 ba1.4k sqft821 Jarnac Dr, Kissimmee, FL 34759For SaleMLS ID #O6405260, Robert Salmons, ENTERA REALTY LLC. Stellar MLS
- $280,0003 bd2 ba1k sqft610 Jaguar Ct, Poinciana, FL 34759For SaleMLS ID #O6414488, Jose Santana Feliciano, NORKIS & CO REALTY. Stellar MLS
- $244,9003 bd2 ba1.4k sqft1802 Hudson Ct, Poinciana, FL 34759For SaleMLS ID #O6419189, Robert Salmons, ENTERA REALTY LLC. Stellar MLS
- $249,9003 bd2 ba1.3k sqft254 Cranbrook Dr, Kissimmee, FL 34758For SaleMLS ID #O6409019, Robert Salmons, ENTERA REALTY LLC. Stellar MLS
- $261,0003 bd2 ba1.1k sqft103 Dulverton Way, Kissimmee, FL 34758For SaleMLS ID #O6423715, Karen Albright, OPENDOOR BROKERAGE LLC. Stellar MLS
- $197,5003 bd2 ba1.2k sqft766 Maderia Ct, Kissimmee, FL 34758For SaleMLS ID #S5149047, Jesse Carriedo, REALTYCITY INC. Stellar MLS
- $249,9003 bd2 ba1.8k sqft300 Kingfish Dr, Kissimmee, FL 34759For SaleMLS ID #O6415519, Robert Salmons, ENTERA REALTY LLC. Stellar MLS
- $242,5003 bd2 ba1.2k sqft40 Coventry Ct, Kissimmee, FL 34758For SaleMLS ID #O6384420, Carrie Courtney, PA, IAD REAL ESTATE. Stellar MLS
- $259,9004 bd2 ba1.5k sqft449 Danube Dr, Poinciana, FL 34759For SaleMLS ID #O6417249, Robert Salmons, ENTERA REALTY LLC. Stellar MLS
- $204,9002 bd2 ba1k sqft648 Floridian Dr, Kissimmee, FL 34758For SaleMLS ID #O6410824, Jenny Ramirez, COLDWELL BANKER REALTY. Stellar MLS
- $270,7003 bd2 ba1.4k sqft602 Cotulla Dr, Kissimmee, FL 34758For SaleMLS ID #O6414159, Blake Keathley, EVERYSTATE INC.. Stellar MLS
- $265,0003 bd2 ba1.4k sqft1923 Michigan Ct, Poinciana, FL 34759For SaleMLS ID #O6398442, Barbara Liston, KELLER WILLIAMS CLASSIC. Stellar MLS
- $249,9003 bd3 ba1.4k sqft1270 Clove Dr, Poinciana, FL 34759For Sale By Owner
