Move-in ready three-bedroom, two-bathroom home located in the Poinciana Subdivision Neighbourhood 5 North Village. This residence features a functional layout designed for modern living, highlighted by a kitchen that is beautifully finished with quartz countertops and stainless steel appliances. The primary suite offers added convenience with a large walk-in closet, providing ample storage space. The exterior of the home includes a fully fenced-in backyard, offering a secure space for outdoor entertaining or pets. Perfectly positioned near shopping, dining, schools, and everyday essentials, this home is part of a Planned Unit Development (PUD) with low HOA fees. Schedule your private showing today!
For sale
Price cut: $5K (7/13)
$234,900
526 N FINCH COURT, KISSIMMEE, FL 34759
3beds
1,121sqft
:
Get pre-qualified$1,660/mo
Single Family Residence
Built in 1997
7,501 Square Feet Lot
$-- Zestimate®
$210/sqft
$90/mo HOA
What's special
Stainless steel appliances
- 89 days |
- 395 |
- 22 |
Zillow last checked:
Listing updated:
Listed by:
Robert Salmons 888-216-6364,
ENTERA REALTY LLC 888-216-6364
Source: Stellar MLS,MLS#: O6403190 Originating MLS: Orlando Regional
Originating MLS: Orlando Regional
Facts & features
Interior
Bedrooms & bathrooms
- Bedrooms: 3
- Bathrooms: 2
- Full bathrooms: 2
Primary bedroom
- Features: Walk-In Closet(s)
- Level: First
- Area: 168 Square Feet
- Dimensions: 14x12
Bedroom 2
- Features: Walk-In Closet(s)
- Level: First
- Area: 100 Square Feet
- Dimensions: 10x10
Bedroom 3
- Features: Walk-In Closet(s)
- Level: First
- Area: 100 Square Feet
- Dimensions: 10x10
Kitchen
- Level: First
Living room
- Features: Walk-In Closet(s)
- Level: First
- Area: 182 Square Feet
- Dimensions: 13x14
Heating
- Central, Electric, Exhaust Fan
Cooling
- Central Air
Appliances
- Included: Dishwasher, Electric Water Heater, Microwave, Refrigerator
- Laundry: Other
Features
- Ceiling Fan(s), Living Room/Dining Room Combo, Stone Counters, Thermostat
- Flooring: Carpet, Tile
- Doors: Sliding Doors
- Has fireplace: No
Interior area
- Total structure area: 1,121
- Total interior livable area: 1,121 sqft
Video & virtual tour
Property
Parking
- Total spaces: 2
- Parking features: Garage - Attached
- Attached garage spaces: 2
Features
- Levels: One
- Stories: 1
- Fencing: Chain Link,Fenced
- Has view: Yes
- View description: City
Lot
- Size: 7,501 Square Feet
Details
- Parcel number: 282725934060074313
- Zoning: PUD
- Special conditions: None
Construction
Type & style
- Home type: SingleFamily
- Architectural style: Traditional
- Property subtype: Single Family Residence
Materials
- Stucco
- Foundation: Slab
- Roof: Shingle
Condition
- New construction: No
- Year built: 1997
Utilities & green energy
- Sewer: Public Sewer
- Water: Public
- Utilities for property: BB/HS Internet Available, Cable Available, Cable Connected, Electricity Available, Electricity Connected, Phone Available, Sewer Available, Sewer Connected, Underground Utilities, Water Available, Water Connected
Community & HOA
Community
- Pet fee: $0 monthly
- Subdivision: POINCIANA NBRHD 05 NORTH VILLAGE 03
HOA
- Has HOA: Yes
- HOA fee: $90 monthly
- HOA name: Association of Poinciana Villages
- HOA phone: 863-427-0900
Location
- Region: Poinciana
Financial & listing details
- Price per square foot: $210/sqft
- Tax assessed value: $182,115
- Annual tax amount: $3,103
- Date on market: 4/29/2026
- Cumulative days on market: 90 days
- Listing terms: Cash,Conventional,FHA,VA Loan
- Ownership: Fee Simple
- Total actual rent: 0
- Electric utility on property: Yes
- Road surface type: Asphalt
Estimated market value
Not available
Estimated sales range
Not available
Not available
Price history
| Date | Event | Price |
|---|---|---|
| 7/13/2026 | Price change | $234,900-2.1%$210/sqft |
Source:  Stellar MLS #O6403190 Report a problem Stellar MLS #O6403190 Report a problem | ||
| 5/29/2026 | Price change | $239,900-2%$214/sqft |
Source: Stellar MLS #O6403190 Report a problem | ||
| 4/30/2026 | Listed for sale | $244,900-8.8%$218/sqft |
Source: Stellar MLS #O6403190 Report a problem | ||
| 6/14/2022 | Listing removed | -- |
Source: Zillow Rental Network Premium Report a problem | ||
| 5/18/2022 | Price change | $1,815-0.5%$2/sqft |
Source: Zillow Rental Network Premium Report a problem | ||
| 5/11/2022 | Price change | $1,825-1.1%$2/sqft |
Source: Zillow Rental Network Premium Report a problem | ||
| 5/4/2022 | Price change | $1,845-4.2%$2/sqft |
Source: Zillow Rental Network Premium Report a problem | ||
| 4/14/2022 | Listed for rent | $1,925$2/sqft |
Source: Zillow Rental Network Premium Report a problem | ||
| 3/8/2022 | Sold | $268,600+7.4%$240/sqft |
Source: Public Record Report a problem | ||
| 2/7/2022 | Pending sale | $250,000$223/sqft |
Source: Stellar MLS #S5062288 Report a problem | ||
| 2/3/2022 | Listed for sale | $250,000+4900%$223/sqft |
Source: Stellar MLS #S5062288 Report a problem | ||
| 9/5/1997 | Sold | $5,000$4/sqft |
Source: Public Record Report a problem | ||
| 3/14/1997 | Sold | $5,000$4/sqft |
Source: Public Record Report a problem | ||
Public tax history
| Year | Property taxes | Tax assessment |
|---|---|---|
| 2025 | $2,363 +2.8% | $182,115 +2.9% |
| 2024 | $2,298 -5.1% | $177,021 -3.9% |
| 2023 | $2,422 +22.5% | $184,247 +36.5% |
| 2022 | $1,977 +16.3% | $135,007 +10% |
| 2021 | $1,701 +4.4% | $122,734 +5.2% |
| 2020 | $1,630 +148.6% | $116,635 +86.8% |
| 2019 | $656 -38.1% | $62,427 -10.1% |
| 2018 | $1,059 +8.5% | $69,425 +27% |
| 2017 | $975 +93.9% | $54,650 +6.7% |
| 2016 | $503 +7.5% | $51,216 +5.9% |
| 2015 | $468 -35.2% | $48,353 +5.8% |
| 2014 | $722 +81.9% | $45,718 +5.9% |
| 2013 | $397 +26.2% | $43,164 +5.9% |
| 2012 | $314 +0.7% | $40,778 +1.9% |
| 2011 | $312 -4.4% | $39,999 -2.5% |
| 2010 | $327 -57.1% | $41,030 -41.3% |
| 2009 | $760 -33.2% | $69,931 -28.1% |
| 2008 | $1,138 | $97,221 |
| 2007 | -- | -- |
| 2006 | $1,220 | -- |
| 2005 | -- | -- |
| 2004 | $529 -0.9% | -- |
| 2003 | $534 +6.4% | $56,877 +4.9% |
| 2002 | $501 +3% | $54,242 +1.6% |
| 2001 | $487 | $53,388 |
Find assessor info on the county website
Monthly payment
Est. payment
Payment breakdown
Explore the cost of this home by adjusting the details. Changes won't be saved.Climate risks
Neighborhood: 34759
Nearby schools
GreatSchools rating
- 2/10Palmetto Elementary SchoolGrades: PK-5Distance: 0.7 mi
- 3/10Lake Marion Creek Elementary SchoolGrades: 6-8Distance: 3.8 mi
- 3/10Haines City Senior High SchoolGrades: PK,9-12Distance: 8.7 mi
Schools provided by the listing agent
- Elementary: Palmetto Elementary
- Middle: Lake Marion Creek Middle
- High: Haines City Senior High
Source: Stellar MLS. This data may not be complete. We recommend contacting the local school district to confirm school assignments for this home.
- $251,3003 bd2 ba1.2k sqft524 Finch Ct, Poinciana, FL 34759Off Market

- $240,2003 bd2 ba1.3k sqft528 Finch Ct, Poinciana, FL 34759Off Market
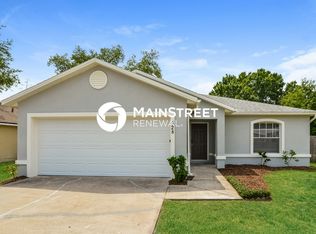
- $211,0003 bd2 ba1.2k sqft532 Finch Ct, Poinciana, FL 34759Off Market

- $236,0003 bd2 ba1.1k sqft525 Finch Ln, Poinciana, FL 34759Off Market
- $295,1004 bd3 ba1.6k sqft523 Finch Ln, Poinciana, FL 34759Off Market
- $260,7003 bd2 ba1.1k sqft525 Finch Ct, Poinciana, FL 34759Off Market
- $267,4003 bd2 ba1.7k sqft527 Finch Ct, Poinciana, FL 34759Off Market
- $262,3004 bd2 ba1.7k sqft523 Finch Ct, Poinciana, FL 34759Off Market
A local agent can set up tours, give advice and negotiate with sellers.
Similar homes
- $239,9003 bd2 ba1.2k sqft719 WAXWING COURT, POINCIANA, FL 34759For Sale

 MLS ID #O6424614, Blake Blahut, REALTY ONE GROUP INSPIRATION. Stellar MLS
 - $249,9003 bd2 ba1.6k sqft1747 POMPANO DRIVE, KISSIMMEE, FL 34759For Sale
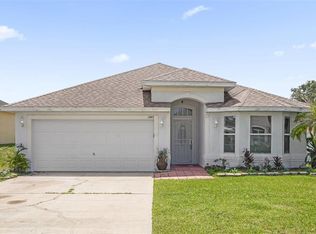 MLS ID #S5153282, Jackie Guelde, JACKIE GUELDE REALTY INC.. Stellar MLS
 - $250,0003 bd2 ba1.3k sqft816 ADOUR DRIVE, KISSIMMEE, FL 34759For Sale
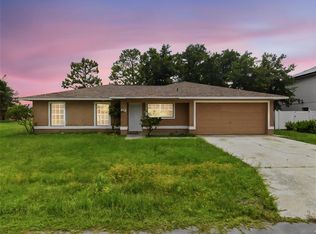 MLS ID #O6414314, Maria Maya, KELLER WILLIAMS ADVANTAGE III. Stellar MLS
 - $245,0003 bd2 ba1k sqft354 DUNDEE DRIVE, KISSIMMEE, FL 34759For Sale
 MLS ID #O6385356, Vincent Cumberbatch, KELLER WILLIAMS ADVANTAGE III. Stellar MLS
 - $249,9003 bd2 ba1.2k sqft441 DANUBE DRIVE, KISSIMMEE, FL 34759For SaleMLS ID #S5153320, Laury Cruz Penalo De Gomez, MY REALTY GROUP, LLC.. Stellar MLS
- $239,9003 bd2 ba1.3k sqft503 ANISE COURT, KISSIMMEE, FL 34759For SaleMLS ID #O6419403, Anass Rahali, LPT REALTY, LLC. Stellar MLS
- $264,9003 bd2 ba1.4k sqft821 JARNAC DRIVE, KISSIMMEE, FL 34759For SaleMLS ID #O6405260, Robert Salmons, ENTERA REALTY LLC. Stellar MLS
- $285,0004 bd3 ba1.5k sqft617 PARAKEET COURT, KISSIMMEE, FL 34759For SaleMLS ID #O6384590, Zaina Battah, UNITED REAL ESTATE PREFERRED. Stellar MLS
- $259,0002 bd2 ba1.5k sqft204 GRAND CANAL DRIVE, KISSIMMEE, FL 34759For SaleMLS ID #S5152651, Paul Maiatico, PELLEGO, LLC. Stellar MLS
- $265,0003 bd2 ba1.4k sqft1923 MICHIGAN COURT, KISSIMMEE, FL 34759For SaleMLS ID #O6398442, Barbara Liston, KELLER WILLIAMS CLASSIC. Stellar MLS
- $268,0003 bd2 ba1.4k sqft104 TURIN WAY, KISSIMMEE, FL 34758For SaleMLS ID #L4963643, Derek McGehee, ALL COUNTY POLK PROPERTY MANAG. Stellar MLS
- $259,9004 bd2 ba1.5k sqft449 DANUBE DRIVE, KISSIMMEE, FL 34759For SaleMLS ID #O6417249, Robert Salmons, ENTERA REALTY LLC. Stellar MLS
- $231,9993 bd2 ba1.1k sqft1040 CANNOCK DRIVE, KISSIMMEE, FL 34758For SaleMLS ID #O6402700, Sammy Nakhleh, CENTURY 21 CARIOTI. Stellar MLS
- $259,9904 bd2 ba1.4k sqft282 FIG COURT, KISSIMMEE, FL 34759For SaleMLS ID #S5153052, Vivian Pascual, VP REALTY. Stellar MLS
- $260,0003 bd2 ba1.4k sqft188 ANZIO DRIVE, KISSIMMEE, FL 34758For SaleMLS ID #C7527985, William Figueroa, SOVEREIGN REAL ESTATE GROUP. Stellar MLS
- $299,9903 bd2 ba1.2k sqft714 TOURNAMENT LANE, KISSIMMEE, FL 34759For SaleMLS ID #S5153439, Samir Naim, NAIM REAL ESTATE LLC. Stellar MLS
- $249,9003 bd2 ba1.3k sqft254 CRANBROOK DRIVE, KISSIMMEE, FL 34758For SaleMLS ID #O6409019, Robert Salmons, ENTERA REALTY LLC. Stellar MLS
- $235,0002 bd2 ba1k sqft309 CORNWALLIS COURT, KISSIMMEE, FL 34758For SaleMLS ID #O6397141, Tania Rodriguez, NORKIS & CO REALTY. Stellar MLS
- $250,0003 bd2 ba1.4k sqft500 RIO GRANDE DRIVE, KISSIMMEE, FL 34759For SaleMLS ID #P4934673, David Small, KELLER WILLIAMS REALTY SMART 1. Stellar MLS
- $272,9992 bd2 ba1.4k sqft632 PORTOFINO DRIVE, KISSIMMEE, FL 34759For SaleMLS ID #O6379328, Ariana Austin-Gibbs, PREMIER SOTHEBYS INT'L REALTY. Stellar MLS
