Spacious home with in-law suite, modern upgrades & PAID OFF Solar! This property offers a rare setup: a spacious main home plus a fully private 1-bedroom, 1-bathroom in-law suite featuring brand-new vinyl flooring—ideal for extended family, a premium guest wing, or a secluded home office. Key Interior Highlights:Total Living Space: 4 Bedrooms / 3 Full Bathrooms (1,569 sq. ft. total). Modern Finishes: Brand-new tile flooring throughout, updated vanities, and a freshly painted interior. Features brand-new stainless steel appliances and upgraded cabinetry/counters. Major Systems (Peace of Mind): New AC (2023), new water heater, new light fixtures/fans, and fully paid-off solar panels for energy savings. Transition through sliding doors to a large, fully screened-in patio—your bug-free "outdoor living room" for year-round enjoyment. Expansive Lot: Situated on an oversized lot with a massive backyard, offering a private oasis for gardening, entertaining, or play. Prime Location: Nestled in a quiet, serene neighborhood just minutes from major shopping, dining, and daily conveniences. This move-in-ready home offers the upgrades you want with the flexibility you need. Schedule your private tour today!
For sale
Price cut: $10.7K (8/31)
$274,300
617 PARAKEET COURT, KISSIMMEE, FL 34759
4beds
1,569sqft
Single Family Residence
Built in 2004
6,996 Square Feet Lot
$272,400 Zestimate®
$175/sqft
$100/mo HOA
What's special
Freshly painted interiorUpdated vanitiesNew water heaterBrand-new vinyl flooringBrand-new tile flooring throughoutSpacious main homeBrand-new stainless steel appliances
- 197 days
- 260
- 53
Zillow last checked:
Listing updated:
Listed by:
Zaina Battah 818-281-1432,
UNITED REAL ESTATE PREFERRED 407-243-8840
Source: Stellar MLS,MLS#: O6384590 Originating MLS: Orlando Regional
Originating MLS: Orlando Regional
Facts & features
Interior
Bedrooms & bathrooms
- Bedrooms: 4
- Bathrooms: 3
- Full bathrooms: 3
Primary bedroom
- Features: Walk-In Closet(s)
- Level: First
- Area: 168 Square Feet
- Dimensions: 12x14
Bedroom 2
- Features: Built-in Closet
- Level: First
- Area: 121 Square Feet
- Dimensions: 11x11
Kitchen
- Level: First
- Area: 252 Square Feet
- Dimensions: 18x14
Living room
- Level: First
- Area: 330 Square Feet
- Dimensions: 22x15
Heating
- Central, Solar
Cooling
- Central Air
Appliances
- Included: Dishwasher, Disposal, Electric Water Heater, Microwave, Range, Range Hood, Refrigerator
- Laundry: Electric Dryer Hookup, Inside, Washer Hookup
Features
- Ceiling Fan(s), Other, Stone Counters, Thermostat, Walk-In Closet(s)
- Flooring: Other, Tile
- Windows: Window Treatments
- Has fireplace: Yes
- Fireplace features: Non Wood Burning
Interior area
- Total structure area: 1,569
- Total interior livable area: 1,569 sqft
Video & virtual tour
Property
Parking
- Total spaces: 2
- Parking features: Converted Garage
- Attached garage spaces: 2
Features
- Levels: One
- Stories: 1
- Patio & porch: Other, Patio
- Exterior features: Storage
Lot
- Size: 6,996 Square Feet
Details
- Parcel number: 282725934060068622
- Zoning: PUD
- Special conditions: None
Construction
Type & style
- Home type: SingleFamily
- Property subtype: Single Family Residence
Materials
- Block, Stucco
- Foundation: Slab
- Roof: Shingle
Condition
- New construction: No
- Year built: 2004
Utilities & green energy
- Sewer: Public Sewer
- Water: Public
- Utilities for property: BB/HS Internet Available, Electricity Connected, Other, Sewer Connected, Street Lights, Water Connected
Community & HOA
Community
- Pet fee: $0 monthly
- Subdivision: POINCIANA NBRHD 05 NORTH VILLAGE 03
HOA
- Has HOA: Yes
- HOA fee: $100 monthly
- HOA name: Poinciana Villages
- HOA phone: 863-313-9300
Location
- Region: Poinciana
Financial & listing details
- Price per square foot: $175/sqft
- Tax assessed value: $234,407
- Annual tax amount: $3,782
- Date on market: 2/23/2026
- Cumulative days on market: 198 days
- Listing terms: Cash,Conventional,FHA,VA Loan
- Ownership: Fee Simple
- Total actual rent: 0
- Electric utility on property: Yes
- Road surface type: Concrete
Estimated market value
$272,400
$259,000 - $286,000
$1,949/mo
Price history
| Date | Event | Price |
|---|---|---|
| 8/31/2026 | Price change | $274,300-3.8%$175/sqft |
Source:  Stellar MLS #O6384590 Report a problem Stellar MLS #O6384590 Report a problem | ||
| 5/11/2026 | Price change | $285,000-3.4%$182/sqft |
Source: Stellar MLS #O6384590 Report a problem | ||
| 2/23/2026 | Listed for sale | $295,000-1.7%$188/sqft |
Source: Stellar MLS #O6384590 Report a problem | ||
| 7/24/2023 | Sold | $300,000-1.6%$191/sqft |
Source: Public Record Report a problem | ||
| 6/30/2023 | Pending sale | $305,000$194/sqft |
Source: Stellar MLS #T3448914 Report a problem | ||
| 6/19/2023 | Price change | $305,000-1.6%$194/sqft |
Source: Stellar MLS #T3448914 Report a problem | ||
| 6/6/2023 | Price change | $310,000-3.1%$198/sqft |
Source: Stellar MLS #T3448914 Report a problem | ||
| 5/28/2023 | Listed for sale | $320,000-3%$204/sqft |
Source: Stellar MLS #T3448914 Report a problem | ||
| 11/17/2022 | Listing removed | -- |
Source:  RE/MAX International Report a problem RE/MAX International Report a problem | ||
| 10/11/2022 | Price change | $330,000-1.5%$210/sqft |
Source: Stellar MLS #O6059854 Report a problem | ||
| 9/15/2022 | Listed for sale | $335,000+54.4%$214/sqft |
Source: Stellar MLS #O6059854 Report a problem | ||
| 10/20/2020 | Sold | $217,000-1.3%$138/sqft |
Source: Public Record Report a problem | ||
| 7/20/2020 | Pending sale | $219,900$140/sqft |
Source: ODRY VARGAS REALTY GROUP #S5031406 Report a problem | ||
| 6/5/2020 | Price change | $219,900-4.3%$140/sqft |
Source: ODRY VARGAS REALTY GROUP #S5031406 Report a problem | ||
| 4/2/2020 | Price change | $229,900-4.2%$147/sqft |
Source: ODRY VARGAS REALTY GROUP #S5031406 Report a problem | ||
| 3/19/2020 | Listed for sale | $239,900+65.4%$153/sqft |
Source: ODRY VARGAS REALTY GROUP #S5031406 Report a problem | ||
| 7/1/2016 | Listing removed | $145,000$92/sqft |
Source: KELLER WILLIAMS CLASSIC II #S4826621 Report a problem | ||
| 3/12/2016 | Pending sale | $145,000$92/sqft |
Source: Keller Williams - Orlando South #S4826621 Report a problem | ||
| 2/25/2016 | Listed for sale | $145,000$92/sqft |
Source: Keller Williams - Orlando South #S4826621 Report a problem | ||
| 2/23/2016 | Pending sale | $145,000$92/sqft |
Source: Keller Williams - Orlando South #S4826621 Report a problem | ||
| 2/14/2016 | Listed for sale | $145,000+48.7%$92/sqft |
Source: Keller Williams - Orlando South #S4826621 Report a problem | ||
| 3/7/2011 | Sold | $97,500+49.8%$62/sqft |
Source: Stellar MLS #P4615400 Report a problem | ||
| 11/15/2010 | Sold | $65,100-31.1%$41/sqft |
Source: Public Record Report a problem | ||
| 11/6/2010 | Listed for sale | $94,500+51.2%$60/sqft |
Source: NRT Florida #P4614243 Report a problem | ||
| 9/17/2010 | Listing removed | $62,500$40/sqft |
Source: Florida Realty Results, LLC #S4674268 Report a problem | ||
| 8/22/2010 | Listed for sale | $62,500-48.5%$40/sqft |
Source: Florida Realty Results, LLC #S4674268 Report a problem | ||
| 11/4/2004 | Sold | $121,400+1114%$77/sqft |
Source: Public Record Report a problem | ||
| 7/18/2001 | Sold | $10,000$6/sqft |
Source: Public Record Report a problem | ||
Public tax history
| Year | Property taxes | Tax assessment |
|---|---|---|
| 2025 | $3,042 +2.9% | $234,407 +2.9% |
| 2024 | $2,956 +10.5% | $227,716 +21.1% |
| 2023 | $2,676 +6.5% | $188,084 +10% |
| 2022 | $2,513 +16.7% | $170,985 +10% |
| 2021 | $2,154 +156% | $155,441 +56.1% |
| 2020 | $841 +0.9% | $99,596 +2.3% |
| 2019 | $834 -32.6% | $97,357 +1.9% |
| 2018 | $1,237 +3.1% | $95,542 +2.1% |
| 2017 | $1,200 +52.7% | $93,577 +2.1% |
| 2016 | $786 -1.9% | $91,652 +0.7% |
| 2015 | $800 -42.3% | $91,015 +42.4% |
| 2014 | $1,386 +34.8% | $63,912 +10% |
| 2013 | $1,029 +26.3% | $58,102 +10% |
| 2012 | $815 +2.8% | $52,820 +4% |
| 2011 | $793 +93.2% | $50,788 -1.6% |
| 2010 | $410 -54.8% | $51,594 -44.2% |
| 2009 | $907 -51.9% | $92,386 -41.3% |
| 2008 | $1,884 | $157,463 |
| 2007 | -- | -- |
| 2006 | $2,644 | -- |
| 2005 | -- | -- |
| 2004 | $234 +55.6% | -- |
| 2003 | $151 +3.4% | $9,000 +5.9% |
| 2002 | $146 +14.9% | $8,500 +14.9% |
| 2001 | $127 | $7,400 |
Find assessor info on the county website
Monthly payment
Est. payment
Payment breakdown
Explore the cost of this home by adjusting the details. Changes won't be saved.Climate risks
Neighborhood: 34759
Nearby schools
Schools provided by the listing agent
- Elementary: Palmetto Elementary
- Middle: Lake Marion Creek Middle
- High: Haines City Senior High
Source: Stellar MLS. This data may not be complete. We recommend contacting the local school district to confirm school assignments for this home.

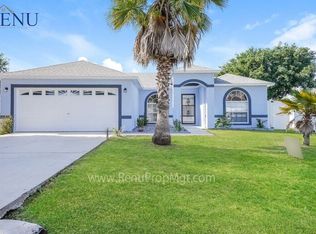

Similar homes
- $264,9003 bd2 ba1.4k sqft821 JARNAC DRIVE, KISSIMMEE, FL 34759For Sale
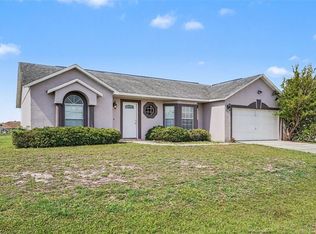
 MLS ID #O6405260, Robert Salmons, ENTERA REALTY LLC. Stellar MLS
 - $299,0004 bd2 ba1.8k sqft762 TOULON DRIVE, KISSIMMEE, FL 34759For Sale
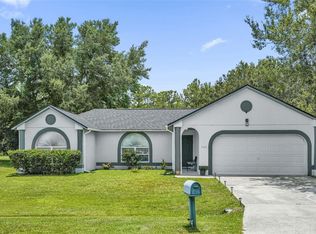 MLS ID #O6421714, Sheila P Coelho, KELLER WILLIAMS ADVANTAGE III. Stellar MLS
 - $299,9004 bd2 ba2k sqft955 LOUVRE COURT, KISSIMMEE, FL 34759For Sale
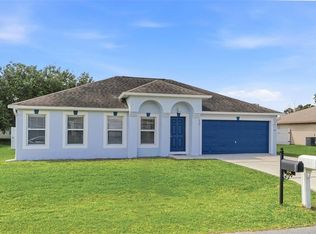 MLS ID #O6405460, Alessio Ceci, RENAISSANCE REALTY NETWORK, IN. Stellar MLS
 - $237,5003 bd2 ba1.2k sqft719 WAXWING COURT, POINCIANA, FL 34759For Sale
 MLS ID #O6424614, Blake Blahut, REALTY ONE GROUP INSPIRATION. Stellar MLS
 - $272,9992 bd2 ba1.4k sqft632 PORTOFINO DRIVE, KISSIMMEE, FL 34759For SaleMLS ID #O6379328, Ariana Austin-Gibbs, PREMIER SOTHEBYS INT'L REALTY. Stellar MLS
- $254,9004 bd2 ba1.5k sqft449 DANUBE DRIVE, KISSIMMEE, FL 34759For SaleMLS ID #O6417249, Robert Salmons, ENTERA REALTY LLC. Stellar MLS
- $299,9903 bd2 ba1.2k sqft714 TOURNAMENT LANE, KISSIMMEE, FL 34759For SaleMLS ID #S5153439, Samir Naim, NAIM REAL ESTATE LLC. Stellar MLS
- $275,0004 bd2 ba1.6k sqft29 ANDORA COURT, KISSIMMEE, FL 34758For SaleMLS ID #O6399706, Jean Gillen, GILLEN & ASSOCIATES. Stellar MLS
- $320,0004 bd3 ba2k sqft1817 HUDSON DRIVE, POINCIANA, FL 34759For SaleMLS ID #S5156153, Gladys Thayer, PA, REMAX PREMIER PROPERTIES. Stellar MLS
- $289,9903 bd2 ba1.5k sqft402 OHIO WAY, KISSIMMEE, FL 34759For SaleMLS ID #S5151059, Jose Hooker-Gomez, CHARLES RUTENBERG REALTY ORLANDO. Stellar MLS
- $249,9003 bd2 ba1.2k sqft441 DANUBE DRIVE, KISSIMMEE, FL 34759For SaleMLS ID #S5153320, Laury Cruz Penalo De Gomez, MY REALTY GROUP, LLC.. Stellar MLS
- $242,0003 bd2 ba1.5k sqft1906 LAKEVIEW WAY, KISSIMMEE, FL 34759For SaleMLS ID #TB8512319, Cheryl Kypreos, HOMESMART. Stellar MLS
- $239,9003 bd2 ba1.4k sqft511 BASIL COURT, POINCIANA, FL 34759For SaleMLS ID #TB8536562, Rob Jones, OFFERPAD BROKERAGE FL, LLC. Stellar MLS
- $269,9003 bd2 ba1.6k sqft3 CECILIA WAY, KISSIMMEE, FL 34758For SaleMLS ID #O6376196, Carlos German, EXP REALTY LLC. Stellar MLS
- $268,0003 bd2 ba1.4k sqft104 TURIN WAY, KISSIMMEE, FL 34758For SaleMLS ID #L4963643, Derek McGehee, ALL COUNTY POLK PROPERTY MANAG. Stellar MLS
- $270,0003 bd2 ba1.7k sqft842 GILA WAY, KISSIMMEE, FL 34759For SaleMLS ID #O6397336, Nisreen Wahieb, LPT REALTY, LLC. Stellar MLS
- $310,0003 bd2 ba1.4k sqft517 PEPPERMILL CIRCLE, KISSIMMEE, FL 34758For SaleMLS ID #G5116445, Camille Ruiz, HOMEVINE REALTY. Stellar MLS
- $276,5003 bd2 ba1.4k sqft611 BASINGSTOKE COURT, KISSIMMEE, FL 34758For SaleMLS ID #O6428271, Blake Keathley, EVERYSTATE INC.. Stellar MLS
- $260,0003 bd2 ba1k sqft20 COVENTRY COURT, KISSIMMEE, FL 34758For SaleMLS ID #TB8518694, Giselle Danger Mayo, EXP REALTY LLC. Stellar MLS
