PRICE IMPROVEMENT! Welcome to this move-in ready, pristine 3-bedroom, 2-bath home built in 2022, offering modern comfort, privacy, and exceptional value. This home is meticulously maintained and shows like new, featuring an open-concept layout filled with natural light, a spacious kitchen, and a functional design perfect for both everyday living and entertaining. Enjoy added privacy with a fully fenced backyard, ideal for relaxing, pets, or future outdoor upgrades. The home also includes all appliances, making your move completely seamless. Upgrades throughout and newer construction mean lower maintenance and peace of mind. Benefit from a low HOA that includes internet, helping keep your monthly expenses predictable and affordable. Located in a quiet, safe community with convenient access to shopping, dining, and major roadways. Investor-friendly — long-term rentals allowed, making this a great opportunity for both homeowners and investors. Seller is highly motivated — priced to sell and open to strong offers. Don’t miss this opportunity to own a turnkey home with privacy, upgrades, and real monthly value
For sale
$270,000
842 Gila Way, Poinciana, FL 34759
3beds
1,744sqft
:
Get pre-qualified$1,886/mo
Single Family Residence
Built in 2022
7,000 Square Feet Lot
$267,800 Zestimate®
$155/sqft
$100/mo HOA
What's special
Modern comfortUpgrades throughoutSpacious kitchenIncludes all appliancesFully fenced backyardIdeal for relaxing pets
- 6 days |
- 163 |
- 14 |
Zillow last checked:
Listing updated:
Listed by:
Nisreen Wahieb 407-414-3881,
LPT REALTY, LLC 877-366-2213
Source: Stellar MLS,MLS#: O6397336 Originating MLS: Orlando Regional
Originating MLS: Orlando Regional
Facts & features
Interior
Bedrooms & bathrooms
- Bedrooms: 3
- Bathrooms: 2
- Full bathrooms: 2
Primary bedroom
- Features: Walk-In Closet(s)
- Level: First
- Area: 156 Square Feet
- Dimensions: 12x13
Bedroom 2
- Features: Built-in Closet
- Level: First
Primary bathroom
- Level: First
Kitchen
- Level: First
Living room
- Level: First
Heating
- Electric, Heat Pump
Cooling
- Central Air
Appliances
- Included: Dishwasher, Disposal, Dryer, Electric Water Heater, Microwave, Range, Refrigerator
- Laundry: Laundry Room
Features
- Ceiling Fan(s), Open Floorplan, Thermostat
- Flooring: Carpet, Vinyl
- Has fireplace: No
Interior area
- Total structure area: 1,744
- Total interior livable area: 1,744 sqft
Video & virtual tour
Property
Parking
- Total spaces: 2
- Parking features: Garage - Attached
- Attached garage spaces: 2
Features
- Levels: One
- Stories: 1
- Exterior features: Private Mailbox, Private Yard, Sidewalk
Lot
- Size: 7,000 Square Feet
Details
- Parcel number: 282815935360050080
- Special conditions: None
Construction
Type & style
- Home type: SingleFamily
- Property subtype: Single Family Residence
Materials
- Block, Stucco
- Foundation: Slab
- Roof: Shingle
Condition
- New construction: No
- Year built: 2022
Utilities & green energy
- Sewer: Public Sewer
- Water: Public
- Utilities for property: Cable Connected, Electricity Connected, Phone Available, Water Connected
Community & HOA
Community
- Pet fee: $0 monthly
- Subdivision: POINCIANA NBRHD 6 VILL 7
HOA
- Has HOA: Yes
- HOA fee: $100 monthly
- HOA name: Association of Poinciana Villages / Mark Maldonad
- HOA phone: 186-342-7090
Location
- Region: Poinciana
Financial & listing details
- Price per square foot: $155/sqft
- Tax assessed value: $205,061
- Annual tax amount: $2,871
- Date on market: 4/8/2026
- Cumulative days on market: 95 days
- Listing terms: Cash,Conventional,FHA,VA Loan
- Ownership: Fee Simple
- Total actual rent: 0
- Electric utility on property: Yes
- Road surface type: Paved
Estimated market value
$267,800
$254,000 - $281,000
$2,111/mo
Price history
| Date | Event | Price |
|---|---|---|
| 7/21/2026 | Listed for sale | $270,000-10%$155/sqft |
Source:  Stellar MLS #O6397336 Report a problem Stellar MLS #O6397336 Report a problem | ||
| 7/15/2026 | Price change | $2,200-4.3%$1/sqft |
Source: Stellar MLS #O6414646 Report a problem | ||
| 7/7/2026 | Price change | $2,300-4.2%$1/sqft |
Source: Stellar MLS #O6414646 Report a problem | ||
| 7/6/2026 | Listing removed | $299,900$172/sqft |
Source: Stellar MLS #O6397336 Report a problem | ||
| 6/7/2026 | Listed for rent | $2,400$1/sqft |
Source: Stellar MLS #O6414646 Report a problem | ||
| 5/9/2026 | Price change | $299,900-3.3%$172/sqft |
Source: Stellar MLS #O6397336 Report a problem | ||
| 4/8/2026 | Listed for sale | $310,000+16.1%$178/sqft |
Source: Stellar MLS #O6397336 Report a problem | ||
| 10/7/2022 | Sold | $266,990+1.5%$153/sqft |
Source: Public Record Report a problem | ||
| 2/7/2022 | Pending sale | $262,990$151/sqft |
Source: Stellar MLS #C7454808 Report a problem | ||
| 2/3/2022 | Listed for sale | $262,990+426%$151/sqft |
Source: Stellar MLS #C7454808 Report a problem | ||
| 9/16/2021 | Sold | $50,000-72.2%$29/sqft |
Source: Public Record Report a problem | ||
| 11/12/2020 | Sold | $179,790-90.9%$103/sqft |
Source: Public Record Report a problem | ||
| 6/26/2020 | Sold | $1,976,846+921.7%$1,134/sqft |
Source: Public Record Report a problem | ||
| 3/11/2020 | Sold | $193,490$111/sqft |
Source: Public Record Report a problem | ||
Public tax history
| Year | Property taxes | Tax assessment |
|---|---|---|
| 2025 | $2,132 -3.6% | $205,061 -2.6% |
| 2024 | $2,211 -1.6% | $210,622 -0.2% |
| 2023 | $2,247 +428.6% | $210,982 +559.3% |
| 2022 | $425 +108.7% | $32,000 +268.7% |
| 2021 | $204 +19.7% | $8,680 +10% |
| 2020 | $170 +12.8% | $7,891 +10% |
| 2019 | $151 -0.3% | $7,174 -42.6% |
| 2018 | $151 +13.9% | $12,500 +110.8% |
| 2017 | $133 +58.5% | $5,929 +10% |
| 2016 | $84 +12.9% | $5,390 +10% |
| 2015 | $74 +3.4% | $4,900 |
| 2014 | $72 -5.7% | $4,900 |
| 2013 | $76 +0.9% | $4,900 |
| 2012 | $75 -6.8% | $4,900 -5.8% |
| 2011 | $81 -7.3% | $5,200 -5.5% |
| 2010 | $87 -45.6% | $5,500 -42.1% |
| 2009 | $160 -63.5% | $9,500 -66.1% |
| 2008 | $440 | $28,000 |
| 2007 | -- | -- |
| 2006 | $352 | -- |
| 2005 | -- | -- |
| 2004 | $100 +50% | -- |
| 2003 | $67 -2.4% | $4,000 |
| 2002 | $68 -21.3% | $4,000 -21.3% |
| 2001 | $87 | $5,080 |
Find assessor info on the county website
Monthly payment
Est. payment
Payment breakdown
Explore the cost of this home by adjusting the details. Changes won't be saved.Climate risks
Neighborhood: 34759
Nearby schools
GreatSchools rating
- 2/10Sandhill Elementary SchoolGrades: PK-5Distance: 3.2 mi
- 3/10Lake Marion Creek Elementary SchoolGrades: 6-8Distance: 1.9 mi
- 3/10Haines City Senior High SchoolGrades: PK,9-12Distance: 7.3 mi
Schools provided by the listing agent
- Elementary: Bethune Academy
Source: Stellar MLS. This data may not be complete. We recommend contacting the local school district to confirm school assignments for this home.
- $265,0003 bd2 ba1.4k sqft618 James Ct, Poinciana, FL 34759Off Market
- $255,3003 bd2 ba1.2k sqft792 Gila Dr, Poinciana, FL 34759Off Market
- $289,0004 bd2 ba1.8k sqft750 James Ct, Poinciana, FL 34759Off Market
- $277,3003 bd2 ba1.6k sqft800 Gila Way, Poinciana, FL 34759Off Market
- $273,4003 bd2 ba1.6k sqft615 Gila Dr, Poinciana, FL 34759Off Market
- $311,7004 bd2 ba2k sqft906 Gila Pl, Poinciana, FL 34759Off Market
- $228,9003 bd2 ba1.2k sqft836 Gila Way, Kissimmee, FL 34759Off Market
- $241,3003 bd2 ba1.2k sqft848 Gila Way, Kissimmee, FL 34759Off Market
A local agent can set up tours, give advice and negotiate with sellers.
Similar homes
- $259,9904 bd2 ba1.4k sqft282 Fig Ct, Poinciana, FL 34759For Sale
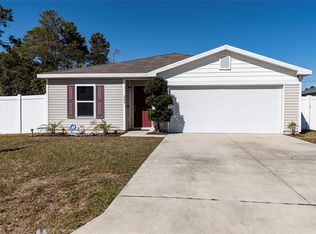
 MLS ID #S5153052, Vivian Pascual, VP REALTY. Stellar MLS
 - $249,9003 bd2 ba1.2k sqft441 Danube Dr, Poinciana, FL 34759For Sale
 MLS ID #S5153320, Laury Cruz Penalo De Gomez, MY REALTY GROUP, LLC.. Stellar MLS
 - $273,0004 bd2 ba1.6k sqft2842 Waterlily Way, Poinciana, FL 34759For Sale
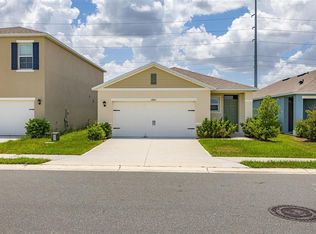 MLS ID #S5152672, David Hartigan, JASON MITCHELL REAL ESTATE FLO. Stellar MLS
 - $259,9004 bd2 ba1.5k sqft449 Danube Dr, Poinciana, FL 34759For Sale
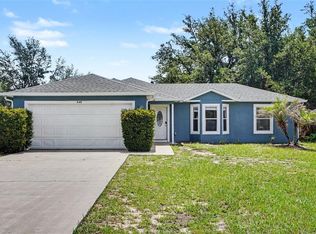 MLS ID #O6417249, Robert Salmons, ENTERA REALTY LLC. Stellar MLS
 - $295,0003 bd2 ba1.3k sqft713 Swallow Ln, Poinciana, FL 34759For SaleMLS ID #S5153215, Lisa Grinceri, KELLER WILLIAMS REALTY AT THE LAKES. Stellar MLS
- $299,0004 bd3 ba2.1k sqft3793 Bluethread Way, Poinciana, FL 34759New ConstructionStellar MLS
- $284,0003 bd2 ba1.8k sqft308 Clermont Dr, Kissimmee, FL 34759For SaleMLS ID #O6420545, Ali Yche, SOUTHERN PRESTIGE REALTY INC. Stellar MLS
- $334,9004 bd2 ba1.8k sqft247 Big Sioux Dr, Poinciana, FL 34759New ConstructionMLS ID #O6403150, Chris Courtney, PREFERRED REAL ESTATE BROKERS. Stellar MLS
- $271,9003 bd3 ba1.5k sqft556 Bay Leaf Dr, Poinciana, FL 34759New ConstructionStellar MLS
- $325,0003 bd2 ba1.4k sqft1822 Bering Rd, Poinciana, FL 34759For SaleMLS ID #G5109241, Marilyn Garcia, EXP REALTY LLC. Stellar MLS
- $332,9004 bd2 ba1.7k sqft224 Gladiola Ct, Poinciana, FL 34759New ConstructionMLS ID #S5152590, Stephanie Morales, LLC, AXEN REALTY, LLC. Stellar MLS
- $270,7003 bd2 ba1.4k sqft602 Cotulla Dr, Kissimmee, FL 34758For SaleMLS ID #O6414159, Blake Keathley, EVERYSTATE INC.. Stellar MLS
- $309,9903 bd2 ba1.3k sqft1323 Congo Dr, Poinciana, FL 34759New ConstructionStellar MLS
- $311,9003 bd2 ba1.4k sqft357 Bream Cir, Poinciana, FL 34759New ConstructionStellar MLS
- $255,0003 bd2 ba1.3k sqft1740 Canaan Loop, Dundee, FL 33838For SaleMLS ID #O6405417, Josue Soto, EXP REALTY LLC. Stellar MLS
- $314,9004 bd2 ba2k sqft955 Louvre Ct, Kissimmee, FL 34759For SaleMLS ID #O6405460, Rafael Corrada, RENAISSANCE REALTY NETWORK, IN. Stellar MLS
- $287,5003 bd2 ba1.8k sqft1729 Canaan Loop, Dundee, FL 33838For SaleMLS ID #O6405394, Josue Soto, EXP REALTY LLC. Stellar MLS
- $285,0003 bd2 ba1.5k sqft289 Gina Ln, Davenport, FL 33837For SaleMLS ID #S5153928, Luana Oliveira, ORANGE SLICE PROPERTIES. Stellar MLS
- $326,9003 bd2 ba1.6k sqft1342 Congo Ct, Poinciana, FL 34759New ConstructionStellar MLS
- $325,0004 bd3 ba2k sqft612 Linnet Ct, Poinciana, FL 34759For SaleMLS ID #O6398631, Syed Shah, LOKATION. Stellar MLS
