Tucked along a quiet court in the heart of Poinciana, this concrete-block single-story lives larger than you'd expect. Vaulted ceilings lift every room, and a smart split layout keeps the bedrooms away from the main living space. Up front, a formal living and dining area; in back, a separate family room opening to the kitchen and a casual dining nook by the sliders, center prep island, closet pantry, and counter space to spare. Push open the glass doors to a fully fenced vinyl yard shaded by mature trees, with an open patio and room for a garden or future pool. The primary suite is its own retreat, with a walk-in closet and a bath pairing a soaking garden tub with a separate shower. Fresh neutral paint, wood-look and tile flooring, indoor laundry, and a two-car garage round it out. Best of all, the area is catching up to its growth: the award-winning Poinciana Lakes Plaza has brought national-brand shopping, a new grocer, and sit-down dining to the area beside the local hospital. So the conveniences that once meant a long drive are now close to home. Add community pools, a fitness center, parks, and ball fields, and there's plenty to like here. Come see what all this space can do.
For sale
Price cut: $15K (8/16)
$299,900
955 LOUVRE COURT, KISSIMMEE, FL 34759
4beds
2,088sqft
Single Family Residence
Built in 2004
7,710 Square Feet Lot
$295,600 Zestimate®
$144/sqft
$90/mo HOA
What's special
Two-car garageCenter prep islandFresh neutral paintRoom for a gardenIndoor laundryCounter space to spareWood-look and tile flooring
- 100 days
- 536
- 25
Zillow last checked:
Listing updated:
Listed by:
Alessio Ceci 321-331-7216,
RENAISSANCE REALTY NETWORK, IN 321-424-7617,
Rafael Corrada 407-832-9691,
RENAISSANCE REALTY NETWORK, IN
Source: Stellar MLS,MLS#: O6405460 Originating MLS: Orlando Regional
Originating MLS: Orlando Regional
Facts & features
Interior
Bedrooms & bathrooms
- Bedrooms: 4
- Bathrooms: 2
- Full bathrooms: 2
Rooms
- Room types: Family Room, Living Room
Primary bedroom
- Features: Walk-In Closet(s)
- Level: First
- Area: 280 Square Feet
- Dimensions: 20x14
Bedroom 2
- Features: Built-in Closet
- Level: First
- Area: 208 Square Feet
- Dimensions: 16x13
Bedroom 3
- Features: Built-in Closet
- Level: First
- Area: 180 Square Feet
- Dimensions: 15x12
Bedroom 4
- Features: Built-in Closet
- Level: First
- Area: 182 Square Feet
- Dimensions: 14x13
Dining room
- Level: First
- Area: 150 Square Feet
- Dimensions: 15x10
Kitchen
- Features: Pantry, Kitchen Island, Storage Closet
- Level: First
- Area: 221 Square Feet
- Dimensions: 17x13
Living room
- Level: First
- Area: 300 Square Feet
- Dimensions: 15x20
Heating
- Central
Cooling
- Central Air
Appliances
- Included: Dishwasher, Microwave, Range, Refrigerator
- Laundry: Laundry Closet
Features
- Ceiling Fan(s), Vaulted Ceiling(s)
- Flooring: Laminate, Tile
- Doors: Sliding Doors
- Has fireplace: No
Interior area
- Total structure area: 7,710
- Total interior livable area: 2,088 sqft
Video & virtual tour
Property
Parking
- Total spaces: 2
- Parking features: Driveway, Garage Door Opener
- Attached garage spaces: 2
- Has uncovered spaces: Yes
Features
- Levels: One
- Stories: 1
- Exterior features: Irrigation System, Private Mailbox, Private Yard
- Fencing: Vinyl
- Has view: Yes
- View description: City
Lot
- Size: 7,710 Square Feet
Details
- Parcel number: 252628613821290130
- Zoning: OPUD
- Special conditions: None
Construction
Type & style
- Home type: SingleFamily
- Property subtype: Single Family Residence
Materials
- Concrete
- Foundation: Other
- Roof: Shingle
Condition
- New construction: No
- Year built: 2004
Utilities & green energy
- Sewer: Septic Tank
- Water: Public
- Utilities for property: Public
Community & HOA
Community
- Features: Clubhouse, Park, Playground, Pool
- Pet fee: $0 monthly
- Subdivision: POINCIANA VILLAGE 5 NBHD 1
HOA
- Has HOA: Yes
- Amenities included: Clubhouse, Park, Playground, Pool
- Services included: Internet
- HOA fee: $90 monthly
- HOA name: Trish Moore
- HOA phone: 863-427-0900
Location
- Region: Kissimmee
Financial & listing details
- Price per square foot: $144/sqft
- Tax assessed value: $273,100
- Annual tax amount: $4,496
- Date on market: 5/30/2026
- Cumulative days on market: 99 days
- Listing terms: Cash,Conventional,FHA,VA Loan
- Ownership: Fee Simple
- Total actual rent: 0
- Road surface type: Concrete
Estimated market value
$295,600
$281,000 - $310,000
$2,005/mo
Price history
| Date | Event | Price |
|---|---|---|
| 8/16/2026 | Price change | $299,900-4.8%$144/sqft |
Source:  Stellar MLS #O6405460 Report a problem Stellar MLS #O6405460 Report a problem | ||
| 6/26/2026 | Price change | $314,900-1.3%$151/sqft |
Source: Stellar MLS #O6405460 Report a problem | ||
| 5/30/2026 | Listed for sale | $318,900+272.5%$153/sqft |
Source: Stellar MLS #O6405460 Report a problem | ||
| 1/11/2024 | Listing removed | -- |
Source: Zillow Rentals Report a problem | ||
| 12/13/2023 | Listed for rent | $1,950+15%$1/sqft |
Source: Zillow Rentals Report a problem | ||
| 12/16/2020 | Listing removed | $1,695$1/sqft |
Source: Zillow Rental Manager Report a problem | ||
| 12/10/2020 | Listed for rent | $1,695+13%$1/sqft |
Source: Zillow Rental Manager Report a problem | ||
| 11/15/2018 | Listing removed | $1,500$1/sqft |
Source: Warner Quinlan, Inc. Report a problem | ||
| 10/25/2018 | Listed for rent | $1,500$1/sqft |
Source: Warner Quinlan, Inc. Report a problem | ||
| 6/16/2009 | Sold | $85,600+15.7%$41/sqft |
Source: Public Record Report a problem | ||
| 4/28/2009 | Listed for sale | $74,000-52.2%$35/sqft |
Source: NRT Florida #O4909500 Report a problem | ||
| 1/7/2005 | Sold | $154,900+588.4%$74/sqft |
Source: Public Record Report a problem | ||
| 2/5/2004 | Sold | $22,500$11/sqft |
Source: Public Record Report a problem | ||
Public tax history
| Year | Property taxes | Tax assessment |
|---|---|---|
| 2025 | $4,497 +2.3% | $273,100 +0.2% |
| 2024 | $4,394 -0.6% | $272,600 +0.3% |
| 2023 | $4,419 +27.5% | $271,900 +12.6% |
| 2022 | $3,466 +12.4% | $241,400 +29.5% |
| 2021 | $3,085 +9.4% | $186,400 +12.7% |
| 2020 | $2,820 +6.2% | $165,400 +6.8% |
| 2019 | $2,656 | $154,800 +11.3% |
| 2018 | $2,656 +10.7% | $139,100 +12.9% |
| 2017 | $2,399 +7.1% | $123,200 +5.5% |
| 2016 | $2,240 +5.6% | $116,800 +6.4% |
| 2015 | $2,122 +19.5% | $109,800 +18.6% |
| 2014 | $1,776 | $92,600 +19.5% |
| 2013 | -- | $77,500 +12.8% |
| 2012 | -- | $68,700 +7.2% |
| 2011 | -- | $64,100 -2.1% |
| 2010 | -- | $65,500 -22% |
| 2009 | -- | $84,000 -50.2% |
| 2008 | -- | $168,600 |
Find assessor info on the county website
Monthly payment
Est. payment
Payment breakdown
Explore the cost of this home by adjusting the details. Changes won't be saved.Climate risks
Neighborhood: 34759
Nearby schools
Schools provided by the listing agent
- Elementary: Chestnut Elem
- Middle: Discovery Intermediate
- High: Liberty High
Source: Stellar MLS. This data may not be complete. We recommend contacting the local school district to confirm school assignments for this home.

Similar homes
- $299,0004 bd2 ba1.8k sqft762 TOULON DRIVE, KISSIMMEE, FL 34759For Sale
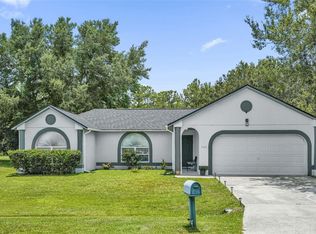
 MLS ID #O6421714, Sheila P Coelho, KELLER WILLIAMS ADVANTAGE III. Stellar MLS
 - $284,9003 bd2 ba1.5k sqft460 MARTIGUES DRIVE, KISSIMMEE, FL 34759For Sale
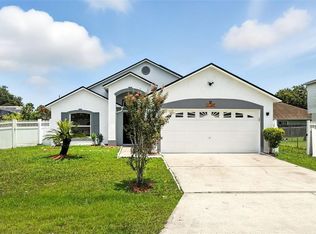 MLS ID #S5154715, Angela Ballesteros Narvaez, VESTI LLC. Stellar MLS
 - $320,0004 bd3 ba2k sqft1817 HUDSON DRIVE, POINCIANA, FL 34759For Sale
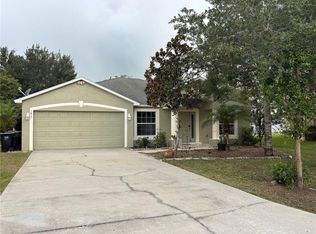 MLS ID #S5156153, Gladys Thayer, PA, REMAX PREMIER PROPERTIES. Stellar MLS
 - $285,0004 bd2 ba1.8k sqft204 HYACINTH COURT, POINCIANA, FL 34759For Sale
 MLS ID #O6429889, Todd Schroth, PA, EXP REALTY LLC. Stellar MLS
 - $254,9004 bd2 ba1.5k sqft449 DANUBE DRIVE, KISSIMMEE, FL 34759For SaleMLS ID #O6417249, Robert Salmons, ENTERA REALTY LLC. Stellar MLS
- $275,0003 bd3 ba1.4k sqft303 ANCHOVIE COURT, POINCIANA, FL 34759For SaleMLS ID #S5150231, Sorayis Sandoval, LA ROSA REALTY KISSIMMEE. Stellar MLS
- $302,5003 bd2 ba1.4k sqft4121 CANNON COURT, KISSIMMEE, FL 34746For SaleMLS ID #O6411696, Todd Schroth, PA, EXP REALTY LLC. Stellar MLS
- $259,9904 bd2 ba1.4k sqft282 FIG COURT, KISSIMMEE, FL 34759For SaleMLS ID #S5153052, Vivian Pascual, VP REALTY. Stellar MLS
- $240,0003 bd2 ba1.8k sqft1714 PILCHARD DRIVE, POINCIANA, FL 34759For SaleMLS ID #O6428245, Jeff Jones, MARK SPAIN REAL ESTATE. Stellar MLS
- $249,9003 bd2 ba1.2k sqft441 DANUBE DRIVE, KISSIMMEE, FL 34759For SaleMLS ID #S5153320, Laury Cruz Penalo De Gomez, MY REALTY GROUP, LLC.. Stellar MLS
- $324,9903 bd2 ba1.8k sqft1025 DERBYSHIRE DRIVE, KISSIMMEE, FL 34758For SaleMLS ID #O6431713, Michael Rogers, INNOVATIVE REALTY, LLC. Stellar MLS
- $264,9003 bd2 ba1.6k sqft213 BIG BLACK DRIVE, KISSIMMEE, FL 34759For SaleMLS ID #S5142262, Christina Laidley, LA ROSA REALTY KISSIMMEE. Stellar MLS
- $328,0004 bd2 ba1.8k sqft1144 CAMBOURNE DR, KISSIMMEE, FL 34758For SaleMLS ID #O6421924, Nicole Van Treese, SUNDIAL REAL ESTATE LLC. Stellar MLS
- $270,0003 bd2 ba1.7k sqft842 GILA WAY, KISSIMMEE, FL 34759For SaleMLS ID #O6397336, Nisreen Wahieb, LPT REALTY, LLC. Stellar MLS
- $245,0004 bd2 ba1.4k sqft252 FIG COURT, KISSIMMEE, FL 34759For SaleMLS ID #O6411693, Todd Schroth, PA, EXP REALTY LLC. Stellar MLS
- $335,0003 bd2 ba1.8k sqft334 BEGONIA COURT, POINCIANA, FL 34759For SaleMLS ID #O6432240, Nisreen Wahieb, LPT REALTY, LLC. Stellar MLS
- $276,5003 bd2 ba1.4k sqft611 BASINGSTOKE COURT, KISSIMMEE, FL 34758For SaleMLS ID #O6428271, Blake Keathley, EVERYSTATE INC.. Stellar MLS
- $239,9003 bd2 ba1.4k sqft511 BASIL COURT, POINCIANA, FL 34759For SaleMLS ID #TB8536562, Rob Jones, OFFERPAD BROKERAGE FL, LLC. Stellar MLS
- $325,0003 bd2 ba1.4k sqft1822 BERING ROAD, KISSIMMEE, FL 34759For SaleMLS ID #G5109241, Marilyn Garcia, EXP REALTY LLC. Stellar MLS
- $260,0003 bd2 ba1k sqft20 COVENTRY COURT, KISSIMMEE, FL 34758For SaleMLS ID #TB8518694, Giselle Danger Mayo, EXP REALTY LLC. Stellar MLS
