Come and see this move-in ready 4-bedroom, 2-bathroom single-story home, perfectly situated in the welcoming community of Poinciana Village! This residence features a bright and airy open floor plan that creates a seamless flow throughout the main living areas, making it ideal for both everyday living and entertaining. At the heart of the home, the thoughtfully updated kitchen overlooks the living space and boasts elegant granite countertops paired with sleek appliances. The primary suite offers a comfortable and private retreat, featuring a large walk-in closet and an attached primary bathroom equipped with a double sink vanity. Step outside to discover a private, fully fenced-in backyard, providing an excellent and secure space for outdoor relaxation, gardening, or gathering. The home's location ensures a highly practical lifestyle, offering an easy commute to everyday conveniences, including Sprouts Farmers Market and the local Walmart Super center. Schedule your private showing today! One or more photos in this listing have been virtually staged.
For sale
Price cut: $10K (10/1)
$289,900
32 YORK COURT, KISSIMMEE, FL 34758
4beds
1,834sqft
Single Family Residence
Built in 1991
0.33 Acres Lot
$-- Zestimate®
$158/sqft
$100/mo HOA
What's special
Thoughtfully updated kitchenElegant granite countertopsPrivate fully fenced-in backyardSleek appliances
- 45 days
- 313
- 25
Zillow last checked:
Listing updated:
Listed by:
Robert Salmons 888-216-6364,
ENTERA REALTY LLC 888-216-6364
Source: Stellar MLS,MLS#: O6439828 Originating MLS: Orlando Regional
Facts & features
Interior
Bedrooms & bathrooms
- Bedrooms: 4
- Bathrooms: 2
- Full bathrooms: 2
Rooms
- Room types: Family Room
Primary bedroom
- Features: Walk-In Closet(s)
- Level: First
- Area: 168 Square Feet
- Dimensions: 14x12
Bedroom 2
- Features: Walk-In Closet(s)
- Level: First
- Area: 100 Square Feet
- Dimensions: 10x10
Bedroom 3
- Features: Walk-In Closet(s)
- Level: First
- Area: 100 Square Feet
- Dimensions: 10x10
Bedroom 4
- Features: Walk-In Closet(s)
- Level: First
- Area: 100 Square Feet
- Dimensions: 10x10
Dining room
- Level: First
- Area: 168 Square Feet
- Dimensions: 14x12
Family room
- Level: First
- Area: 180 Square Feet
- Dimensions: 15x12
Kitchen
- Level: First
- Area: 144 Square Feet
- Dimensions: 12x12
Living room
- Level: First
- Area: 210 Square Feet
- Dimensions: 14x15
Heating
- Central, Other
Cooling
- Central Air
Appliances
- Included: Range, Range Hood, Refrigerator
- Laundry: Laundry Room
Features
- Built-in Features, Cathedral Ceiling(s), Ceiling Fan(s), Dry Bar, Eating Space In Kitchen, Kitchen/Family Room Combo, Solid Wood Cabinets, Stone Counters, Thermostat, Walk-In Closet(s)
- Flooring: Carpet, Ceramic Tile
- Windows: Skylight(s)
- Has fireplace: No
Interior area
- Total structure area: 1,834
- Total interior livable area: 1,834 sqft
Video & virtual tour
Property
Parking
- Total spaces: 2
- Parking features: Garage - Attached
- Attached garage spaces: 2
Features
- Levels: One
- Stories: 1
- Patio & porch: Patio, Porch
- Exterior features: Private Mailbox
- Fencing: Fenced
- Has view: Yes
- View description: City
Lot
- Size: 0.33 Acres
- Dimensions: 110 x 59 x 47 x 47 x 47 x 16 x 153
- Features: Corner Lot
Details
- Parcel number: 252628611212680160
- Zoning: OPUD
- Special conditions: None
- Horse amenities: None
Construction
Type & style
- Home type: SingleFamily
- Architectural style: Traditional
- Property subtype: Single Family Residence
Materials
- Concrete, Stucco
- Foundation: Slab
- Roof: Shingle
Condition
- New construction: No
- Year built: 1991
Utilities & green energy
- Sewer: Public Sewer
- Water: Public
- Utilities for property: Electricity Connected, Other
Community & HOA
Community
- Pet fee: $0 monthly
- Subdivision: POINCIANA VILLAGE 2 NBHD 3
HOA
- Has HOA: Yes
- HOA fee: $100 monthly
- HOA name: The Association of Poinciana Villages
Location
- Region: Kissimmee
Financial & listing details
- Price per square foot: $158/sqft
- Tax assessed value: $248,400
- Annual tax amount: $4,154
- Date on market: 9/9/2026
- Cumulative days on market: 46 days
- Listing terms: Cash,Conventional,FHA,VA Loan
- Ownership: Fee Simple
- Total actual rent: 0
- Electric utility on property: Yes
- Road surface type: Asphalt
Estimated market value
Not available
Estimated sales range
Not available
Not available
Price history
| Date | Event | Price |
|---|---|---|
| 10/1/2026 | Price change | $289,900-3.3%$158/sqft |
Source:  Stellar MLS #O6439828 Report a problem | ||
| 9/9/2026 | Listed for sale | $299,900-6.4%$164/sqft |
Source: Stellar MLS #O6439828 Report a problem | ||
| 7/19/2022 | Listing removed | -- |
Source: Zillow Rental Network Premium Report a problem | ||
| 6/29/2022 | Listed for rent | $2,160+3.1%$1/sqft |
Source: Zillow Rental Network Premium Report a problem | ||
| 6/9/2022 | Listing removed | -- |
Source: Zillow Rental Network Premium Report a problem | ||
| 6/9/2022 | Price change | $2,095-3%$1/sqft |
Source: Zillow Rental Network Premium Report a problem | ||
| 5/20/2022 | Listed for rent | $2,160$1/sqft |
Source: Zillow Rental Network Premium Report a problem | ||
| 2/28/2022 | Sold | $320,400+0.4%$175/sqft |
Source: Public Record Report a problem | ||
| 1/27/2022 | Pending sale | $319,000$174/sqft |
Source: Stellar MLS #S5061715 Report a problem | ||
| 1/22/2022 | Listed for sale | $319,000+94.5%$174/sqft |
Source: Stellar MLS #S5061715 Report a problem | ||
| 6/6/2017 | Sold | $164,000-6.2%$89/sqft |
Source: Public Record Report a problem | ||
| 4/8/2017 | Listed for sale | $174,900+40.2%$95/sqft |
Source: Homepath Report a problem | ||
| 3/10/2017 | Sold | $124,779$68/sqft |
Source: Public Record Report a problem | ||
Public tax history
| Year | Property taxes | Tax assessment |
|---|---|---|
| 2025 | $4,154 +2.5% | $248,400 +0.2% |
| 2024 | $4,055 -2.4% | $248,000 -1.9% |
| 2023 | $4,153 +92.9% | $252,900 +14.8% |
| 2022 | $2,154 +1.2% | $220,300 +31.2% |
| 2021 | $2,129 +2.3% | $167,900 +9.7% |
| 2020 | $2,082 +1.9% | $153,000 +6.8% |
| 2019 | $2,042 | $143,200 +11.4% |
| 2018 | $2,042 -13.3% | $128,600 +95.2% |
| 2017 | $2,355 +156.7% | $65,891 +2.1% |
| 2016 | $917 +0.9% | $64,536 +0.7% |
| 2015 | $910 +28.5% | $64,088 +0.8% |
| 2014 | $708 | $63,580 +1.5% |
| 2013 | -- | $62,641 +1.7% |
| 2012 | -- | $61,594 +3% |
| 2011 | -- | $59,800 -2.4% |
| 2010 | -- | $61,300 -21.2% |
| 2009 | -- | $77,800 -49% |
| 2008 | -- | $152,600 -15.5% |
| 2007 | -- | $180,600 +21.2% |
| 2006 | -- | $149,000 +33.8% |
| 2005 | -- | $111,400 +25.6% |
| 2004 | -- | $88,700 |
| 2003 | -- | $88,700 +8.1% |
| 2002 | $883 -2.9% | $82,067 +1.6% |
| 2001 | $910 +2.2% | $80,775 +3% |
| 2000 | $891 | $78,422 |
Find assessor info on the county website
Monthly payment
Est. payment
Payment breakdown
Explore the cost of this home by adjusting the details. Changes won't be saved.Climate risks
Neighborhood: 34758
Nearby schools
Schools provided by the listing agent
- Elementary: Poinciana Elem
- Middle: Discovery Intermediate
- High: Liberty High
Source: Stellar MLS. This data may not be complete. We recommend contacting the local school district to confirm school assignments for this home.


Similar homes
- $265,0003 bd2 ba1.3k sqft217 CHURCHILL COURT, KISSIMMEE, FL 34758For Sale
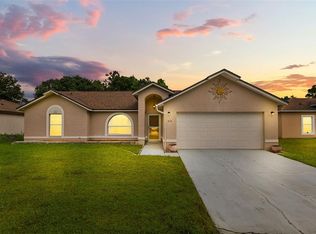
 MLS ID #O6451434, Carla Stanton, MAINFRAME REAL ESTATE. Stellar MLS
- $324,9903 bd2 ba1.8k sqft1025 DERBYSHIRE DRIVE, KISSIMMEE, FL 34758For Sale
 MLS ID #O6431713, Michael Rogers, INNOVATIVE REALTY, LLC. Stellar MLS
- $276,5003 bd2 ba1.4k sqft611 BASINGSTOKE COURT, KISSIMMEE, FL 34758For Sale
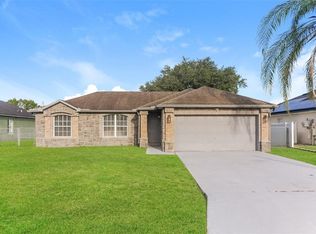 MLS ID #O6428271, Blake Keathley, EVERYSTATE INC.. Stellar MLS
- $249,9003 bd2 ba1.4k sqft104 TURIN WAY, KISSIMMEE, FL 34758For Sale
 MLS ID #L4963643, Derek McGehee, ALL COUNTY POLK PROPERTY MANAG. Stellar MLS
- $265,0003 bd2 ba1.1k sqft930 DERBYSHIRE DRIVE, KISSIMMEE, FL 34758For SaleMLS ID #S5156815, Antonios Kappos, MY REALTY GROUP, LLC.. Stellar MLS
- $254,9003 bd2 ba1k sqft20 COVENTRY COURT, KISSIMMEE, FL 34758For SaleMLS ID #TB8518694, Giselle Danger Mayo, EXP REALTY LLC. Stellar MLS
- $325,0004 bd2 ba1.8k sqft1144 CAMBOURNE DR, KISSIMMEE, FL 34758For SaleMLS ID #O6421924, Nicole Van Treese, SUNDIAL REAL ESTATE LLC. Stellar MLS
- $289,9993 bd3 ba2.2k sqft621 JUILLAC WAY, KISSIMMEE, FL 34759For SaleMLS ID #O6429743, Simi Lakhani, KELLER WILLIAMS CLASSIC. Stellar MLS
- $299,9902 bd2 ba1.5k sqft532 PASADENA PLACE, POINCIANA, FL 34759For SaleMLS ID #O6447298, Maria Cuffaro, LPT REALTY, LLC. Stellar MLS
- $299,9004 bd2 ba2k sqft955 LOUVRE COURT, KISSIMMEE, FL 34759For SaleMLS ID #O6405460, Alessio Ceci, RENAISSANCE REALTY NETWORK, IN. Stellar MLS
- $299,9004 bd3 ba2k sqft1817 HUDSON DRIVE, POINCIANA, FL 34759For SaleMLS ID #S5156153, Gladys Thayer, PA, REMAX PREMIER PROPERTIES. Stellar MLS
- $259,9003 bd2 ba1.4k sqft821 JARNAC DRIVE, KISSIMMEE, FL 34759For SaleMLS ID #O6405260, Robert Salmons, ENTERA REALTY LLC. Stellar MLS
- $303,0003 bd2 ba1.6k sqft4607 KALISPELL ROAD, KISSIMMEE, FL 34758For SaleMLS ID #O6391232, David Woolford, CHARLES RUTENBERG REALTY ORLANDO. Stellar MLS
- $335,0003 bd2 ba2.1k sqft448 SORRENTO ROAD, KISSIMMEE, FL 34759For SaleMLS ID #S5156975, Claudia Gimenez-Carlson, PELLEGO, LLC. Stellar MLS
- $274,3004 bd3 ba1.5k sqft617 PARAKEET COURT, KISSIMMEE, FL 34759For SaleMLS ID #O6384590, Zaina Battah, UNITED REAL ESTATE PREFERRED. Stellar MLS
- $365,0004 bd2 ba2k sqft2317 WALNUT CANYON DRIVE, KISSIMMEE, FL 34758For SaleMLS ID #O6448412, Katrina Anarumo, FLORIDA REALTY MARKETPLACE. Stellar MLS
- $262,9003 bd2 ba1.8k sqft1928 MICHIGAN COURT, POINCIANA, FL 34759For SaleMLS ID #S5157740, Jany Perez, PROFESSIONAL REAL ESTATE TEAM. Stellar MLS
- $249,9004 bd2 ba1.5k sqft449 DANUBE DRIVE, KISSIMMEE, FL 34759For SaleMLS ID #O6417249, Robert Salmons, ENTERA REALTY LLC. Stellar MLS
- $339,9004 bd3 ba2.6k sqft404 BAR COURT, KISSIMMEE, FL 34759For SaleMLS ID #O6319991, Jean Chalifour, COLDWELL BANKER REALTY. Stellar MLS
- $264,9992 bd2 ba1.4k sqft632 PORTOFINO DRIVE, KISSIMMEE, FL 34759For SaleMLS ID #O6379328, Ariana Austin-Gibbs, PREMIER SOTHEBYS INT'L REALTY. Stellar MLS
