Welcome to this beautifully updated POOL HOME featuring an open floor plan, vaulted ceilings, and a spacious layout designed for comfortable everyday living and entertaining. The kitchen offers solid-surface countertops, stainless steel appliances, ample cabinetry, and an open connection to the main living areas. The primary suite features a walk-in closet and a spacious bathroom with dual sinks, a walk-in shower, and a Jacuzzi-style garden tub. The home has been thoughtfully updated throughout, including refreshed bathrooms with attractive tile finishes, and offers a clean, well-maintained interior that is ready for its next owner. Step outside to your own private retreat with a screened-in lanai and swimming pool, offering plenty of space to relax, entertain, or enjoy Florida living year-round. The POOL was resurfaced in 2024, and the pool pump was replaced in 2023. Additional recent improvements include a NEW ROOF and WATER HEATER in 2024, new window blinds in 2026, and fresh interior and exterior paint in 2026. Located in Poinciana Village 2 with no CDD, residents enjoy access to community amenities including internet and cable, a fitness center, community pool, playgrounds, parks, and recreational facilities. Conveniently located near shopping, dining, schools, medical facilities, and major roadways. With numerous recent updates, a private pool, and generous indoor and outdoor living space, this home is ready for its next owner. Schedule your private showing today.
For sale
$324,990
1025 DERBYSHIRE DRIVE, KISSIMMEE, FL 34758
3beds
1,834sqft
Single Family Residence
Built in 1990
0.46 Acres Lot
$-- Zestimate®
$177/sqft
$100/mo HOA
What's special
Swimming poolOpen floor planVaulted ceilingsJacuzzi-style garden tubWalk-in showerClean well-maintained interiorStainless steel appliances
- 16 days |
- 1,129 |
- 129 |
Likely to sell faster than
Zillow last checked:
Listing updated:
Listed by:
Michael Rogers 407-782-3200,
INNOVATIVE REALTY, LLC 407-772-5555
Source: Stellar MLS,MLS#: O6431713 Originating MLS: Orlando Regional
Originating MLS: Orlando Regional
Facts & features
Interior
Bedrooms & bathrooms
- Bedrooms: 3
- Bathrooms: 2
- Full bathrooms: 2
Primary bedroom
- Features: Walk-In Closet(s)
- Level: First
- Area: 192 Square Feet
- Dimensions: 16x12
Bedroom 2
- Features: Built-in Closet
- Level: First
- Area: 156 Square Feet
- Dimensions: 12x13
Bedroom 3
- Features: Built-in Closet
- Level: First
- Area: 120 Square Feet
- Dimensions: 12x10
Primary bathroom
- Features: Bath With Whirlpool, Tub with Separate Shower Stall
- Level: First
Dining room
- Features: No Closet
- Level: First
- Area: 130 Square Feet
- Dimensions: 13x10
Kitchen
- Features: Built-in Closet
- Level: First
- Area: 156 Square Feet
- Dimensions: 13x12
Living room
- Features: No Closet
- Level: First
- Area: 209 Square Feet
- Dimensions: 19x11
Heating
- Central
Cooling
- Central Air
Appliances
- Included: Dishwasher, Disposal, Microwave, Range, Refrigerator
- Laundry: Inside
Features
- Cathedral Ceiling(s), Ceiling Fan(s), Living Room/Dining Room Combo, Open Floorplan, Primary Bedroom Main Floor, Solid Surface Counters, Vaulted Ceiling(s)
- Flooring: Ceramic Tile, Laminate
- Windows: Window Treatments
- Has fireplace: No
Interior area
- Total structure area: 2,314
- Total interior livable area: 1,834 sqft
Video & virtual tour
Property
Parking
- Total spaces: 2
- Parking features: Garage - Attached
- Attached garage spaces: 2
Features
- Levels: One
- Stories: 1
- Exterior features: Lighting, Private Mailbox, Rain Gutters
- Has private pool: Yes
- Pool features: In Ground, Screen Enclosure
- Fencing: Board
Lot
- Size: 0.46 Acres
- Features: Cleared, Landscaped
- Residential vegetation: Mature Landscaping
Details
- Parcel number: 252628610006000030
- Zoning: OPUD
- Special conditions: None
Construction
Type & style
- Home type: SingleFamily
- Architectural style: Other
- Property subtype: Single Family Residence
Materials
- Block
- Foundation: Slab
- Roof: Shingle
Condition
- Completed
- New construction: No
- Year built: 1990
Utilities & green energy
- Sewer: Public Sewer
- Water: Public
- Utilities for property: Cable Connected, Electricity Connected, Sewer Connected
Community & HOA
Community
- Features: Fitness Center, Playground, Sidewalks
- Security: Smoke Detector(s)
- Pet fee: $0 monthly
- Subdivision: POINCIANA VILLAGE 2 NBHD 1
HOA
- Has HOA: Yes
- HOA fee: $100 monthly
- HOA name: Mark Marldano
- HOA phone: 863-427-0900
Location
- Region: Kissimmee
Financial & listing details
- Price per square foot: $177/sqft
- Tax assessed value: $259,800
- Annual tax amount: $4,139
- Date on market: 8/8/2026
- Cumulative days on market: 17 days
- Listing terms: Cash,Conventional,FHA,VA Loan
- Ownership: Fee Simple
- Total actual rent: 0
- Electric utility on property: Yes
- Road surface type: Paved, Asphalt
Estimated market value
Not available
Estimated sales range
Not available
Not available
Price history
| Date | Event | Price |
|---|---|---|
| 8/8/2026 | Listed for sale | $324,990-6.9%$177/sqft |
Source:  Stellar MLS #O6431713 Report a problem Stellar MLS #O6431713 Report a problem | ||
| 8/5/2026 | Listing removed | $2,000$1/sqft |
Source: Zillow Rentals Report a problem | ||
| 6/22/2026 | Listed for rent | $2,000$1/sqft |
Source: Zillow Rentals Report a problem | ||
| 3/19/2025 | Listing removed | $2,000$1/sqft |
Source: Zillow Rentals Report a problem | ||
| 2/19/2025 | Price change | $2,000-7%$1/sqft |
Source: Zillow Rentals Report a problem | ||
| 2/6/2025 | Price change | $2,150-4.4%$1/sqft |
Source: Zillow Rentals Report a problem | ||
| 12/20/2024 | Listed for rent | $2,250+2.3%$1/sqft |
Source: Zillow Rentals Report a problem | ||
| 8/29/2024 | Listing removed | -- |
Source: Stellar MLS #O6228052 Report a problem | ||
| 8/17/2024 | Listing removed | $349,000-2.8%$190/sqft |
Source: Stellar MLS #O6216979 Report a problem | ||
| 8/6/2024 | Listed for rent | $2,200-4.3%$1/sqft |
Source: Stellar MLS #O6228052 Report a problem | ||
| 7/16/2024 | Price change | $359,000-5.3%$196/sqft |
Source: Stellar MLS #O6216979 Report a problem | ||
| 6/25/2024 | Listing removed | -- |
Source: Zillow Rentals Report a problem | ||
| 6/23/2024 | Listed for sale | $379,000+67.7%$207/sqft |
Source: Stellar MLS #O6216979 Report a problem | ||
| 6/18/2024 | Listed for rent | $2,299+15.2%$1/sqft |
Source: Zillow Rentals Report a problem | ||
| 6/6/2023 | Listing removed | -- |
Source: Zillow Rentals Report a problem | ||
| 5/26/2023 | Price change | $1,995-4.8%$1/sqft |
Source: Zillow Rentals Report a problem | ||
| 4/29/2023 | Price change | $2,095-0.2%$1/sqft |
Source: Zillow Rentals Report a problem | ||
| 4/26/2023 | Price change | $2,099-2.4%$1/sqft |
Source: Zillow Rentals Report a problem | ||
| 3/10/2023 | Price change | $2,150-1.1%$1/sqft |
Source: Zillow Rentals Report a problem | ||
| 3/3/2023 | Price change | $2,175-1.1%$1/sqft |
Source: Zillow Rentals Report a problem | ||
| 2/24/2023 | Price change | $2,200-2.2%$1/sqft |
Source: Zillow Rentals Report a problem | ||
| 2/16/2023 | Listed for rent | $2,250$1/sqft |
Source: Zillow Rentals Report a problem | ||
| 5/17/2022 | Listing removed | -- |
Source: Zillow Rental Network_1 Report a problem | ||
| 5/4/2022 | Listed for rent | $2,250$1/sqft |
Source: Zillow Rental Network_1 Report a problem | ||
| 3/16/2020 | Sold | $226,000+6.6%$123/sqft |
Source: Public Record Report a problem | ||
| 2/5/2019 | Sold | $212,000+56.5%$116/sqft |
Source: Public Record Report a problem | ||
| 2/13/2018 | Sold | $135,500-6.6%$74/sqft |
Source: Public Record Report a problem | ||
| 3/26/2004 | Sold | $145,000+31.8%$79/sqft |
Source: Public Record Report a problem | ||
| 6/28/1999 | Sold | $110,000$60/sqft |
Source: Public Record Report a problem | ||
Public tax history
| Year | Property taxes | Tax assessment |
|---|---|---|
| 2025 | $4,312 +4.3% | $259,800 +0.1% |
| 2024 | $4,136 -4.1% | $259,500 -8.9% |
| 2023 | $4,312 +18.9% | $284,800 +18.7% |
| 2022 | $3,626 +12.2% | $239,900 +29.3% |
| 2021 | $3,233 +9.1% | $185,500 +10.7% |
| 2020 | $2,964 +4.8% | $167,600 +6.8% |
| 2019 | $2,827 | $156,900 +22.5% |
| 2018 | $2,827 +21.8% | $128,100 +14.6% |
| 2017 | $2,322 +8.5% | $111,800 +5.1% |
| 2016 | $2,141 +3.4% | $106,400 +6% |
| 2015 | $2,071 +112.2% | $100,400 +32.1% |
| 2014 | $976 | $76,023 +1.5% |
| 2013 | -- | $74,900 +11.8% |
| 2012 | -- | $67,000 +5.5% |
| 2011 | -- | $63,500 -2.9% |
| 2010 | -- | $65,400 -21% |
| 2009 | -- | $82,800 -48% |
| 2008 | -- | $159,300 -16.7% |
| 2007 | -- | $191,200 +19.2% |
| 2006 | -- | $160,400 +34.7% |
| 2005 | -- | $119,100 +19.9% |
| 2004 | -- | $99,300 |
| 2003 | -- | $99,300 +5.9% |
| 2002 | $1,530 +2.2% | $93,753 +2.1% |
| 2001 | $1,498 +1.4% | $91,823 +3.6% |
| 2000 | $1,478 | $88,635 |
Find assessor info on the county website
Monthly payment
Est. payment
Payment breakdown
Explore the cost of this home by adjusting the details. Changes won't be saved.Climate risks
Neighborhood: 34758
Nearby schools
GreatSchools rating
- 4/10Deerwood Elementary SchoolGrades: PK-5Distance: 0.5 mi
- 4/10Discovery Intermediate SchoolGrades: 6-8Distance: 0.8 mi
- 3/10Liberty High SchoolGrades: PK,9-12Distance: 3.3 mi
- $37,000-- bd-- ba-- sqftDerbyshire Dr, Kissimmee, FL 34758Off Market
- $45,0000.38 acresDerbyshire Dr, Kissimmee, FL 34758Sold

- $95,0009,017 sqftDerbyshire Dr LOT 5, Kissimmee, FL 34758Lot/Land
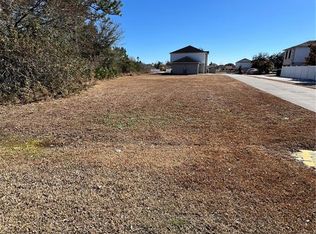
- $63,0006,850 sqftDerbyshire Dr LOT 40, Kissimmee, FL 34758Sold

- $262,8003 bd2 ba1.4k sqft920 Dartmouth Ct, Kissimmee, FL 34758Off Market
- $266,0004 bd2 ba1.7k sqft1029 Derbyshire Dr, Kissimmee, FL 34758Off Market
- $316,8003 bd2 ba1.5k sqft922 Dartmouth Ct, Kissimmee, FL 34758Off Market
- $248,2003 bd2 ba1.4k sqft1026 Derbyshire Dr, Kissimmee, FL 34758Off Market
A local agent can set up tours, give advice and negotiate with sellers.
Similar homes
- $310,0003 bd2 ba1.4k sqft517 PEPPERMILL CIRCLE, KISSIMMEE, FL 34758For Sale

 MLS ID #G5116445, Camille Ruiz, HOMEVINE REALTY. Stellar MLS
 - $328,0004 bd2 ba1.8k sqft1144 CAMBOURNE DR, KISSIMMEE, FL 34758For Sale
 MLS ID #O6421924, Nicole Van Treese, SUNDIAL REAL ESTATE LLC. Stellar MLS
 - $338,0005 bd2 ba1.9k sqft60 ANDORA COURT, KISSIMMEE, FL 34758For Sale
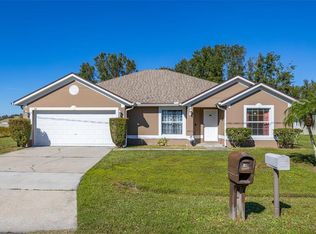 MLS ID #S5152128, Miluska Parot, LPT REALTY, LLC. Stellar MLS
 - $260,0003 bd2 ba1k sqft20 COVENTRY COURT, KISSIMMEE, FL 34758For Sale
 MLS ID #TB8518694, Giselle Danger Mayo, EXP REALTY LLC. Stellar MLS
 - $355,7504 bd2 ba1.8k sqft105 DORCHESTER COURT, KISSIMMEE, FL 34758For SaleMLS ID #O6374667, Bryan Rubio, RUBIO REALTY INVESTMENTS LLC. Stellar MLS
- $360,0004 bd3 ba2.1k sqft803 MOUNTBATTEN LANE, KISSIMMEE, FL 34758For SaleMLS ID #G5113568, Milo Smith, OPTIMA ONE REALTY, INC.. Stellar MLS
- $320,0004 bd3 ba2k sqft1817 HUDSON DRIVE, POINCIANA, FL 34759For SaleMLS ID #S5156153, Gladys Thayer, PA, REMAX PREMIER PROPERTIES. Stellar MLS
- $385,0004 bd2 ba2k sqft5287 SUNSET CANYON DRIVE, KISSIMMEE, FL 34758For SaleMLS ID #S5155677, Jamilette Santos Villanueva, MAGNOLIA REALTY GROUP LLC. Stellar MLS
- $326,9003 bd2 ba1.6k sqft4607 KALISPELL ROAD, KISSIMMEE, FL 34758For SaleMLS ID #O6391232, David Woolford, CHARLES RUTENBERG REALTY ORLANDO. Stellar MLS
- $329,9953 bd2 ba1.5k sqft1023 EMBRUN COURT, KISSIMMEE, FL 34759For SaleMLS ID #O6347304, John Joseph, CENTRIC REALTY SERVICES LLC. Stellar MLS
- $302,5003 bd2 ba1.4k sqft4121 CANNON COURT, KISSIMMEE, FL 34746For SaleMLS ID #O6411696, Todd Schroth, PA, EXP REALTY LLC. Stellar MLS
- $354,9903 bd2 ba1.7k sqft4619 CABALERRO TRAIL, KISSIMMEE, FL 34758For SaleMLS ID #O6406501, Mohamed Filali, Sr, COLDWELL BANKER REALTY. Stellar MLS
- $284,9003 bd2 ba1.5k sqft460 MARTIGUES DRIVE, KISSIMMEE, FL 34759For SaleMLS ID #S5154715, Angela Ballesteros Narvaez, VESTI LLC. Stellar MLS
- $335,0003 bd2 ba1.8k sqft334 BEGONIA COURT, POINCIANA, FL 34759For SaleMLS ID #O6432240, Nisreen Wahieb, LPT REALTY, LLC. Stellar MLS
- $294,9903 bd2 ba1.5k sqft402 OHIO WAY, KISSIMMEE, FL 34759For SaleMLS ID #S5151059, Jose Hooker-Gomez, CHARLES RUTENBERG REALTY ORLANDO. Stellar MLS
- $299,9004 bd2 ba2k sqft955 LOUVRE COURT, KISSIMMEE, FL 34759For SaleMLS ID #O6405460, Rafael Corrada, RENAISSANCE REALTY NETWORK, IN. Stellar MLS
- $235,0002 bd2 ba1k sqft309 CORNWALLIS COURT, KISSIMMEE, FL 34758For SaleMLS ID #O6397141, Tania Rodriguez, NORKIS & CO REALTY. Stellar MLS
- $449,0004 bd3 ba2.3k sqft2529 JASMINE TRACE DRIVE, KISSIMMEE, FL 34758For SaleMLS ID #S5155165, Marie Colon, LPT REALTY, LLC. Stellar MLS
- $399,9004 bd2 ba2.2k sqft2264 VIEHMAN TRAIL, KISSIMMEE, FL 34746For SaleMLS ID #TB8541164, Angela Fowler, ANGELA FOWLER REAL ESTATE, LLC. Stellar MLS
- $239,9003 bd2 ba1.4k sqft511 BASIL COURT, POINCIANA, FL 34759For SaleMLS ID #TB8536562, Rob Jones, OFFERPAD BROKERAGE FL, LLC. Stellar MLS
