BACK ON THE MARKET DUE TO BUYER FINANCING. THIS IS YOUR OPPORTUNITY! Stunning Pool Home with Paid-Off Solar – A Rare Opportunity in Poinciana! Welcome to 402 Ohio Way, a beautifully maintained and extensively upgraded 3-bedroom, 2-bathroom pool home offering nearly 1,600 square feet of comfortable living space on a spacious corner lot. This move-in-ready property combines modern upgrades, energy efficiency, and the Florida lifestyle buyers are searching for. From the moment you arrive, you'll appreciate the pride of ownership and attention to detail throughout. Inside, you'll find a bright and inviting floor plan featuring remodeled bathrooms, spacious living areas, and a layout designed for both everyday living and entertaining. Major improvements have already been completed, including a newer roof, new HVAC system, tankless water heater, security camera system, and a full gutter system for added protection and peace of mind. One of the most impressive features of this home is the fully paid-off $53,000 solar panel system, which will be transferred to the new owner at closing. Enjoy significant energy savings for years to come while benefiting from a more efficient and environmentally friendly home. Step outside and discover what truly sets this property apart. The private backyard oasis features a beautiful oversized swimming pool and an expansive outdoor space perfect for weekend gatherings, family fun, or simply relaxing under the Florida sun. With only a very limited number of pool homes currently available in the area, and with this property offering one of the larger and more attractive pools on the market, opportunities like this do not come around often. Whether you're looking for a primary residence, vacation home, or investment property, this home checks all the boxes. Conveniently located near schools, shopping, dining, medical facilities, and major roadways, you'll enjoy both comfort and convenience in one exceptional package. Don't miss your chance to own one of the most desirable pool homes currently available in the area. Schedule your private showing today and experience everything this remarkable property has to offer.
For sale
Price cut: $5K (9/1)
$289,990
402 OHIO WAY, KISSIMMEE, FL 34759
3beds
1,548sqft
Single Family Residence
Built in 2005
9,609 Square Feet Lot
$288,700 Zestimate®
$187/sqft
$85/mo HOA
What's special
Beautiful oversized swimming poolNew hvac systemPrivate backyard oasisRemodeled bathroomsFull gutter systemSpacious corner lotNewer roof
- 92 days
- 651
- 41
Zillow last checked:
Listing updated:
Listed by:
Jose Hooker-Gomez 407-272-6986,
CHARLES RUTENBERG REALTY ORLANDO 407-622-2122
Source: Stellar MLS,MLS#: S5151059 Originating MLS: Orlando Regional
Originating MLS: Orlando Regional
Facts & features
Interior
Bedrooms & bathrooms
- Bedrooms: 3
- Bathrooms: 2
- Full bathrooms: 2
Rooms
- Room types: Family Room, Living Room
Primary bedroom
- Features: Ceiling Fan(s), Walk-In Closet(s)
- Level: First
- Area: 195 Square Feet
- Dimensions: 13x15
Bedroom 2
- Features: Ceiling Fan(s), Built-in Closet
- Level: First
- Area: 120 Square Feet
- Dimensions: 12x10
Bedroom 3
- Features: Ceiling Fan(s), Built-in Closet
- Level: First
- Area: 156 Square Feet
- Dimensions: 12x13
Primary bathroom
- Features: Ceiling Fan(s), Central Vacuum, Exhaust Fan, Granite Counters, Rain Shower Head, Shower No Tub
- Level: First
- Area: 72 Square Feet
- Dimensions: 9x8
Bathroom 2
- Level: First
- Area: 48 Square Feet
- Dimensions: 8x6
Balcony porch lanai
- Level: First
- Area: 161 Square Feet
- Dimensions: 23x7
Florida room
- Level: First
- Area: 400 Square Feet
- Dimensions: 20x20
Kitchen
- Features: Breakfast Bar, Exhaust Fan, Granite Counters, Pantry
- Level: First
- Area: 168 Square Feet
- Dimensions: 14x12
Living room
- Features: Ceiling Fan(s)
- Level: First
- Area: 360 Square Feet
- Dimensions: 18x20
Heating
- Central
Cooling
- Central Air
Appliances
- Included: Dishwasher, Disposal, Microwave, Range, Refrigerator
- Laundry: In Garage
Features
- Cathedral Ceiling(s), Ceiling Fan(s), Dry Bar, High Ceilings, Kitchen/Family Room Combo, Living Room/Dining Room Combo, Open Floorplan, Walk-In Closet(s)
- Flooring: Ceramic Tile
- Has fireplace: No
- Common walls with other units/homes: Corner Unit
Interior area
- Total structure area: 1,850
- Total interior livable area: 1,548 sqft
Video & virtual tour
Property
Parking
- Total spaces: 2
- Parking features: Garage - Attached
- Attached garage spaces: 2
- Details: Garage Dimensions: 21X22
Features
- Levels: One
- Stories: 1
- Exterior features: Lighting, Private Mailbox
- Has private pool: Yes
- Pool features: Above Ground, Auto Cleaner, Child Safety Fence, Lighting, Other, Self Cleaning
Lot
- Size: 9,609 Square Feet
- Features: Corner Lot, Landscaped
Details
- Parcel number: 282803934760028010
- Zoning: PUD
- Special conditions: None
Construction
Type & style
- Home type: SingleFamily
- Property subtype: Single Family Residence
Materials
- Block
- Foundation: Slab
- Roof: Shingle
Condition
- Completed
- New construction: No
- Year built: 2005
Utilities & green energy
- Sewer: Public Sewer
- Water: Public
- Utilities for property: Cable Connected, Sewer Connected, Water Connected
Community & HOA
Community
- Features: Clubhouse, Dog Park, Fitness Center, Park, Playground, Sidewalks, Tennis Court(s)
- Security: Medical Alarm, Security System, Smoke Detector(s)
- Pet fee: $0 monthly
- Subdivision: POINCIANA NBRHD 05 VILLAGE 07
HOA
- Has HOA: Yes
- Amenities included: Cable TV, Clubhouse, Fitness Center, Park, Playground, Pool, Recreation Facilities, Security, Tennis Court(s)
- Services included: Cable TV, Internet, Pool Maintenance, Recreational Facilities
- HOA fee: $85 monthly
- HOA name: Eldonia Gonzalez
- HOA phone: 863-427-0900
Location
- Region: Poinciana
Financial & listing details
- Price per square foot: $187/sqft
- Tax assessed value: $219,930
- Annual tax amount: $2,634
- Date on market: 6/2/2026
- Cumulative days on market: 335 days
- Listing terms: Cash,Conventional,FHA,VA Loan
- Ownership: Fee Simple
- Total actual rent: 0
- Road surface type: Asphalt
Estimated market value
$288,700
$274,000 - $303,000
$1,700/mo
Price history
| Date | Event | Price |
|---|---|---|
| 9/1/2026 | Price change | $289,990-1.7%$187/sqft |
Source:  Stellar MLS #S5151059 Report a problem Stellar MLS #S5151059 Report a problem | ||
| 8/17/2026 | Listed for sale | $294,990$191/sqft |
Source: Stellar MLS #S5151059 Report a problem | ||
| 8/7/2026 | Contingent | $294,990$191/sqft |
Source: Stellar MLS #S5151059 Report a problem | ||
| 8/1/2026 | Price change | $294,990-1.7%$191/sqft |
Source: Stellar MLS #S5151059 Report a problem | ||
| 7/16/2026 | Price change | $299,990-1.6%$194/sqft |
Source: Stellar MLS #S5151059 Report a problem | ||
| 7/10/2026 | Price change | $304,990-1.6%$197/sqft |
Source: Stellar MLS #S5151059 Report a problem | ||
| 6/26/2026 | Price change | $309,990-1.6%$200/sqft |
Source: Stellar MLS #S5151059 Report a problem | ||
| 6/2/2026 | Listed for sale | $315,000+3.3%$203/sqft |
Source: Stellar MLS #S5151059 Report a problem | ||
| 4/29/2026 | Listing removed | $304,999$197/sqft |
Source: Stellar MLS #S5141942 Report a problem | ||
| 4/11/2026 | Price change | $304,999+1.7%$197/sqft |
Source: Stellar MLS #S5141942 Report a problem | ||
| 2/13/2026 | Pending sale | $299,900$194/sqft |
Source: Stellar MLS #S5141942 Report a problem | ||
| 1/17/2026 | Listed for sale | $299,900-1.3%$194/sqft |
Source: Stellar MLS #S5141942 Report a problem | ||
| 12/13/2025 | Listing removed | $303,900$196/sqft |
Source: Stellar MLS #S5126488 Report a problem | ||
| 11/14/2025 | Price change | $303,9000%$196/sqft |
Source: Stellar MLS #S5126488 Report a problem | ||
| 11/6/2025 | Listed for sale | $304,000$196/sqft |
Source: Stellar MLS #S5126488 Report a problem | ||
| 11/1/2025 | Contingent | $304,000$196/sqft |
Source: My State MLS #11494389 Report a problem | ||
| 10/31/2025 | Pending sale | $304,000$196/sqft |
Source: Stellar MLS #S5126488 Report a problem | ||
| 10/16/2025 | Price change | $304,000-0.3%$196/sqft |
Source: Stellar MLS #S5126488 Report a problem | ||
| 9/10/2025 | Price change | $304,900-2.9%$197/sqft |
Source: Stellar MLS #S5126488 Report a problem | ||
| 8/13/2025 | Price change | $313,999-0.3%$203/sqft |
Source: Stellar MLS #S5126488 Report a problem | ||
| 5/9/2025 | Listed for sale | $315,000-7.4%$203/sqft |
Source: Stellar MLS #S5126488 Report a problem | ||
| 8/28/2023 | Listing removed | -- |
Source: Stellar MLS #S5086338 Report a problem | ||
| 7/21/2023 | Price change | $340,000-2.9%$220/sqft |
Source: Stellar MLS #S5086338 Report a problem | ||
| 6/9/2023 | Listed for sale | $350,000+415.5%$226/sqft |
Source: Stellar MLS #S5086338 Report a problem | ||
| 2/24/2022 | Listing removed | -- |
Source: Stellar MLS #O6003912 Report a problem | ||
| 1/17/2012 | Sold | $67,900-61.1%$44/sqft |
Source: Public Record Report a problem | ||
| 3/23/2005 | Sold | $174,700+694.1%$113/sqft |
Source: Public Record Report a problem | ||
| 8/23/2004 | Sold | $22,000$14/sqft |
Source: Public Record Report a problem | ||
Public tax history
| Year | Property taxes | Tax assessment |
|---|---|---|
| 2025 | $1,894 -36% | $219,930 -3.5% |
| 2024 | $2,958 +974.1% | $227,860 +185.3% |
| 2023 | $275 -6.1% | $79,866 +3% |
| 2022 | $293 -1.1% | $77,540 +3% |
| 2021 | $297 +0.2% | $75,282 +1.4% |
| 2020 | $296 +0.9% | $74,243 +2.3% |
| 2019 | $293 -57.9% | $72,574 +1.9% |
| 2018 | $696 +3.5% | $71,221 +2.1% |
| 2017 | $673 +125% | $69,756 +2.1% |
| 2016 | $299 -3.9% | $68,321 +0.7% |
| 2015 | $311 -48.8% | $67,846 +0.8% |
| 2014 | $608 +91% | $67,308 +1.5% |
| 2013 | $318 -60.7% | $66,313 +26.3% |
| 2012 | $809 +275.4% | $52,484 +0.5% |
| 2011 | $216 -49.3% | $52,218 -2.4% |
| 2010 | $425 -58.4% | $53,482 -46.1% |
| 2009 | $1,022 -43.2% | $99,170 -34.8% |
| 2008 | $1,800 | $152,144 |
| 2007 | -- | -- |
| 2006 | $2,108 | -- |
| 2005 | -- | -- |
| 2004 | $100 +50% | -- |
| 2003 | $67 -2.4% | $4,000 |
| 2002 | $69 -21.3% | $4,000 -21.3% |
| 2001 | $87 | $5,080 |
Find assessor info on the county website
Monthly payment
Est. payment
Payment breakdown
Explore the cost of this home by adjusting the details. Changes won't be saved.Climate risks
Neighborhood: 34759
Nearby schools
Schools provided by the listing agent
- Elementary: Dundee Elem
- Middle: Dundee Ridge Middle
- High: Haines City Senior High
Source: Stellar MLS. This data may not be complete. We recommend contacting the local school district to confirm school assignments for this home.

Similar homes
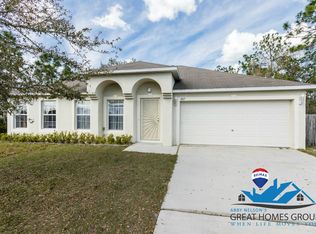
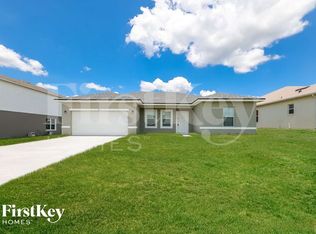
- $300,0004 bd2 ba1.8k sqft1918 MICHIGAN DRIVE, KISSIMMEE, FL 34759For Sale

 MLS ID #O6417747, Anjelie Tirone, KELLER WILLIAMS ELITE PARTNERS III REALTY. Stellar MLS
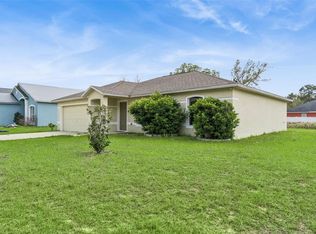
 - $260,0003 bd2 ba1.4k sqft1923 MICHIGAN COURT, KISSIMMEE, FL 34759For Sale
 MLS ID #O6398442, Barbara Liston, KELLER WILLIAMS CLASSIC. Stellar MLS
 - $319,9984 bd3 ba2.2k sqft1502 FORT MEADE PLACE, POINCIANA, FL 34759For Sale
 MLS ID #O6427155, Stephanie Class Cordero, EXP REALTY LLC. Stellar MLS
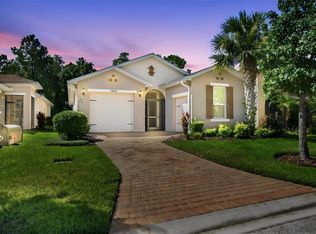
 - $314,0003 bd2 ba1.5k sqft1055 HARBOR RIDGE DRIVE, POINCIANA, FL 34759For Sale
 MLS ID #S5155290, Stan Wilson, PELLEGO, LLC. Stellar MLS
 - $285,0004 bd3 ba1.9k sqft1411 PACIFIC ROAD, POINCIANA, FL 34759For SaleMLS ID #O6390638, Alexis Jacobsen, EXP REALTY LLC. Stellar MLS
- $264,9003 bd2 ba1.4k sqft821 JARNAC DRIVE, KISSIMMEE, FL 34759For SaleMLS ID #O6405260, Robert Salmons, ENTERA REALTY LLC. Stellar MLS
- $239,9903 bd2 ba1.4k sqft500 RIO GRANDE DRIVE, KISSIMMEE, FL 34759For SaleMLS ID #P4934673, David Small, KELLER WILLIAMS REALTY SMART 1. Stellar MLS
- $260,0002 bd2 ba1.2k sqft516 MILLIFIORA LANE, POINCIANA, FL 34759For SaleMLS ID #P4938561, Michael Jacobs, EXP REALTY LLC. Stellar MLS
- $324,9903 bd2 ba1.8k sqft1025 DERBYSHIRE DRIVE, KISSIMMEE, FL 34758For SaleMLS ID #O6431713, Michael Rogers, INNOVATIVE REALTY, LLC. Stellar MLS
- $320,0003 bd2 ba1.6k sqft2843 JASPER RUN, KISSIMMEE, FL 34758For SaleMLS ID #S5156385, Shani Lokhnath, SHANI BUILDERS & REALTY LLC. Stellar MLS
- $335,0005 bd3 ba2.1k sqft1142 NORMANDY DRIVE, KISSIMMEE, FL 34759For SaleMLS ID #O6394701, Ingrid Chimer LLC, THE C SMITH REAL ESTATE GROUP LLC. Stellar MLS
- $290,0003 bd2 ba1.7k sqft6194 GREY HERON DRIVE, WINTER HAVEN, FL 33881For SaleMLS ID #L4961808, Amalia Lucena, TFP FLORIDA REALTY LLC. Stellar MLS
- $299,0003 bd2 ba1.3k sqft133 REBECCA DRIVE NE, WINTER HAVEN, FL 33881For SaleMLS ID #L4964187, Michael Stone, THE STONES REAL ESTATE FIRM. Stellar MLS
- $329,9904 bd2 ba1.4k sqft4604 SOUTHPORT BAY DRIVE, KISSIMMEE, FL 34759For SaleMLS ID #S5136457, Gabe Porfilio, MELENTREE REALTY LLC. Stellar MLS
- $295,0003 bd2 ba1.4k sqft391 BOARDWALK AVENUE, HAINES CITY, FL 33844For SaleMLS ID #O6398667, Nivia Baijnath, REALTY OF AMERICA. Stellar MLS
- $275,0003 bd2 ba2k sqft448 COTSWOLD CIRCLE, DAVENPORT, FL 33837For SaleMLS ID #G5116663, Darlene Misciagno, RE/MAX TITANIUM GROUP. Stellar MLS
- $254,9003 bd2 ba1.2k sqft819 NELSON DRIVE, KISSIMMEE, FL 34758For SaleMLS ID #NS1086212, Rafael Kawala, WHITE WHALE REAL ESTATE. Stellar MLS
- $275,0003 bd2 ba1.7k sqft1042 CORSO DR, WINTER HAVEN, FL 33884For SaleMLS ID #TB8542841, Monica Gura, ORCHARD BROKERAGE, LLC. Stellar MLS
- $288,3503 bd2 ba1.4k sqft432 BARLYN AVENUE, HAINES CITY, FL 33844For SaleMLS ID #R4911093, Junio Jean Charles, EASY REALTY. Stellar MLS
- $289,5004 bd2 ba1.7k sqft954 REVERE AVENUE, HAINES CITY, FL 33844For SaleMLS ID #O6400757, Jenny Wemert, WEMERT GROUP REALTY LLC. Stellar MLS
