Under contract-accepting backup offers. One or more photo(s) has been virtually staged. Short Sale. **Discover PEACEFUL LIVING in this move-in-ready 3-bedroom, 2-bathroom single-story home, offering over 1,800 SQUARE FEET of comfortable space in a QUIET, RURAL setting away from the hustle and bustle. Set in a safe, serene neighborhood with a LOW HOA, this home features a welcoming front LANAI-STYLE PORCH that opens to a light-filled foyer with VAULTED CEILINGS. Inside, you'll find a thoughtful layout that includes both a separate Living Room and Dining Room, offering FLEXIBLE SPACES for entertaining, relaxing, or hosting special gatherings. The split floor plan ensures privacy, with the Primary Suite on one side of the home, boasting a WALK-IN CLOSET and an en suite bath with dual sinks, a GARDEN TUB, and a separate shower. On the opposite side, two additional bedrooms share a full bath, ideal for family or guests.The heart of the home is a SPACIOUS KITCHEN with vaulted ceilings, wood cabinetry, stone countertops, a breakfast bar, and a generous pantry, all flowing seamlessly into the open Family Room. WOOD-LOOK LAMINATE flooring enhances the main living areas and Primary Suite, combining durability with style. Step through sliding glass doors to the screened back porch, where a HOT TUB invites relaxation as you take in the peaceful surroundings. The 2-car garage adds convenience, and the community offers desirable AMENITIES including a pool, community center, fitness facility, parks, and year-round events.While this home offers a QUIET ESCAPE, you’re still close to everything you need—local shopping, schools, dining, and recreation. For nature enthusiasts, you're less than 5 minutes from hiking trails at BELLINI PRESERVE, or enjoy an easy 30-minute drive to DISNEY parks, and QUICK ACCESS to other major Central Florida attractions and highways, making this the perfect blend of tranquility and convenience. Don’t miss the opportunity to make this Florida retreat your own!
Accepting backups
$200,000
1406 KISSIMMEE COURT, KISSIMMEE, FL 34759
3beds
1,819sqft
Single Family Residence
Built in 2005
7,000 Square Feet Lot
$196,900 Zestimate®
$110/sqft
$90/mo HOA
What's special
Open family roomQuiet rural settingWelcoming front lanai-style porch
- 422 days |
- 103 |
- 5 |
Zillow last checked:
Listing updated:
Listed by:
Jenny Wemert 407-809-1193,
WEMERT GROUP REALTY LLC 407-743-8356,
Coleman Combs 321-276-1506,
WEMERT GROUP REALTY LLC
Source: Stellar MLS,MLS#: O6320413 Originating MLS: Orlando Regional
Originating MLS: Orlando Regional
Facts & features
Interior
Bedrooms & bathrooms
- Bedrooms: 3
- Bathrooms: 2
- Full bathrooms: 2
Primary bedroom
- Features: Ceiling Fan(s), En Suite Bathroom, Walk-In Closet(s)
- Level: First
- Area: 234 Square Feet
- Dimensions: 18x13
Bedroom 2
- Features: Ceiling Fan(s), Built-in Closet
- Level: First
- Area: 132 Square Feet
- Dimensions: 12x11
Bedroom 3
- Features: Ceiling Fan(s), Built-in Closet
- Level: First
- Area: 120 Square Feet
- Dimensions: 12x10
Primary bathroom
- Features: Dual Sinks, Garden Bath, Tub with Separate Shower Stall
- Level: First
Dining room
- Level: First
- Area: 144 Square Feet
- Dimensions: 12x12
Family room
- Level: First
- Area: 156 Square Feet
- Dimensions: 13x12
Kitchen
- Features: Breakfast Bar, Pantry, Storage Closet
- Level: First
- Area: 156 Square Feet
- Dimensions: 13x12
Living room
- Level: First
- Area: 304 Square Feet
- Dimensions: 19x16
Heating
- Central
Cooling
- Central Air
Appliances
- Included: Cooktop, Dishwasher, Microwave, Range, Refrigerator
- Laundry: Inside, Laundry Room
Features
- Ceiling Fan(s), Kitchen/Family Room Combo, Primary Bedroom Main Floor, Split Bedroom, Vaulted Ceiling(s), Walk-In Closet(s)
- Flooring: Carpet, Ceramic Tile, Laminate
- Has fireplace: No
Interior area
- Total structure area: 2,247
- Total interior livable area: 1,819 sqft
Video & virtual tour
Property
Parking
- Total spaces: 2
- Parking features: Driveway, Garage Door Opener
- Attached garage spaces: 2
- Has uncovered spaces: Yes
Features
- Levels: One
- Stories: 1
- Patio & porch: Covered, Deck, Enclosed, Patio, Screened
- Exterior features: Lighting, Private Mailbox, Sidewalk
- Has spa: Yes
- Spa features: Above Ground, Heated
- Fencing: Fenced
Lot
- Size: 7,000 Square Feet
- Features: Landscaped
Details
- Parcel number: 282733934460416220
- Zoning: PUD
- Special conditions: Short Sale
Construction
Type & style
- Home type: SingleFamily
- Property subtype: Single Family Residence
Materials
- Block, Stucco
- Foundation: Slab
- Roof: Shingle
Condition
- New construction: No
- Year built: 2005
Utilities & green energy
- Sewer: Public Sewer
- Water: Public
- Utilities for property: Electricity Available, Sewer Connected, Water Available
Community & HOA
Community
- Features: Clubhouse, Deed Restrictions, Fitness Center, Pool
- Pet fee: $0 monthly
- Subdivision: POINCIANA NBRHD 02 WEST VILLAGE 07
HOA
- Has HOA: Yes
- HOA fee: $90 monthly
- HOA name: Association of Poinciana Villages, Inc
- HOA phone: 863-427-0900
Location
- Region: Poinciana
Financial & listing details
- Price per square foot: $110/sqft
- Tax assessed value: $214,178
- Annual tax amount: $3,689
- Date on market: 6/24/2025
- Cumulative days on market: 270 days
- Listing terms: Cash,Conventional,FHA
- Ownership: Fee Simple
- Total actual rent: 0
- Electric utility on property: Yes
- Road surface type: Paved
Estimated market value
$196,900
$187,000 - $207,000
$1,737/mo
Price history
| Date | Event | Price |
|---|---|---|
| 8/11/2026 | Listed for sale | $200,000$110/sqft |
Source:  Stellar MLS #O6320413 Report a problem Stellar MLS #O6320413 Report a problem | ||
| 7/8/2026 | Contingent | $200,000$110/sqft |
Source: Stellar MLS #O6320413 Report a problem | ||
| 5/19/2026 | Pending sale | $200,000$110/sqft |
Source: Stellar MLS #O6320413 Report a problem | ||
| 5/13/2026 | Price change | $200,000-12.7%$110/sqft |
Source: Stellar MLS #O6320413 Report a problem | ||
| 4/23/2026 | Price change | $229,000-2.1%$126/sqft |
Source: Stellar MLS #O6320413 Report a problem | ||
| 4/1/2026 | Price change | $234,000-4.1%$129/sqft |
Source: Stellar MLS #O6320413 Report a problem | ||
| 2/26/2026 | Listed for sale | $244,000$134/sqft |
Source: Stellar MLS #O6320413 Report a problem | ||
| 1/19/2026 | Pending sale | $244,000$134/sqft |
Source: Stellar MLS #O6320413 Report a problem | ||
| 1/14/2026 | Price change | $244,000-2.4%$134/sqft |
Source: Stellar MLS #O6320413 Report a problem | ||
| 7/29/2025 | Pending sale | $250,000$137/sqft |
Source: Stellar MLS #O6320413 Report a problem | ||
| 7/16/2025 | Price change | $250,000-5.7%$137/sqft |
Source: Stellar MLS #O6320413 Report a problem | ||
| 7/9/2025 | Price change | $265,000-1.9%$146/sqft |
Source: Stellar MLS #O6320413 Report a problem | ||
| 7/2/2025 | Price change | $270,000-1.8%$148/sqft |
Source: Stellar MLS #O6320413 Report a problem | ||
| 6/24/2025 | Listed for sale | $275,000-6.8%$151/sqft |
Source: Stellar MLS #O6320413 Report a problem | ||
| 6/3/2025 | Listing removed | $295,000$162/sqft |
Source: Stellar MLS #TB8318964 Report a problem | ||
| 4/30/2025 | Price change | $295,000-1.3%$162/sqft |
Source: Stellar MLS #TB8318964 Report a problem | ||
| 3/24/2025 | Price change | $299,000-5.1%$164/sqft |
Source: Stellar MLS #TB8318964 Report a problem | ||
| 2/20/2025 | Price change | $315,000-10%$173/sqft |
Source: Stellar MLS #TB8318964 Report a problem | ||
| 2/4/2025 | Price change | $349,9000%$192/sqft |
Source: Stellar MLS #TB8318964 Report a problem | ||
| 1/14/2025 | Listed for sale | $350,000+14.4%$192/sqft |
Source: Stellar MLS #TB8318964 Report a problem | ||
| 8/15/2022 | Sold | $306,000-2.9%$168/sqft |
Source: Public Record Report a problem | ||
| 7/11/2022 | Pending sale | $315,000$173/sqft |
Source: Stellar MLS #O6016776 Report a problem | ||
| 7/8/2022 | Price change | $315,000-5.7%$173/sqft |
Source: Stellar MLS #O6016776 Report a problem | ||
| 6/24/2022 | Price change | $334,000-0.6%$184/sqft |
Source: Stellar MLS #O6016776 Report a problem | ||
| 6/10/2022 | Price change | $336,000-0.6%$185/sqft |
Source: Stellar MLS #O6016776 Report a problem | ||
| 5/27/2022 | Listed for sale | $338,000+19.6%$186/sqft |
Source: Stellar MLS #O6016776 Report a problem | ||
| 3/31/2022 | Sold | $282,500+46.4%$155/sqft |
Source: Public Record Report a problem | ||
| 1/5/2007 | Sold | $193,000-7.1%$106/sqft |
Source: Public Record Report a problem | ||
| 1/27/2006 | Sold | $207,700+604.1%$114/sqft |
Source: Public Record Report a problem | ||
| 8/18/2004 | Sold | $29,500$16/sqft |
Source: Public Record Report a problem | ||
Public tax history
| Year | Property taxes | Tax assessment |
|---|---|---|
| 2025 | $2,779 -9.5% | $214,178 -9.4% |
| 2024 | $3,070 +1.9% | $236,491 +3.2% |
| 2023 | $3,011 +598% | $229,104 +237% |
| 2022 | $431 +1.4% | $67,975 +6.9% |
| 2021 | $426 +0.2% | $63,568 +1.4% |
| 2020 | $425 -0.9% | $62,690 +2.3% |
| 2019 | $429 -48.5% | $61,281 +1.9% |
| 2018 | $832 +3% | $60,138 +2.1% |
| 2017 | $808 +91.5% | $58,901 +2.1% |
| 2016 | $422 -2.1% | $57,690 +0.7% |
| 2015 | $431 -40.2% | $57,289 +0.8% |
| 2014 | $721 +66.1% | $56,834 +1.5% |
| 2013 | $434 +2.5% | $55,994 +1.7% |
| 2012 | $423 -1% | $55,058 +0.3% |
| 2011 | $428 -4.4% | $54,892 -2.5% |
| 2010 | $447 -59.5% | $56,318 -45.9% |
| 2009 | $1,104 -44.6% | $104,015 -36.7% |
| 2008 | $1,993 | $164,368 |
| 2007 | -- | -- |
| 2006 | $2,831 | -- |
| 2005 | -- | -- |
| 2004 | $100 +50% | -- |
| 2003 | $67 -2.4% | $4,000 |
| 2002 | $69 -21.3% | $4,000 -21.3% |
| 2001 | $87 | $5,080 |
Find assessor info on the county website
Monthly payment
Est. payment
Payment breakdown
Explore the cost of this home by adjusting the details. Changes won't be saved.Climate risks
Neighborhood: 34759
Nearby schools
GreatSchools rating
- 5/10Laurel Elementary SchoolGrades: PK-5Distance: 1.9 mi
- 3/10Lake Marion Creek Elementary SchoolGrades: 6-8Distance: 1.4 mi
- 3/10Haines City Senior High SchoolGrades: PK,9-12Distance: 5.7 mi
Schools provided by the listing agent
- Elementary: Laurel Elementary
- Middle: Lake Marion Creek Middle
- High: Haines City Senior High
Source: Stellar MLS. This data may not be complete. We recommend contacting the local school district to confirm school assignments for this home.
- $50,0007,000 sqft1404 Kissimmee Ct #23, Kissimmee, FL 34759Sold
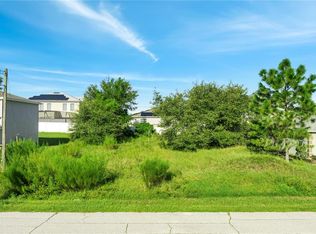
- $50,000-- bd-- ba-- sqft1404 Kissimmee Ct, Poinciana, FL 34759Sold
- $248,3003 bd2 ba1.6k sqft1421 Kissimmee Ct, Poinciana, FL 34759Off Market

- $220,0003 bd2 ba1.3k sqft1407 Kissimmee Dr, Poinciana, FL 34759Sold

- $230,8003 bd2 ba1.5k sqft1417 Kissimmee Ct, Poinciana, FL 34759Off Market
- $---- bd-- ba-- sqft1417 Kissimmee Ct, Kissimmee, FL 34759Off Market
- $230,4003 bd2 ba1.5k sqft1407 Kissimmee Ct, Poinciana, FL 34759Off Market
- $282,7003 bd2 ba1.5k sqft1405 Kissimmee Dr, Poinciana, FL 34759Off Market
A local agent can set up tours, give advice and negotiate with sellers.
Similar homes
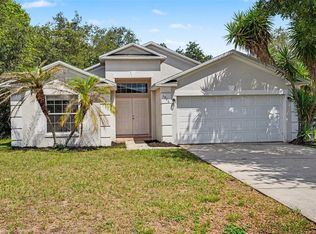
- $245,0003 bd2 ba1.5k sqft1906 LAKEVIEW WAY, KISSIMMEE, FL 34759For Sale
 MLS ID #TB8512319, Cheryl Kypreos, HOMESMART. Stellar MLS
 - $265,0003 bd2 ba1.8k sqft1714 PILCHARD DRIVE, POINCIANA, FL 34759For Sale
 MLS ID #O6428245, Jeff Jones, MARK SPAIN REAL ESTATE. Stellar MLS
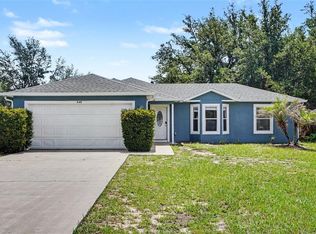
 - $254,9004 bd2 ba1.5k sqft449 DANUBE DRIVE, KISSIMMEE, FL 34759For Sale
 MLS ID #O6417249, Robert Salmons, ENTERA REALTY LLC. Stellar MLS
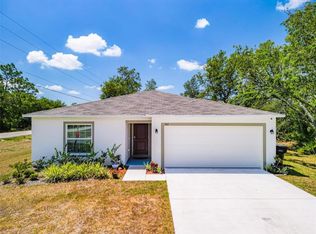
 - $250,0003 bd2 ba1.4k sqft500 RIO GRANDE DRIVE, KISSIMMEE, FL 34759For Sale
 MLS ID #P4934673, David Small, KELLER WILLIAMS REALTY SMART 1. Stellar MLS
 - $234,9003 bd2 ba1.1k sqft526 N FINCH COURT, KISSIMMEE, FL 34759For SaleMLS ID #O6403190, Robert Salmons, ENTERA REALTY LLC. Stellar MLS
- $290,0004 bd3 ba2k sqft342 PUFFER COURT, POINCIANA, FL 34759For SaleMLS ID #O6409041, Steve Montgomery, EXP REALTY LLC. Stellar MLS
- $260,0003 bd2 ba1.4k sqft1923 MICHIGAN COURT, KISSIMMEE, FL 34759For SaleMLS ID #O6398442, Barbara Liston, KELLER WILLIAMS CLASSIC. Stellar MLS
- $264,0003 bd2 ba1.7k sqft1961 SAWFISH DRIVE, KISSIMMEE, FL 34759For SaleMLS ID #O6329266, Justen Abudaif, LPT REALTY, LLC. Stellar MLS
- $294,9903 bd2 ba1.5k sqft402 OHIO WAY, KISSIMMEE, FL 34759For SaleMLS ID #S5151059, Jose Hooker-Gomez, CHARLES RUTENBERG REALTY ORLANDO. Stellar MLS
- $240,0003 bd2 ba1.6k sqft875 FRASER DRIVE, KISSIMMEE, FL 34759For SaleMLS ID #O6356502, Claudia Villarroel, JASON MITCHELL REAL ESTATE FLO. Stellar MLS
- $279,9003 bd2 ba1.8k sqft725 ROBIN COURT, KISSIMMEE, FL 34759For SaleMLS ID #O6423849, Ileana Perez, HOUWZER INC. Stellar MLS
- $270,0004 bd2 ba1.7k sqft212 GROUPER COURT, POINCIANA, FL 34759For SaleMLS ID #O6371130, Jenny Wemert, WEMERT GROUP REALTY LLC. Stellar MLS
- $300,0004 bd2 ba1.8k sqft1918 MICHIGAN DRIVE, KISSIMMEE, FL 34759For SaleMLS ID #O6417747, Anjelie Tirone, KELLER WILLIAMS ELITE PARTNERS III REALTY. Stellar MLS
- $245,0003 bd2 ba1k sqft354 DUNDEE DRIVE, KISSIMMEE, FL 34759For SaleMLS ID #O6385356, Vincent Cumberbatch, KELLER WILLIAMS ADVANTAGE III. Stellar MLS
- $157,0003 bd2 ba1.2k sqft12202 INDIAN CREEK DRIVE, KISSIMMEE, FL 34759For SaleMLS ID #TB8511740, Danique Haywood, MARK SPAIN REAL ESTATE. Stellar MLS
- $270,0003 bd2 ba1.7k sqft842 GILA WAY, KISSIMMEE, FL 34759For SaleMLS ID #O6397336, Nisreen Wahieb, LPT REALTY, LLC. Stellar MLS
- $259,9003 bd2 ba1.8k sqft308 CLERMONT DRIVE, KISSIMMEE, FL 34759For SaleMLS ID #O6420545, Ali Yche, SOUTHERN PRESTIGE REALTY INC. Stellar MLS
- $272,9992 bd2 ba1.4k sqft632 PORTOFINO DRIVE, KISSIMMEE, FL 34759For SaleMLS ID #O6379328, Ariana Austin-Gibbs, PREMIER SOTHEBYS INT'L REALTY. Stellar MLS
- $284,9003 bd2 ba1.5k sqft460 MARTIGUES DRIVE, KISSIMMEE, FL 34759For SaleMLS ID #S5154715, Angela Ballesteros Narvaez, VESTI LLC. Stellar MLS
- $264,9003 bd2 ba1.4k sqft821 JARNAC DRIVE, KISSIMMEE, FL 34759For SaleMLS ID #O6405260, Robert Salmons, ENTERA REALTY LLC. Stellar MLS
