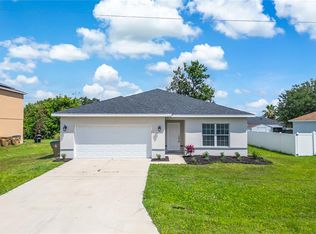
Virtually Staged. Seller may consider buyer concessions if made in an offer | Welcome to this newer ~ BUILT 2020 ~ light-filled 4-bedroom, 2-bath single-story home located in the amenity-rich Poinciana Villages community! With modern finishes, thoughtful design, and a truly MOVE-IN READY feel, this home delivers comfort, style, and everyday ease. The interior greets you with high ceilings and an OPEN CONCEPT layout that feels bright, airy, and welcoming. Easy-care TILE FLOORING runs throughout the main living areas, while plush carpeted bedrooms create cozy retreats. The contemporary kitchen sits at the heart of the home and is designed to impress the family chef with rich cabinetry, ample storage, sleek countertops, a complementary backsplash, STAINLESS STEEL APPLIANCES, and a large ISLAND with bar seating, all accented by recessed and pendant lighting. The kitchen flows seamlessly into the living and dining spaces, making it ideal for both daily living and entertaining. Sliding glass doors flood the living area with natural light and open to the backyard – the perfect blank canvas to create the outdoor space of your dreams! SPLIT BEDROOMS offer privacy and flexibility, with all guest bedrooms located on one side of the home alongside a full guest bath. Tucked away on the opposite side, the PRIMARY SUITE is your tranquil retreat, featuring DUAL WALK-IN CLOSETS and a well-appointed en-suite bath designed for relaxation. Additional highlights include double-pane windows, modern fixtures throughout, and the peace of mind that comes with a newer build with a remaining 4 year warranty. Residents of Poinciana Villages enjoy a LOW HOA and an impressive range of amenities, including CABLE & INTERNET, a recreation center, COMMUNITY POOL, fitness center, and year-round community events. The location is equally appealing, with easy access to parks, sports fields, medical facilities, and major roadways like US-17, I-4, and Florida’s Turnpike, plus you are just a short drive to Orlando’s theme parks, Celebration, ChampionsGate, Hunter’s Creek and more. Modern, bright, and move-in ready – Poinciana Villages welcomes you home. Call today to schedule a tour!
For sale
$280,000
212 GROUPER COURT, POINCIANA, FL 34759
4beds
1,750sqft
:
Get pre-qualified$1,934/mo
Single Family Residence
Built in 2020
7,065 Square Feet Lot
$278,800 Zestimate®
$160/sqft
$100/mo HOA
What's special
Modern fixtures throughoutModern finishesPlush carpeted bedroomsHigh ceilingsCommunity poolAmple storageDouble-pane windows
- 201 days |
- 143 |
- 21 |
Zillow last checked:
Listing updated:
Listed by:
Jenny Wemert 407-809-1193,
WEMERT GROUP REALTY LLC 407-743-8356,
Coleman Combs 321-276-1506,
WEMERT GROUP REALTY LLC
Source: Stellar MLS,MLS#: O6371130 Originating MLS: Orlando Regional
Originating MLS: Orlando Regional
Facts & features
Interior
Bedrooms & bathrooms
- Bedrooms: 4
- Bathrooms: 2
- Full bathrooms: 2
Primary bedroom
- Features: En Suite Bathroom, Walk-In Closet(s)
- Level: First
- Area: 308 Square Feet
- Dimensions: 22x14
Bedroom 2
- Features: Ceiling Fan(s), Built-in Closet
- Level: First
- Area: 132 Square Feet
- Dimensions: 12x11
Bedroom 3
- Features: Ceiling Fan(s), Built-in Closet
- Level: First
- Area: 120 Square Feet
- Dimensions: 12x10
Bedroom 4
- Features: Ceiling Fan(s), Built-in Closet
- Level: First
- Area: 100 Square Feet
- Dimensions: 10x10
Primary bathroom
- Features: Dual Sinks, Tub with Separate Shower Stall, Water Closet/Priv Toilet, Window/Skylight in Bath
- Level: First
- Area: 144 Square Feet
- Dimensions: 12x12
Dining room
- Level: First
- Area: 100 Square Feet
- Dimensions: 10x10
Kitchen
- Features: Breakfast Bar, Granite Counters, Kitchen Island, Pantry
- Level: First
- Area: 126 Square Feet
- Dimensions: 14x9
Living room
- Features: Ceiling Fan(s)
- Level: First
- Area: 480 Square Feet
- Dimensions: 24x20
Heating
- Central
Cooling
- Central Air
Appliances
- Included: Dishwasher, Disposal, Electric Water Heater, Microwave, Range, Refrigerator
- Laundry: Laundry Room
Features
- Ceiling Fan(s), Eating Space In Kitchen, High Ceilings, Living Room/Dining Room Combo, Open Floorplan, Primary Bedroom Main Floor, Solid Surface Counters, Split Bedroom, Stone Counters, Thermostat, Walk-In Closet(s)
- Flooring: Carpet, Tile
- Doors: Sliding Doors
- Windows: Blinds, Window Treatments
- Has fireplace: No
Interior area
- Total structure area: 2,126
- Total interior livable area: 1,750 sqft
Video & virtual tour
Property
Parking
- Total spaces: 2
- Parking features: Driveway, Garage Door Opener
- Attached garage spaces: 2
- Has uncovered spaces: Yes
Features
- Levels: One
- Stories: 1
- Exterior features: Lighting
Lot
- Size: 7,065 Square Feet
- Features: Landscaped
- Residential vegetation: Trees/Landscaped
Details
- Parcel number: 282802934710115060
- Special conditions: None
Construction
Type & style
- Home type: SingleFamily
- Property subtype: Single Family Residence
Materials
- Block, Stucco
- Foundation: Slab
- Roof: Shingle
Condition
- New construction: No
- Year built: 2020
Utilities & green energy
- Sewer: Public Sewer
- Water: Public
- Utilities for property: BB/HS Internet Available, Cable Available, Electricity Connected, Public, Sewer Connected, Water Connected
Community & HOA
Community
- Features: Fitness Center, Park, Playground, Pool
- Pet fee: $0 monthly
- Subdivision: POINCIANA NBRHD 04 VILLAGE 07
HOA
- Has HOA: Yes
- Services included: Cable TV, Community Pool, Internet, Maintenance Grounds, Recreational Facilities
- HOA fee: $100 monthly
- HOA name: First Service Residential
- HOA phone: 863-427-0900
Location
- Region: Poinciana
Financial & listing details
- Price per square foot: $160/sqft
- Tax assessed value: $238,199
- Annual tax amount: $3,831
- Date on market: 1/7/2026
- Cumulative days on market: 143 days
- Listing terms: Cash,Conventional,FHA,VA Loan
- Ownership: Fee Simple
- Total actual rent: 0
- Electric utility on property: Yes
- Road surface type: Paved
Estimated market value
$278,800
$265,000 - $293,000
$2,001/mo
Price history
| Date | Event | Price |
|---|---|---|
| 6/27/2026 | Listed for sale | $280,000$160/sqft |
Source:  Stellar MLS #O6371130 Report a problem Stellar MLS #O6371130 Report a problem | ||
| 4/29/2026 | Pending sale | $280,000$160/sqft |
Source: Stellar MLS #O6371130 Report a problem | ||
| 2/24/2026 | Price change | $280,000-6.7%$160/sqft |
Source: Stellar MLS #O6371130 Report a problem | ||
| 1/7/2026 | Listed for sale | $300,000-12.5%$171/sqft |
Source: Stellar MLS #O6371130 Report a problem | ||
| 12/29/2025 | Listing removed | $2,100$1/sqft |
Source: Stellar MLS #S5135564 Report a problem | ||
| 11/11/2025 | Price change | $2,100-4.5%$1/sqft |
Source: Stellar MLS #S5135564 Report a problem | ||
| 10/28/2025 | Listed for rent | $2,200$1/sqft |
Source: Stellar MLS #S5135564 Report a problem | ||
| 9/28/2025 | Listing removed | $342,999$196/sqft |
Source: Stellar MLS #S5127661 Report a problem | ||
| 9/17/2025 | Price change | $342,999-0.6%$196/sqft |
Source: Stellar MLS #S5127661 Report a problem | ||
| 8/8/2025 | Price change | $344,999-1.1%$197/sqft |
Source: Stellar MLS #S5127661 Report a problem | ||
| 7/8/2025 | Price change | $349,000-1.7%$199/sqft |
Source: Stellar MLS #S5127661 Report a problem | ||
| 5/26/2025 | Listed for sale | $355,000+62.8%$203/sqft |
Source: Stellar MLS #S5127661 Report a problem | ||
| 9/24/2020 | Sold | $218,000$125/sqft |
Source: Public Record Report a problem | ||
| 7/10/2020 | Pending sale | $218,000$125/sqft |
Source: Genesis Homes Report a problem | ||
| 4/7/2020 | Listed for sale | $218,000$125/sqft |
Source: Genesis Homes Report a problem | ||
| 2/12/2020 | Pending sale | $218,000$125/sqft |
Source: DUMONT REALTY, LLC #S5020544 Report a problem | ||
| 2/12/2020 | Listed for sale | $218,000$125/sqft |
Source: DUMONT REALTY, LLC #S5020544 Report a problem | ||
| 11/18/2019 | Listing removed | $218,000$125/sqft |
Source: DUMONT REALTY, LLC #S5020544 Report a problem | ||
| 8/6/2019 | Listed for sale | $218,000+938.1%$125/sqft |
Source: DUMONT REALTY, LLC #S5020544 Report a problem | ||
| 5/30/2019 | Sold | $21,000-18.3%$12/sqft |
Source: Public Record Report a problem | ||
| 3/25/2019 | Listed for sale | $25,700+28.5%$15/sqft |
Source: MICKI BLACKBURN REALTY, INC #G5013722 Report a problem | ||
| 4/25/2017 | Listing removed | $20,000$11/sqft |
Source: MICKI BLACKBURN REALTY, INC #G4823709 Report a problem | ||
| 9/28/2016 | Price change | $20,000-47.4%$11/sqft |
Source: MICKI BLACKBURN REALTY, INC #G4823709 Report a problem | ||
| 2/18/2016 | Listed for sale | $38,000+484.6%$22/sqft |
Source: MICKI BLACKBURN REALTY, INC #G4823709 Report a problem | ||
| 10/28/2003 | Sold | $6,500$4/sqft |
Source: Public Record Report a problem | ||
Public tax history
| Year | Property taxes | Tax assessment |
|---|---|---|
| 2025 | $3,091 +1.7% | $238,199 +5.8% |
| 2024 | $3,041 +4% | $225,178 +10% |
| 2023 | $2,924 +9.4% | $204,707 +10% |
| 2022 | $2,672 +14% | $186,097 +10% |
| 2021 | $2,344 +1018.4% | $169,179 +1027.9% |
| 2020 | $210 +65.6% | $15,000 +109.1% |
| 2019 | $127 -0.4% | $7,174 -15.6% |
| 2018 | $127 +17.8% | $8,500 +43.4% |
| 2017 | $108 +19% | $5,929 +10% |
| 2016 | $91 +22% | $5,390 +10% |
| 2015 | $74 +3.3% | $4,900 |
| 2014 | $72 -5.7% | $4,900 |
| 2013 | $76 +0.9% | $4,900 |
| 2012 | $76 -6.9% | $4,900 -5.8% |
| 2011 | $81 -7.3% | $5,200 -5.5% |
| 2010 | $88 -45.6% | $5,500 -42.1% |
| 2009 | $161 -63.6% | $9,500 -66.1% |
| 2008 | $441 | $28,000 |
| 2007 | -- | -- |
| 2006 | $708 | -- |
| 2005 | -- | -- |
| 2004 | $100 +50% | -- |
| 2003 | $67 -2.4% | $4,000 |
| 2002 | $69 -21.3% | $4,000 -21.3% |
| 2001 | $87 | $5,080 |
Find assessor info on the county website
Monthly payment
Est. payment
Payment breakdown
Explore the cost of this home by adjusting the details. Changes won't be saved.Climate risks
Neighborhood: 34759
Nearby schools
GreatSchools rating
- 5/10Laurel Elementary SchoolGrades: PK-5Distance: 0.9 mi
- 3/10Lake Marion Creek Elementary SchoolGrades: 6-8Distance: 1 mi
- 3/10Haines City Senior High SchoolGrades: PK,9-12Distance: 6.6 mi
Schools provided by the listing agent
- Elementary: Laurel Elementary
- Middle: Lake Marion Creek Middle
- High: Haines City Senior High
Source: Stellar MLS. This data may not be complete. We recommend contacting the local school district to confirm school assignments for this home.
- $269,6004 bd3 ba2.1k sqft210 Grouper Ct, Poinciana, FL 34759Off Market
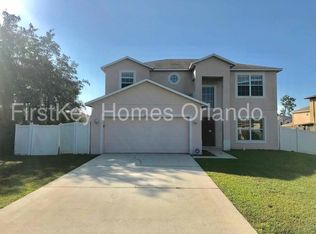
- $223,3003 bd2 ba1.3k sqft262 Grouper Ct, Poinciana, FL 34759Off Market
- $210,0002 bd2 ba1.1k sqft260 Grouper Ct, Poinciana, FL 34759Off Market

- $253,3003 bd2 ba1.7k sqft216 Grouper Ct, Poinciana, FL 34759Off Market
- $329,0004 bd3 ba2.8k sqft208 Grouper Ct, Poinciana, FL 34759Off Market
- $235,6003 bd2 ba1.3k sqft264 Grouper Ct, Poinciana, FL 34759Off Market
- $293,3004 bd2 ba2k sqft213 Grouper Ct, Poinciana, FL 34759Off Market
- $245,9003 bd2 ba1.5k sqft258 Grouper Ct, Poinciana, FL 34759Sold
A local agent can set up tours, give advice and negotiate with sellers.
Similar homes
- $299,0004 bd2 ba1.7k sqft274 ELM COURT, KISSIMMEE, FL 34759For Sale
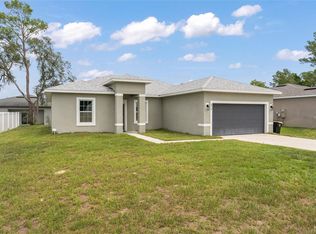
 MLS ID #O6416185, Thomas Nickley, Jr, KELLER WILLIAMS REALTY AT THE PARKS. Stellar MLS
 - $260,0004 bd2 ba1.7k sqft611 GAZELLE DRIVE, POINCIANA, FL 34759For Sale
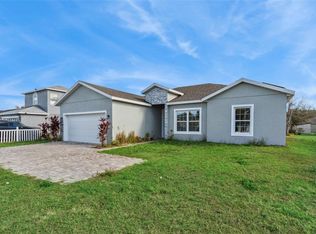 MLS ID #O6372684, Emily Armstrong, KELLER WILLIAMS REALTY AT THE PARKS. Stellar MLS
 - $273,0004 bd2 ba1.6k sqft2842 WATERLILY WAY, KISSIMMEE, FL 34759For Sale
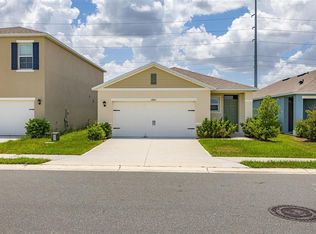 MLS ID #S5152672, David Hartigan, JASON MITCHELL REAL ESTATE FLO. Stellar MLS
 - $305,5004 bd2 ba1.7k sqft1109 MUNSTER COURT, KISSIMMEE, FL 34759For Sale
 MLS ID #S5149526, Diana Perez, PROFESSIONAL REAL ESTATE TEAM. Stellar MLS
 - $299,0004 bd3 ba2.1k sqft3793 BLUETHREAD WAY, POINCIANA, FL 34759New ConstructionStellar MLS
- $269,0002 bd2 ba1.3k sqft1317 LOMBARDI COURT, KISSIMMEE, FL 34759For SaleMLS ID #O6399378, Christine Kim, SOGO REAL ESTATE SERVICES LLC. Stellar MLS
- $334,9004 bd2 ba1.8k sqft247 BIG SIOUX DRIVE, POINCIANA, FL 34759New ConstructionMLS ID #O6403150, Chris Courtney, PREFERRED REAL ESTATE BROKERS. Stellar MLS
- $299,0003 bd2 ba1.5k sqft1245 TUPELO TRAIL, HAINES CITY, FL 33844For SaleMLS ID #S5153105, Jocelin Yau, SERHANT. Stellar MLS
- $199,5003 bd2 ba1.2k sqft157 OCEAN BLUFF DRIVE, POINCIANA, FL 34759For SaleMLS ID #S5151532, Kenia Williams-Calderon, EMPIRE NETWORK REALTY. Stellar MLS
- $327,9004 bd2 ba1.6k sqft490 DISA DRIVE, DAVENPORT, FL 33837For SaleMLS ID #S5154194, Desiree Carlson, RE/MAX HERITAGE PROFESSIONALS. Stellar MLS
- $287,9903 bd2 ba1.3k sqft1702 FLAG STREET, HAINES CITY, FL 33844New ConstructionStellar MLS
- $362,9004 bd3 ba2k sqft392 CITRINE LOOP, KISSIMMEE, FL 34758For SaleMLS ID #S5148295, Bruce Clark, PREFERRED REAL ESTATE. Stellar MLS
- $305,0004 bd3 ba1.4k sqft194 AIDANS LANDING, HAINES CITY, FL 33844For SaleMLS ID #S5147375, Santiago Brito, LPT REALTY, LLC. Stellar MLS
- $315,9903 bd2 ba1.6k sqft1940 DIAMOND HEAD CIRCLE, HAINES CITY, FL 33844New ConstructionStellar MLS
- $299,0004 bd2 ba1.7k sqft1125 CATSKILL DRIVE, HAINES CITY, FL 33844For SaleMLS ID #S5148346, Luana Oliveira, ORANGE SLICE PROPERTIES. Stellar MLS
- $314,9904 bd2 ba1.8k sqft3308 COUNTRY WALK CLUB CIRCLE, WINTER HAVEN, FL 33881For SaleMLS ID #O6385130, Humberto Cuevas, LA ROSA REALTY LLC. Stellar MLS
- $283,9903 bd2 ba1.4k sqft1929 DIAMOND HEAD CIRCLE, HAINES CITY, FL 33844New ConstructionStellar MLS
- $300,0003 bd2 ba1.7k sqft3577 YARIAN DRIVE, HAINES CITY, FL 33844For SaleMLS ID #O6417908, Yasesky Abreu, LPT REALTY, LLC. Stellar MLS
- $325,0003 bd2 ba1.7k sqft1297 TAGLIAMENTO LANE, HAINES CITY, FL 33844For SaleMLS ID #O6421482, Ariel Vargas, EXP REALTY LLC. Stellar MLS
- $279,9904 bd2 ba1.7k sqft5055 ABIGAIL DRIVE, LAKE WALES, FL 33859New ConstructionStellar MLS
