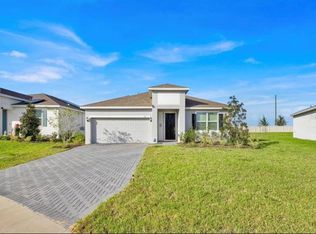
MOVE-IN READY! Beautiful Single Level, 2 Car Garage Home with Open Concept Living and 3 full Bedrooms! The Flagler plan is in the Coastal exterior design. The covered porch opens to a gracious foyer with adjacent flex space and leads to the open island kitchen with espresso cabinets and granite countertops, cafe and family room. The private garage opens to a hallway with 2 secondary bedrooms and full bathroom with dual sink vanity. The primary suite boasts a large walk-in closet and ensuite bathroom that includes a shower and private water closet.
Pending
$315,990
1940 DIAMOND HEAD CIRCLE, HAINES CITY, FL 33844
3beds
1,624sqft
:
Get pre-qualified$2,101/mo
Single Family Residence
Built in 2026
4,356 Square Feet Lot
$315,300 Zestimate®
$195/sqft
$52/mo HOA
What's special
Open island kitchenGranite countertopsAdjacent flex spaceCovered porchEnsuite bathroomOpen concept livingPrivate garage
- 23 days |
- 167 |
- 4 |
Zillow last checked:
Listing updated:
Listed by:
Adam Schott 407-270-2747,
DRB GROUP REALTY, LLC 407-270-2747
Source: Stellar MLS,MLS#: O6418742 Originating MLS: Orlando Regional
Originating MLS: Orlando Regional
Facts & features
Interior
Bedrooms & bathrooms
- Bedrooms: 3
- Bathrooms: 2
- Full bathrooms: 2
Primary bedroom
- Features: Walk-In Closet(s)
- Level: First
- Area: 182 Square Feet
- Dimensions: 13x14
Bedroom 2
- Features: Built-in Closet
- Level: First
- Area: 90 Square Feet
- Dimensions: 9x10
Bedroom 3
- Features: Built-in Closet
- Level: First
- Area: 100 Square Feet
- Dimensions: 10x10
Primary bathroom
- Level: First
Bathroom 2
- Level: First
Kitchen
- Level: First
Living room
- Level: First
Heating
- Central, Electric, Heat Pump
Cooling
- Central Air
Appliances
- Included: Dishwasher, Disposal, Electric Water Heater, Microwave, Range Hood
- Laundry: Electric Dryer Hookup, Inside, Laundry Room, Washer Hookup
Features
- Eating Space In Kitchen, High Ceilings, In Wall Pest System, Open Floorplan, Primary Bedroom Main Floor, Solid Wood Cabinets, Stone Counters, Thermostat, Walk-In Closet(s)
- Flooring: Carpet, Ceramic Tile
- Has fireplace: No
Interior area
- Total structure area: 2,088
- Total interior livable area: 1,624 sqft
Video & virtual tour
Property
Parking
- Total spaces: 2
- Parking features: Driveway
- Attached garage spaces: 2
- Has uncovered spaces: Yes
Features
- Levels: One
- Stories: 1
- Exterior features: Irrigation System, Other, Sidewalk
Lot
- Size: 4,356 Square Feet
- Features: Cleared, City Lot, Landscaped, Sidewalk, Sloped
- Residential vegetation: Trees/Landscaped
Details
- Parcel number: 272815822502013100
- Zoning: RES
- Special conditions: None
Construction
Type & style
- Home type: SingleFamily
- Architectural style: Traditional
- Property subtype: Single Family Residence
Materials
- Concrete, Stucco
- Foundation: Slab
- Roof: Shingle
Condition
- Completed
- New construction: Yes
- Year built: 2026
Details
- Builder model: Flagler
- Builder name: DRB Homes
- Warranty included: Yes
Utilities & green energy
- Sewer: Public Sewer
- Water: Public
- Utilities for property: BB/HS Internet Available, Electricity Connected, Public, Sewer Connected, Water Connected
Green energy
- Energy efficient items: Appliances, HVAC, Insulation, Water Heater, Windows
- Water conservation: Irrigation-Reclaimed Water
Community & HOA
Community
- Features: Clubhouse, Community Mailbox, Dog Park, Park, Pool, Sidewalks
- Security: Smoke Detector(s)
- Pet fee: $0 monthly
- Subdivision: HAMILTON BLUFF SUBDIVISION PHASES 1 & 2
HOA
- Has HOA: Yes
- Amenities included: Clubhouse, Park, Pool
- Services included: Cable TV, Community Pool, Internet, Pool Maintenance
- HOA fee: $52 monthly
- HOA name: Premier Community Management
- HOA phone: 863-293-7400
Location
- Region: Haines City
Financial & listing details
- Price per square foot: $195/sqft
- Annual tax amount: $3,452
- Date on market: 7/22/2026
- Cumulative days on market: 19 days
- Listing terms: Cash,Conventional,FHA,VA Loan
- Ownership: Fee Simple
- Total actual rent: 0
- Electric utility on property: Yes
- Road surface type: Paved, Asphalt
Estimated market value
$315,300
$300,000 - $331,000
$1,988/mo
Price history
| Date | Event | Price |
|---|---|---|
| 8/11/2026 | Pending sale | $315,990$195/sqft |
Source:  Stellar MLS #O6418742 Report a problem Stellar MLS #O6418742 Report a problem | ||
| 7/22/2026 | Listed for sale | $315,990$195/sqft |
Source: Stellar MLS #O6418742 Report a problem | ||
Public tax history
Tax history is unavailable.
Monthly payment
Est. payment
Payment breakdown
Explore the cost of this home by adjusting the details. Changes won't be saved.Climate risks
Neighborhood: 33844
Nearby schools
GreatSchools rating
- 2/10Alta Vista Elementary SchoolGrades: PK-5Distance: 2.4 mi
- 3/10Lake Marion Creek Elementary SchoolGrades: 6-8Distance: 6.3 mi
- 3/10Haines City Senior High SchoolGrades: PK,9-12Distance: 3.3 mi
Schools provided by the listing agent
- Elementary: Alta Vista Elem
- Middle: Lake Marion Creek Middle
- High: Haines City Senior High
Source: Stellar MLS. This data may not be complete. We recommend contacting the local school district to confirm school assignments for this home.
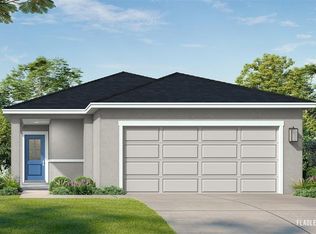
- $299,9903 bd2 ba1.6k sqft1932 Diamond Head Cir, Haines City, FL 33844Sold
- $360,0005 bd4 ba2.2k sqft1924 Diamond Head Cir, Haines City, FL 33844Sold

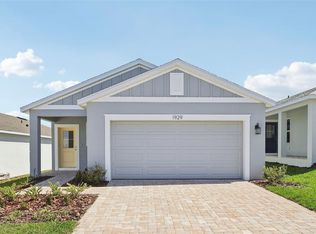
- $283,9903 bd2 ba1.4k sqft1929 Diamond Head Cir, Haines City, FL 33844Pending
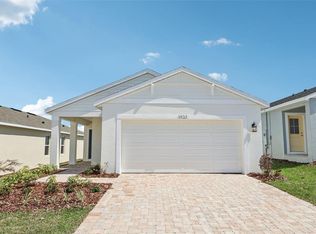
- $291,9903 bd2 ba1.6k sqft1933 Diamond Head Cir, Haines City, FL 33844Pending
- $289,9903 bd2 ba1.4k sqft1937 Diamond Head Cir, Haines City, FL 33844Sold
- $296,9903 bd2 ba1.4k sqft1916 Diamond Head Cir, Lake Hamilton, FL 33851Sold
- $289,7003 bd2 ba1.6k sqft1925 Diamond Head Cir, Haines City, FL 33844Off Market
- $289,9903 bd2 ba1.6k sqft1925 Diamond Head Cir, Haines City, FL 33844Pending
A local agent can set up tours, give advice and negotiate with sellers.
Similar homes
- $309,9903 bd2 ba1.6k sqft1976 DIAMOND HEAD CIRCLE, HAINES CITY, FL 33844New Construction

 Stellar MLS
 - $329,9003 bd2 ba1.9k sqft352 BRIARBROOK LANE, HAINES CITY, FL 33844For Sale
 MLS ID #O6430674, Karen Sweat, IHOME REALTY FL LLC. Stellar MLS
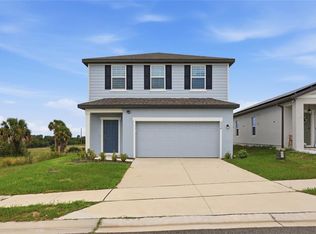
 - $298,0003 bd3 ba1.6k sqft2504 PEONY PL, LAKE HAMILTON, FL 33851For Sale
 MLS ID #O6429587, Lanni Nguyen, ORANGE SLICE PROPERTIES. Stellar MLS
 - $319,9003 bd2 ba1.6k sqft811 RICHMOND ESTATE AVENUE, HAINES CITY, FL 33844For Sale
 MLS ID #S5150828, Grace Velazquez, LA ROSA REALTY LLC. Stellar MLS
 - $295,0003 bd2 ba1.5k sqft1084 PATRIOT LOOP, HAINES CITY, FL 33844For SaleMLS ID #O6430689, Thomas Nickley, Jr, KELLER WILLIAMS REALTY AT THE PARKS. Stellar MLS
- $310,8483 bd2 ba1.7k sqft6373 CLOVER STREET, LAKE HAMILTON, FL 33851New ConstructionMLS ID #S5123779, Stephanie Morales, LLC, AXEN REALTY, LLC. Stellar MLS
- $265,0004 bd2 ba1.8k sqft662 FAIRVIEW AVENUE, HAINES CITY, FL 33844For SaleMLS ID #O6426923, Bertrand Le Helley, FCG REALTY. Stellar MLS
- $318,0004 bd2 ba1.8k sqft1811 SILVERBELL LOOP, HAINES CITY, FL 33844For SaleMLS ID #O6413404, Mariangel Medina, LA ROSA REALTY LLC. Stellar MLS
- $--4 bd2 ba1.8k sqft1159 Mountain Flower Ln, Davenport, FL 33837AuctionAuction.com 2
- $299,0003 bd2 ba1.5k sqft1245 TUPELO TRAIL, HAINES CITY, FL 33844For SaleMLS ID #S5153105, Jocelin Yau, SERHANT. Stellar MLS
- $320,0003 bd2 ba1.5k sqft2024 NOBLE DRIVE, DAVENPORT, FL 33837For SaleMLS ID #G5115987, Keyshla Torres, OPTIMA ONE REALTY, INC.. Stellar MLS
- $250,0003 bd2 ba1.5k sqft663 FAIRVIEW AVENUE, HAINES CITY, FL 33844For SaleMLS ID #O6402618, Andy Neal, THE AGENCY FL. Stellar MLS
- $342,2444 bd3 ba2.1k sqft6178 DAPHNE STREET, LAKE HAMILTON, FL 33851New ConstructionMLS ID #S5150208, Stephanie Morales, LLC, AXEN REALTY, LLC. Stellar MLS
- $339,0004 bd2 ba1.9k sqft4022 ALISSA LANE, HAINES CITY, FL 33844For SaleMLS ID #S5151103, Mora Perez, NONA LEGACY POWERED BY LA ROSA. Stellar MLS
- $279,0003 bd2 ba1.2k sqft352 TOWNS CIRCLE, HAINES CITY, FL 33844For SaleMLS ID #G5114193, Kirsty Pitts, OLYMPUS EXECUTIVE REALTY INC. Stellar MLS
- $331,9994 bd3 ba2.4k sqft742 LAKE DELL AVENUE, DUNDEE, FL 33838New ConstructionStellar MLS
- $344,9994 bd3 ba2.1k sqft5220 BEE BALM STREET, LAKE HAMILTON, FL 33851New ConstructionStellar MLS
- $277,5003 bd2 ba1.8k sqft1729 CANAAN LOOP, DUNDEE, FL 33838For SaleMLS ID #O6405394, Josue Soto, EXP REALTY LLC. Stellar MLS
- $344,7104 bd3 ba1.7k sqft491 SILVER PALM DRIVE, HAINES CITY, FL 33844New ConstructionStellar MLS
- $295,9903 bd2 ba1.6k sqft519 SILVER PALM DRIVE, HAINES CITY, FL 33844New ConstructionStellar MLS
