MOVE-IN READY! Welcome to the Atlantic floorplan with a modern elevation, a home designed for contemporary living and effortless entertaining. Step inside and immediately notice the open-concept layout that seamlessly connects the kitchen, dining, and living spaces while maintaining a natural flow throughout the home. The dining and living areas are thoughtfully separated by the kitchen, creating distinct spaces for entertaining and daily life. The oversized kitchen island is the centerpiece of the home, perfect for meal prep, casual dining, or gathering with friends and family. Beautiful cabinets and granite countertops add elegance, while ample storage and counter space make this kitchen both functional and stylish. The primary suite is tucked at the back of the home, offering privacy and a serene retreat with a spacious walk-in closet and well-appointed bathroom. On the opposite side, two additional bedrooms are positioned towards the front of the home and share a full bathroom, providing excellent separation and privacy for family members or guests. Step outside to the covered lanai with a paver patio, ideal for outdoor living, and enjoy the paver driveway that enhances the homes curb appeal. With its modern elevation, thoughtful layout, open flow, and high-end finishes, the Atlantic floor plan is perfect for everyone!
Pending
Price cut: $1K (7/15)
$283,990
1929 DIAMOND HEAD CIRCLE, HAINES CITY, FL 33844
3beds
1,480sqft
Single Family Residence
Built in 2025
5,227 Square Feet Lot
$285,600 Zestimate®
$192/sqft
$52/mo HOA
What's special
Well-appointed bathroomBeautiful cabinetsGranite countertopsOpen-concept layoutOversized kitchen islandModern elevationSpacious walk-in closet
- 270 days |
- 51 |
- 2 |
Zillow last checked:
Listing updated:
Listed by:
Adam Schott 407-270-2747,
DRB GROUP REALTY, LLC 407-270-2747
Source: Stellar MLS,MLS#: O6361171 Originating MLS: Orlando Regional
Originating MLS: Orlando Regional
Facts & features
Interior
Bedrooms & bathrooms
- Bedrooms: 3
- Bathrooms: 2
- Full bathrooms: 2
Primary bedroom
- Features: Walk-In Closet(s)
- Level: First
- Area: 169 Square Feet
- Dimensions: 13x13
Bedroom 2
- Features: Built-in Closet
- Level: First
- Area: 100 Square Feet
- Dimensions: 10x10
Bedroom 3
- Features: Built-in Closet
- Level: First
- Area: 90 Square Feet
- Dimensions: 9x10
Primary bathroom
- Level: First
Bathroom 2
- Level: First
Kitchen
- Level: First
Living room
- Level: First
- Area: 210 Square Feet
- Dimensions: 14x15
Heating
- Central, Electric
Cooling
- Central Air
Appliances
- Included: Dishwasher, Disposal, Electric Water Heater, Microwave, Range
- Laundry: Electric Dryer Hookup, Inside, Laundry Room, Washer Hookup
Features
- High Ceilings, Primary Bedroom Main Floor, Smart Home, Stone Counters, Walk-In Closet(s)
- Flooring: Carpet, Tile
- Doors: Sliding Doors
- Has fireplace: No
Interior area
- Total structure area: 1,880
- Total interior livable area: 1,480 sqft
Property
Parking
- Total spaces: 2
- Parking features: Driveway, Garage Door Opener
- Attached garage spaces: 2
- Has uncovered spaces: Yes
Features
- Levels: One
- Stories: 1
- Patio & porch: Porch
- Exterior features: Irrigation System, Lighting, Sidewalk, Sprinkler Metered
Lot
- Size: 5,227 Square Feet
- Features: Landscaped, Sidewalk
- Residential vegetation: Trees/Landscaped
Details
- Parcel number: 272815822502014100
- Zoning: RES
- Special conditions: None
Construction
Type & style
- Home type: SingleFamily
- Architectural style: Other
- Property subtype: Single Family Residence
Materials
- Concrete, HardiPlank Type, Stucco
- Foundation: Slab
- Roof: Shingle
Condition
- Completed
- New construction: Yes
- Year built: 2025
Details
- Builder model: Atlantic
- Builder name: DRB Homes
- Warranty included: Yes
Utilities & green energy
- Sewer: Public Sewer
- Water: Public
- Utilities for property: BB/HS Internet Available, Electricity Connected, Public, Sewer Connected, Underground Utilities, Water Connected
Green energy
- Energy efficient items: Appliances, HVAC, Insulation
- Indoor air quality: Integrated Pest Management
- Water conservation: Irrigation-Reclaimed Water
Community & HOA
Community
- Features: Clubhouse, Community Mailbox, Dog Park, Park, Pool, Sidewalks
- Pet fee: $0 monthly
- Subdivision: HAMILTON BLUFF SUBDIVISION PHASES 1 & 2
HOA
- Has HOA: Yes
- Amenities included: Clubhouse, Park, Pool
- Services included: Cable TV, Community Pool, Internet, Pool Maintenance
- HOA fee: $52 monthly
- HOA name: Premier Community Management
- HOA phone: 863-293-7400
Location
- Region: Haines City
Financial & listing details
- Price per square foot: $192/sqft
- Tax assessed value: $42,000
- Annual tax amount: $3,314
- Date on market: 11/18/2025
- Cumulative days on market: 260 days
- Listing terms: Cash,Conventional,FHA,VA Loan
- Ownership: Fee Simple
- Total actual rent: 0
- Electric utility on property: Yes
- Road surface type: Paved, Asphalt
Estimated market value
$285,600
$271,000 - $300,000
$1,944/mo
Price history
| Date | Event | Price |
|---|---|---|
| 8/3/2026 | Pending sale | $283,990$192/sqft |
Source:  Stellar MLS #O6361171 Report a problem Stellar MLS #O6361171 Report a problem | ||
| 7/15/2026 | Price change | $283,990-0.4%$192/sqft |
Source: Stellar MLS #O6361171 Report a problem | ||
| 6/7/2026 | Price change | $284,990-2.3%$193/sqft |
Source: Stellar MLS #O6361171 Report a problem | ||
| 5/19/2026 | Price change | $291,590-1%$197/sqft |
Source: Stellar MLS #O6361171 Report a problem | ||
| 4/28/2026 | Price change | $294,590-0.1%$199/sqft |
Source: Stellar MLS #O6361171 Report a problem | ||
| 4/24/2026 | Price change | $294,990+0.1%$199/sqft |
Source: Stellar MLS #O6361171 Report a problem | ||
| 4/7/2026 | Price change | $294,590-3.3%$199/sqft |
Source: Stellar MLS #O6361171 Report a problem | ||
| 11/18/2025 | Listed for sale | $304,590$206/sqft |
Source: Stellar MLS #O6361171 Report a problem | ||
Public tax history
| Year | Property taxes | Tax assessment |
|---|---|---|
| 2025 | $844 | $42,000 |
Find assessor info on the county website
Monthly payment
Est. payment
Payment breakdown
Explore the cost of this home by adjusting the details. Changes won't be saved.Climate risks
Neighborhood: 33844
Nearby schools
GreatSchools rating
- 2/10Alta Vista Elementary SchoolGrades: PK-5Distance: 2.4 mi
- 3/10Lake Marion Creek Elementary SchoolGrades: 6-8Distance: 6.3 mi
- 3/10Haines City Senior High SchoolGrades: PK,9-12Distance: 3.3 mi
Schools provided by the listing agent
- Elementary: Alta Vista Elem
- Middle: Lake Marion Creek Middle
- High: Haines City Senior High
Source: Stellar MLS. This data may not be complete. We recommend contacting the local school district to confirm school assignments for this home.
- $289,7003 bd2 ba1.6k sqft1925 Diamond Head Cir, Haines City, FL 33844Off Market

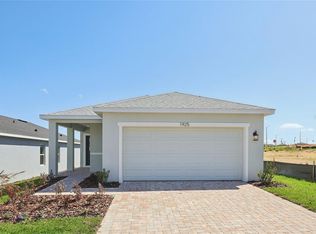
- $289,9903 bd2 ba1.6k sqft1925 Diamond Head Cir, Haines City, FL 33844Pending
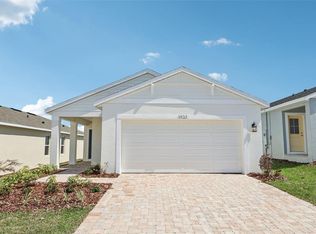
- $291,9903 bd2 ba1.6k sqft1933 Diamond Head Cir, Haines City, FL 33844Pending
- $299,9903 bd2 ba1.6k sqft1932 Diamond Head Cir, Haines City, FL 33844Sold
- $296,9903 bd2 ba1.4k sqft1916 Diamond Head Cir, Lake Hamilton, FL 33851Sold
- $289,9903 bd2 ba1.4k sqft1937 Diamond Head Cir, Haines City, FL 33844Sold
- $360,0005 bd4 ba2.2k sqft1924 Diamond Head Cir, Haines City, FL 33844Sold
- $289,5003 bd2 ba1.4k sqft1916 Diamond Head Cir, Haines City, FL 33844Off Market
A local agent can set up tours, give advice and negotiate with sellers.
Similar homes
- $309,9903 bd2 ba1.6k sqft1976 DIAMOND HEAD CIRCLE, HAINES CITY, FL 33844New Construction

 Stellar MLS
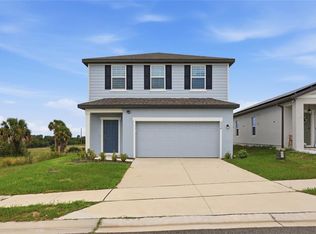
 - $298,0003 bd3 ba1.6k sqft2504 PEONY PL, LAKE HAMILTON, FL 33851For Sale
 MLS ID #O6429587, Lanni Nguyen, ORANGE SLICE PROPERTIES. Stellar MLS
 - $295,0003 bd2 ba1.5k sqft1084 PATRIOT LOOP, HAINES CITY, FL 33844For Sale
 MLS ID #O6430689, Thomas Nickley, Jr, KELLER WILLIAMS REALTY AT THE PARKS. Stellar MLS
 - $250,0003 bd2 ba1.5k sqft663 FAIRVIEW AVENUE, HAINES CITY, FL 33844For Sale
 MLS ID #O6402618, Andy Neal, THE AGENCY FL. Stellar MLS
 - $277,5003 bd2 ba1.8k sqft1729 CANAAN LOOP, DUNDEE, FL 33838For SaleMLS ID #O6405394, Josue Soto, EXP REALTY LLC. Stellar MLS
- $358,4904 bd3 ba2k sqft1775 GRANDIOSE DRIVE, LAKE HAMILTON, FL 33851New ConstructionStellar MLS
- $299,0003 bd2 ba1.5k sqft1245 TUPELO TRAIL, HAINES CITY, FL 33844For SaleMLS ID #S5153105, Jocelin Yau, SERHANT. Stellar MLS
- $282,1904 bd2 ba1.5k sqft6747 WINTERBERRY DRIVE, LAKE HAMILTON, FL 33851New ConstructionStellar MLS
- $310,8483 bd2 ba1.7k sqft6373 CLOVER STREET, LAKE HAMILTON, FL 33851New ConstructionMLS ID #S5123779, Stephanie Morales, LLC, AXEN REALTY, LLC. Stellar MLS
- $280,0004 bd2 ba1.5k sqft304 BEGONIA COURT, POINCIANA, FL 34759For SaleMLS ID #O6428429, Victor Kubrusly, WRA BUSINESS & REAL ESTATE. Stellar MLS
- $274,9903 bd2 ba1.4k sqft1040 LUKE AVENUE, WINTER HAVEN, FL 33881New ConstructionStellar MLS
- $295,9903 bd2 ba1.6k sqft519 SILVER PALM DRIVE, HAINES CITY, FL 33844New ConstructionStellar MLS
- $284,9904 bd2 ba1.5k sqft288 MEREDITH BOULEVARD, WINTER HAVEN, FL 33881New ConstructionStellar MLS
- $320,0003 bd2 ba1.5k sqft2024 NOBLE DRIVE, DAVENPORT, FL 33837For SaleMLS ID #G5115987, Keyshla Torres, OPTIMA ONE REALTY, INC.. Stellar MLS
- $270,0004 bd2 ba1.7k sqft212 GROUPER COURT, POINCIANA, FL 34759For SaleMLS ID #O6371130, Jenny Wemert, WEMERT GROUP REALTY LLC. Stellar MLS
- $275,0003 bd2 ba1.5k sqft289 GINA LANE, DAVENPORT, FL 33837For SaleMLS ID #S5153928, Luana Oliveira, ORANGE SLICE PROPERTIES. Stellar MLS
- $289,9903 bd2 ba1.4k sqft337 MEREDITH BOULEVARD, WINTER HAVEN, FL 33881New ConstructionStellar MLS
- $262,8733 bd3 ba1.6k sqft679 MEADOWS EDGE PLACE, LAKE WALES, FL 33859New ConstructionMLS ID #O6431598, Tara Garkowski, KELLER WILLIAMS ADVANTAGE REALTY. Stellar MLS
- $341,9904 bd3 ba2.1k sqft706 GINGER DRIVE, HAINES CITY, FL 33844New ConstructionMLS ID #O6410788, Stephen Wood, RISEWELL HOMES FLORIDA LLC. Stellar MLS
- $342,2444 bd3 ba2.1k sqft6178 DAPHNE STREET, LAKE HAMILTON, FL 33851New ConstructionMLS ID #S5150208, Stephanie Morales, LLC, AXEN REALTY, LLC. Stellar MLS
