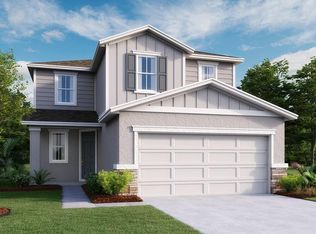
Explore this must-see Lynwood home, ready for quick move-in soon. Included features: a charming covered entry; a convenient powder room; a well-appointed kitchen offering quartz countertops, a center island, a generous walk-in pantry, 42" upper cabinets and stainless-steel appliances; an open dining area; a spacious great room with access to the tranquil covered patio; a central laundry; and a comfortable primary suite boasting a private bath and an extensive walk-in closet. Tour today! Upgrades include, 9'4" ceilings with 8' doors on main floor, Double sink in m bath, covered patio, Elevation, Smart Thermostat, Kitchen vent to outside, Range, Dishwasher, Microwave, Elongated Toilets, Glass shower enclosure to m bath with Chrome Frame, Upgraded white cabinets with 42" uppers, White Quartz countertops to Kitchen and in guest baths, Chrome faucets in all Baths, upgraded Chrome kitchen faucet, Carpet on second floor except wet areas and in Bedroom on 1st floor, 7 x 22 Ceramic tile flooring to first floor (except Bedroom) and all wet areas upstairs, Smart Garage door opener, Shelf at Laundry, Coach light Prewire with switch, upgraded single bowl sink to Kitchen, Video Doorbell, Flex conduit run, R-38 Insulation, and Hybrid hot water heater. *Special financing rates and closing cost assistance may be available. Options may vary by community and offers are available on select homes only. Contact builder for more information!
New construction
Price increase: $5K (10/10)
$347,244
6178 DAPHNE STREET, LAKE HAMILTON, FL 33851
4beds
2,132sqft
Single Family Residence
Built in 2025
4,792 Square Feet Lot
$345,000 Zestimate®
$163/sqft
$49/mo HOA
What's special
Center islandCharming covered entryQuartz countertopsElongated toiletsPrivate bathGenerous walk-in pantryCentral laundry
- 150 days
- 5
- 2
Zillow last checked:
Listing updated:
Listed by:
Stephanie Morales, LLC 407-399-2055,
AXEN REALTY LLC 623-624-9685
Source: Stellar MLS,MLS#: S5150208 Originating MLS: Orlando Regional
Originating MLS: Orlando Regional
Facts & features
Interior
Bedrooms & bathrooms
- Bedrooms: 4
- Bathrooms: 3
- Full bathrooms: 2
- 1/2 bathrooms: 1
Rooms
- Room types: Loft
Primary bedroom
- Features: Walk-In Closet(s)
- Level: First
- Area: 157.92 Square Feet
- Dimensions: 12x13.16
Bedroom 2
- Features: Walk-In Closet(s)
- Level: Second
- Area: 120 Square Feet
- Dimensions: 12x10
Bedroom 3
- Features: Walk-In Closet(s)
- Level: Second
- Area: 147.74 Square Feet
- Dimensions: 12.11x12.2
Bedroom 4
- Features: Walk-In Closet(s)
- Level: Second
- Area: 120 Square Feet
- Dimensions: 10x12
Primary bathroom
- Features: Dual Sinks, En Suite Bathroom, Shower No Tub
- Level: First
Bathroom 2
- Features: Dual Sinks, Tub With Shower
- Level: Second
Dining room
- Level: First
- Area: 115.5 Square Feet
- Dimensions: 15.4x7.5
Great room
- Level: First
- Area: 167.86 Square Feet
- Dimensions: 15.4x10.9
Kitchen
- Features: Kitchen Island, Pantry
- Level: First
- Area: 184.8 Square Feet
- Dimensions: 15.4x12
Laundry
- Level: First
Loft
- Level: Second
- Area: 171.82 Square Feet
- Dimensions: 12.1x14.2
Heating
- Central, Electric
Cooling
- Central Air
Appliances
- Included: Dishwasher, Disposal, Electric Water Heater, Microwave, Range
- Laundry: Laundry Room
Features
- Eating Space In Kitchen, High Ceilings, Living Room/Dining Room Combo, Open Floorplan, Other, Primary Bedroom Main Floor, Solid Surface Counters, Split Bedroom, Walk-In Closet(s)
- Flooring: Carpet, Ceramic Tile
- Doors: Sliding Doors
- Has fireplace: No
Interior area
- Total structure area: 2,532
- Total interior livable area: 2,132 sqft
Video & virtual tour
Property
Parking
- Total spaces: 2
- Parking features: Driveway
- Attached garage spaces: 2
- Has uncovered spaces: Yes
Features
- Levels: Two
- Stories: 2
- Patio & porch: Covered, Patio
- Exterior features: Irrigation System
Lot
- Size: 4,792 Square Feet
Details
- Parcel number: 272809822003043130
- Zoning: X
- Special conditions: None
Construction
Type & style
- Home type: SingleFamily
- Property subtype: Single Family Residence
Materials
- Stucco
- Foundation: Block, Other, Slab
- Roof: Shingle
Condition
- Completed
- New construction: Yes
- Year built: 2025
Details
- Builder model: Lynwood
- Builder name: RICHMOND AMERICAN HOMES
Utilities & green energy
- Sewer: Public Sewer
- Water: Public
- Utilities for property: BB/HS Internet Available, Cable Available, Electricity Connected, Public, Sewer Connected, Water Connected
Community & HOA
Community
- Features: Playground, Pool
- Security: Smoke Detector(s)
- Pet fee: $0 monthly
- Subdivision: SEASONS AT SCENIC TERRACE
HOA
- Has HOA: Yes
- Amenities included: Playground, Pool, Trail(s)
- HOA fee: $49 monthly
- HOA name: Prime Community Management, LLC
- HOA phone: 863-293-7400
Location
- Region: Lake Hamilton
Financial & listing details
- Price per square foot: $163/sqft
- Tax assessed value: $48,000
- Annual tax amount: $621
- Date on market: 5/19/2026
- Cumulative days on market: 151 days
- Listing terms: Cash,Conventional,FHA,VA Loan
- Ownership: Fee Simple
- Total actual rent: 0
- Electric utility on property: Yes
- Road surface type: Asphalt, Paved
Estimated market value
$345,000
$328,000 - $362,000
$2,129/mo
Price history
| Date | Event | Price |
|---|---|---|
| 10/10/2026 | Price change | $347,244+1.5%$163/sqft |
Source:  Stellar MLS #S5150208 Report a problem Stellar MLS #S5150208 Report a problem | ||
| 5/19/2026 | Listed for sale | $342,244$161/sqft |
Source: Stellar MLS #S5150208 Report a problem | ||
Public tax history
| Year | Property taxes | Tax assessment |
|---|---|---|
| 2025 | $621 -0.1% | $48,000 |
| 2024 | $621 +503.8% | $48,000 +512% |
| 2023 | $103 | $7,843 |
Find assessor info on the county website
Monthly payment
Est. payment
Payment breakdown
Explore the cost of this home by adjusting the details. Changes won't be saved.Climate risks
Neighborhood: 33851

Similar homes
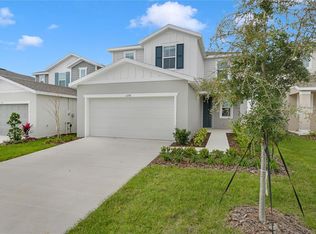
- $351,2824 bd3 ba2.1k sqft6166 DAPHNE STREET, LAKE HAMILTON, FL 33851New Construction
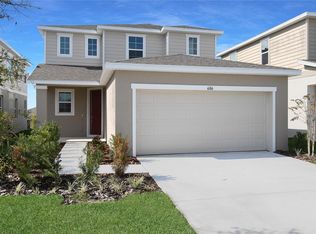
 Stellar MLS
 - $344,9994 bd3 ba2.1k sqft6174 DAPHNE STREET, LAKE HAMILTON, FL 33851New Construction
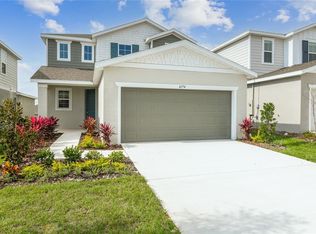 MLS ID #S5132097, Stephanie Morales, LLC, AXEN REALTY LLC. Stellar MLS
 - $349,9994 bd3 ba2.1k sqft5220 BEE BALM STREET, LAKE HAMILTON, FL 33851New Construction
 MLS ID #S5093348, Stephanie Morales, LLC, AXEN REALTY LLC. Stellar MLS
 - $354,5794 bd3 ba2.1k sqft5228 BEE BALM STREET, LAKE HAMILTON, FL 33851New Construction
 MLS ID #S5126753, Stephanie Morales, LLC, AXEN REALTY LLC. Stellar MLS
 - $315,8483 bd2 ba1.7k sqft6373 CLOVER STREET, LAKE HAMILTON, FL 33851New ConstructionMLS ID #S5123779, Stephanie Morales, LLC, AXEN REALTY LLC. Stellar MLS
- $324,9504 bd3 ba2.5k sqft4908 BLUEBELL COURT, HAINES CITY, FL 33844New ConstructionMLS ID #O6424314, Chantae Thomas, KELLER WILLIAMS REALTY AT THE PARKS. Stellar MLS
- $344,9994 bd3 ba2k sqft1269 DAISY HILL AVENUE, DUNDEE, FL 33838New ConstructionStellar MLS
- $360,0005 bd3 ba2.6k sqft540 BOARDWALK AVENUE, HAINES CITY, FL 33844For SaleMLS ID #O6443917, Judd Cheyney, KELLER WILLIAMS REALTY AT THE PARKS. Stellar MLS
- $331,9994 bd3 ba2.4k sqft742 LAKE DELL AVENUE, DUNDEE, FL 33838New ConstructionStellar MLS
- $270,0003 bd2 ba1.4k sqft845 SILVERADO TRAIL, LAKE HAMILTON, FL 33851New ConstructionMLS ID #TB8538477, Bryan Sumner, MERITAGE HOMES OF FL REALTY. Stellar MLS
- $336,9994 bd3 ba2.4k sqft816 LAKE DELL ROAD, DUNDEE, FL 33838New ConstructionStellar MLS
- $300,0004 bd2 ba1.9k sqft3710 EISEL WAY, HAINES CITY, FL 33844For SaleMLS ID #O6447688, Jorge Zea, BLUE LIGHTHOUSE REALTY INC. Stellar MLS
- $369,9994 bd3 ba2.6k sqft1022 WISTERIA WAY, DUNDEE, FL 33838New ConstructionStellar MLS
- $374,9994 bd3 ba2.6k sqft1257 DAISY HILL AVENUE, DUNDEE, FL 33838New ConstructionMLS ID #S5140003, Stephanie Morales, LLC, AXEN REALTY LLC. Stellar MLS
- $319,9994 bd3 ba2.1k sqft762 LAKE DELL AVENUE, DUNDEE, FL 33838New ConstructionStellar MLS
- $309,9904 bd2 ba1.7k sqft1044 LUKE AVENUE, WINTER HAVEN, FL 33881New ConstructionStellar MLS
- $340,0005 bd3 ba2.2k sqft271 INMAN BOULEVARD, WINTER HAVEN, FL 33881For SaleMLS ID #W7881213, Isabelle Maye, BHHS FLORIDA PROPERTIES GROUP. Stellar MLS
- $344,9904 bd3 ba2.5k sqft4113 PENELOPE AVENUE, LAKE WALES, FL 33859New ConstructionStellar MLS
- $289,0004 bd3 ba1.9k sqft506 BELL PRAIRIE CIRCLE, LAKE WALES, FL 33859For SaleMLS ID #O6439273, Vickie Canto, EXP REALTY LLC. Stellar MLS
- $326,0004 bd2 ba1.8k sqft658 COTULLA DRIVE, KISSIMMEE, FL 34758For SaleMLS ID #O6446122, Raj Kataria, AK PROPERTY BROKERS INC. Stellar MLS
