SPACE YOU CAN'T GET FROM THE BUILDER. SELLER IS OFFERING $5,000 TOWARDS THE BUYER'S CLOSING COSTS WITH FULL-PRICE OFFER. This 2024-built, 4-bedroom, 2.5-bath home with a loft sits on an oversized corner homesite of approximately 1/4 acre, significantly larger than typical lots in Leoma's Landing. There is room for a pool, play space, or a garden, and an irrigation system is already in place. Skip the build timeline and the construction noise; this home is ready now. Inside, the open great room, dining area, and kitchen share continuous tile flooring. The kitchen features a large center island, solid-surface counters, and a walk-in pantry. A first-floor powder room serves guests, and sliding glass doors open to the backyard. Upstairs, a flexible loft works as an office, playroom, or second living area. The owner's suite includes dual vanities, a walk-in shower, and an oversized walk-in closet. Three more bedrooms share a full bath, and the laundry room is on the same floor as the bedrooms. An attached two-car garage adds storage. The HOA includes Spectrum internet and access to the community pool, park, and playground. Historic Downtown Lake Wales, Bok Tower Gardens, and Lake Kissimmee State Park are all nearby.
For sale
$289,000
506 BELL PRAIRIE CIRCLE, LAKE WALES, FL 33859
4beds
1,933sqft
Single Family Residence
Built in 2024
10,703 Square Feet Lot
$285,800 Zestimate®
$150/sqft
$75/mo HOA
What's special
Large center islandFirst-floor powder roomOpen great roomDining areaWalk-in showerSolid-surface countersWalk-in pantry
- 29 days
- 212
- 33
Likely to sell faster than
Zillow last checked:
Listing updated:
Listed by:
Vickie Canto 407-731-8995,
EXP REALTY LLC 888-883-8509
Source: Stellar MLS,MLS#: O6439273 Originating MLS: Orlando Regional
Facts & features
Interior
Bedrooms & bathrooms
- Bedrooms: 4
- Bathrooms: 3
- Full bathrooms: 2
- 1/2 bathrooms: 1
Rooms
- Room types: Loft
Primary bedroom
- Features: Ceiling Fan(s), En Suite Bathroom, Walk-In Closet(s)
- Level: Second
- Area: 182 Square Feet
- Dimensions: 14x13
Bedroom 2
- Features: Ceiling Fan(s), Built-in Closet
- Level: Second
- Area: 110 Square Feet
- Dimensions: 11x10
Bedroom 3
- Features: Ceiling Fan(s), Built-in Closet
- Level: Second
- Area: 110 Square Feet
- Dimensions: 10x11
Bedroom 4
- Features: Ceiling Fan(s), Built-in Closet
- Level: Second
- Area: 100 Square Feet
- Dimensions: 10x10
Dining room
- Level: First
- Area: 140 Square Feet
- Dimensions: 14x10
Great room
- Features: Ceiling Fan(s)
- Level: First
- Area: 252 Square Feet
- Dimensions: 14x18
Kitchen
- Level: First
- Area: 126 Square Feet
- Dimensions: 14x9
Loft
- Level: Second
- Area: 126 Square Feet
- Dimensions: 14x9
Heating
- Central
Cooling
- Central Air
Appliances
- Included: Dishwasher, Disposal, Dryer, Microwave, Range, Refrigerator, Washer
- Laundry: Inside, Laundry Room
Features
- Ceiling Fan(s), Eating Space In Kitchen, High Ceilings, In Wall Pest System, Kitchen/Family Room Combo, Open Floorplan, Solid Surface Counters, Solid Wood Cabinets, Thermostat, Walk-In Closet(s)
- Flooring: Carpet, Ceramic Tile
- Doors: Sliding Doors
- Has fireplace: No
- Common walls with other units/homes: Corner Unit
Interior area
- Total structure area: 2,422
- Total interior livable area: 1,933 sqft
Video & virtual tour
Property
Parking
- Total spaces: 2
- Parking features: Driveway, Garage Door Opener
- Attached garage spaces: 2
- Has uncovered spaces: Yes
Features
- Levels: Two
- Stories: 2
- Patio & porch: Patio
- Exterior features: Irrigation System
Lot
- Size: 10,703 Square Feet
- Features: Landscaped, Sidewalk
- Residential vegetation: Trees/Landscaped
Details
- Parcel number: 272915864507000300
- Special conditions: None
Construction
Type & style
- Home type: SingleFamily
- Property subtype: Single Family Residence
Materials
- Block, Stucco
- Foundation: Slab
- Roof: Shingle
Condition
- New construction: No
- Year built: 2024
Utilities & green energy
- Sewer: Public Sewer
- Water: Public
- Utilities for property: Cable Available, Cable Connected, Electricity Available, Electricity Connected, Fiber Optics, Public, Sewer Available, Sewer Connected, Street Lights, Underground Utilities, Water Available, Water Connected
Community & HOA
Community
- Features: Park
- Pet fee: $0 monthly
- Subdivision: LEOMAS LNDG PH I
HOA
- Has HOA: Yes
- Services included: Private Road
- HOA fee: $75 monthly
- HOA name: Leomas Landing/Kai
- HOA phone: 813-565-4663
Location
- Region: Lake Wales
Financial & listing details
- Price per square foot: $150/sqft
- Tax assessed value: $240,768
- Annual tax amount: $7,696
- Date on market: 9/24/2026
- Cumulative days on market: 30 days
- Listing terms: Cash,Conventional,FHA,VA Loan
- Ownership: Fee Simple
- Total actual rent: 0
- Electric utility on property: Yes
- Road surface type: Paved, Asphalt
Estimated market value
$285,800
$272,000 - $300,000
$2,292/mo
Price history
| Date | Event | Price |
|---|---|---|
| 9/24/2026 | Listed for sale | $289,000-13.7%$150/sqft |
Source:  Stellar MLS #O6439273 Report a problem | ||
| 6/4/2025 | Listing removed | $2,000$1/sqft |
Source: Zillow Rentals Report a problem | ||
| 4/23/2025 | Price change | $2,000-4.8%$1/sqft |
Source: Zillow Rentals Report a problem | ||
| 4/2/2025 | Price change | $2,100-4.5%$1/sqft |
Source: Zillow Rentals Report a problem | ||
| 3/19/2025 | Listed for rent | $2,200$1/sqft |
Source: Zillow Rentals Report a problem | ||
| 3/5/2025 | Listing removed | $2,200$1/sqft |
Source: Stellar MLS #L4949179 Report a problem | ||
| 2/9/2025 | Listing removed | $335,000$173/sqft |
Source: Stellar MLS #L4946766 Report a problem | ||
| 1/12/2025 | Listed for rent | $2,200$1/sqft |
Source: Stellar MLS #L4949179 Report a problem | ||
| 1/10/2025 | Price change | $335,000-1.5%$173/sqft |
Source: Stellar MLS #L4946766 Report a problem | ||
| 11/14/2024 | Price change | $340,000-0.9%$176/sqft |
Source: Stellar MLS #L4946766 Report a problem | ||
| 11/11/2024 | Price change | $343,000-0.1%$177/sqft |
Source: Stellar MLS #L4946766 Report a problem | ||
| 10/28/2024 | Price change | $343,500-0.1%$178/sqft |
Source: Stellar MLS #L4946766 Report a problem | ||
| 10/13/2024 | Price change | $344,000-0.1%$178/sqft |
Source: Stellar MLS #L4946766 Report a problem | ||
| 9/27/2024 | Price change | $344,500-0.1%$178/sqft |
Source: Stellar MLS #L4946766 Report a problem | ||
| 9/13/2024 | Price change | $345,000-1.1%$178/sqft |
Source: Stellar MLS #L4946766 Report a problem | ||
| 8/10/2024 | Listed for sale | $349,000+25.4%$181/sqft |
Source: Stellar MLS #L4946766 Report a problem | ||
| 8/2/2024 | Sold | $278,279$144/sqft |
Source: Stellar MLS #T3528809 Report a problem | ||
| 6/1/2024 | Pending sale | $278,279$144/sqft |
Source: Stellar MLS #T3528809 Report a problem | ||
| 5/23/2024 | Price change | $278,279+0.4%$144/sqft |
Source: Stellar MLS #T3528809 Report a problem | ||
| 5/22/2024 | Price change | $277,279-17.5%$143/sqft |
Source:  Lennar Homes Report a problem | ||
| 5/21/2024 | Listed for sale | $336,279$174/sqft |
Source: Lennar Homes Report a problem | ||
Public tax history
| Year | Property taxes | Tax assessment |
|---|---|---|
| 2025 | $4,852 +287.8% | $240,768 +268.8% |
| 2024 | $1,251 +1.9% | $65,280 +3.2% |
| 2023 | $1,228 | $63,240 |
Find assessor info on the county website
Monthly payment
Est. payment
Payment breakdown
Explore the cost of this home by adjusting the details. Changes won't be saved.Climate risks
Neighborhood: 33859
Nearby schools
Schools provided by the listing agent
- Elementary: Spook Hill Elem
- Middle: McLaughlin Academy Of Excellence
- High: Winter Haven Senior
Source: Stellar MLS. This data may not be complete. We recommend contacting the local school district to confirm school assignments for this home.

Similar homes
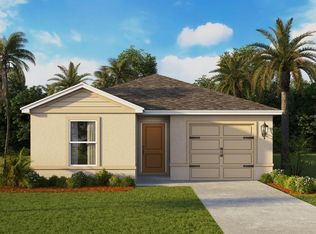
- $316,9904 bd2 ba1.9k sqft4117 PENELOPE AVENUE, LAKE WALES, FL 33859New Construction

 Stellar MLS
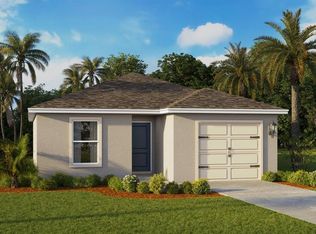
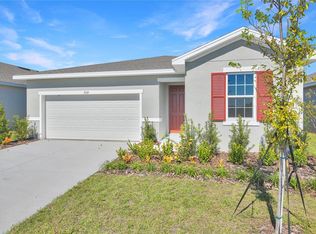
- $313,9503 bd2 ba1.7k sqft5351 MICKEY AVENUE, LAKE WALES, FL 33859New Construction
 Stellar MLS
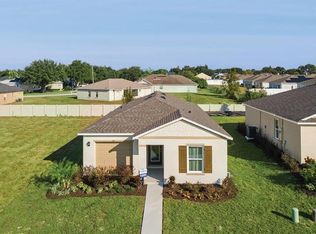
- $344,9904 bd3 ba2.5k sqft4113 PENELOPE AVENUE, LAKE WALES, FL 33859New Construction
 Stellar MLS
- $305,0004 bd2 ba2.1k sqft345 CIMARRON COURT, POINCIANA, FL 34759For Sale
 MLS ID #C7529595, William Figueroa, SOVEREIGN REAL ESTATE GROUP. Stellar MLS
- $362,0004 bd3 ba2k sqft236 HILLCREST DRIVE, DUNDEE, FL 33838For SaleMLS ID #O6418604, Sara Martinez, JF STAR REALTY. Stellar MLS
- $299,0004 bd3 ba2k sqft1228 TYLER LOOP, WINTER HAVEN, FL 33884For SaleMLS ID #L4964806, Leann Bandy, PMI ARRICO REALTY AND PRTP MGT. Stellar MLS
- $285,0005 bd3 ba2.5k sqft3365 COSTELLO CIRCLE, WINTER HAVEN, FL 33884For SaleMLS ID #L4962031, Emily Lietz, ENGEL & VOELKERS LAKELAND. Stellar MLS
- $279,9003 bd2 ba1.5k sqft851 VIENNA DRIVE, WINTER HAVEN, FL 33884For SaleMLS ID #L4961034, Regina Moran PA, LA ROSA REALTY PRESTIGE. Stellar MLS
- $288,9903 bd2 ba1.4k sqft589 BROADOAK DRIVE, DUNDEE, FL 33838New ConstructionStellar MLS
- $300,0004 bd2 ba1.9k sqft3710 EISEL WAY, HAINES CITY, FL 33844For SaleMLS ID #O6447688, Jorge Zea, BLUE LIGHTHOUSE REALTY INC. Stellar MLS
- $304,9994 bd3 ba2k sqft5445 SAN PIETRO DRIVE, WINTER HAVEN, FL 33884New ConstructionMLS ID #TB8524932, Michael Human, CASA FRESCA REALTY. Stellar MLS
- $260,0004 bd2 ba1.5k sqft137 VIOLET CT, KISSIMMEE, FL 34759For SaleMLS ID #C7520696, William Figueroa, SOVEREIGN REAL ESTATE GROUP. Stellar MLS
- $331,9994 bd3 ba2.4k sqft742 LAKE DELL AVENUE, DUNDEE, FL 33838New ConstructionStellar MLS
- $289,9904 bd2 ba1.6k sqft296 MEREDITH BOULEVARD, WINTER HAVEN, FL 33881New ConstructionStellar MLS
- $309,9904 bd2 ba1.7k sqft1044 LUKE AVENUE, WINTER HAVEN, FL 33881New ConstructionStellar MLS
- $279,9003 bd2 ba1.5k sqft1798 WHITE ELEPHANT LOOP, WINTER HAVEN, FL 33884New ConstructionMLS ID #TB8476320, Gayle Van Wagenen, LGI REALTY- FLORIDA, LLC. Stellar MLS
- $279,9003 bd2 ba1.5k sqft1787 WHITE ELEPHANT LOOP, WINTER HAVEN, FL 33884New ConstructionStellar MLS
- $364,4904 bd3 ba2k sqft1799 GRANDIOSE DRIVE, LAKE HAMILTON, FL 33851New ConstructionMLS ID #O6448423, Stephen Cline, DR HORTON REALTY OF CENTRAL FLORIDA LLC. Stellar MLS
- $336,9994 bd3 ba2.4k sqft816 LAKE DELL ROAD, DUNDEE, FL 33838New ConstructionStellar MLS
- $300,0004 bd2 ba1.8k sqft286 BECKENHAM DRIVE, KISSIMMEE, FL 34758For SaleMLS ID #C7527222, William Figueroa, SOVEREIGN REAL ESTATE GROUP. Stellar MLS
