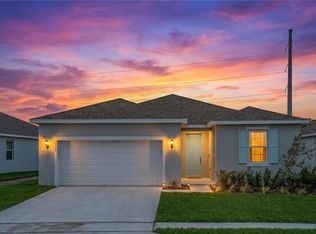
Virtually Staged. No rear neighbors! The Bradley looks and feels bigger than 1,625 Sq. Ft. Is an open-concept floor plan: spacious master bathroom, dual vanity, and a nice-sized closet. Nice upgrades include stone counters in the kitchen and in all bathrooms, tile in wet and common areas, 9'4" ceiling height, and a lot more.
Pending
$284,990
296 MEREDITH BOULEVARD, WINTER HAVEN, FL 33881
4beds
1,625sqft
Single Family Residence
Built in 2026
5,500 Square Feet Lot
$285,000 Zestimate®
$175/sqft
$6/mo HOA
What's special
- 3 days
- 34
- 1
Zillow last checked:
Listing updated:
Listed by:
Nancy Pruitt, PA 352-552-7574,
OLYMPUS EXECUTIVE REALTY INC 407-469-0090
Source: Stellar MLS,MLS#: G5115618 Originating MLS: Orlando Regional
Facts & features
Interior
Bedrooms & bathrooms
- Bedrooms: 4
- Bathrooms: 2
- Full bathrooms: 2
Rooms
- Room types: Great Room, Utility Room
Primary bedroom
- Features: En Suite Bathroom, Walk-In Closet(s)
- Level: First
- Area: 169.36 Square Feet
- Dimensions: 11.6x14.6
Bedroom 2
- Features: Built-in Closet
- Level: First
- Area: 106 Square Feet
- Dimensions: 10x10.6
Bedroom 3
- Features: Built-in Closet
- Level: First
- Area: 100 Square Feet
- Dimensions: 10x10
Bedroom 4
- Features: Built-in Closet
- Level: First
- Area: 114.4 Square Feet
- Dimensions: 10.4x11
Primary bathroom
- Features: Dual Sinks, Exhaust Fan, Shower No Tub
- Level: First
Balcony porch lanai
- Level: First
- Area: 101.52 Square Feet
- Dimensions: 10.8x9.4
Dining room
- Level: First
- Area: 91.16 Square Feet
- Dimensions: 10.6x8.6
Kitchen
- Features: Pantry, No Closet
- Level: First
- Area: 134 Square Feet
- Dimensions: 13.4x10
Living room
- Features: No Closet
- Level: First
- Area: 213.16 Square Feet
- Dimensions: 14.6x14.6
Heating
- Central, Electric, Heat Pump
Cooling
- Central Air
Appliances
- Included: Dishwasher, Disposal, Electric Water Heater, Exhaust Fan, Microwave, Range
- Laundry: Laundry Room
Features
- High Ceilings, Open Floorplan, Primary Bedroom Main Floor, Solid Surface Counters, Split Bedroom, Thermostat, Walk-In Closet(s)
- Flooring: Carpet, Ceramic Tile
- Has fireplace: No
Interior area
- Total structure area: 2,220
- Total interior livable area: 1,625 sqft
Video & virtual tour
Property
Parking
- Total spaces: 2
- Parking features: Driveway
- Attached garage spaces: 2
- Has uncovered spaces: Yes
- Details: Garage Dimensions: 21x22
Features
- Levels: One
- Stories: 1
- Exterior features: Sidewalk
- Has view: Yes
- View description: Golf Course
- Waterfront features: Waterfront
Lot
- Size: 5,500 Square Feet
- Dimensions: 50 x 110
- Features: Conservation Area
Details
- Parcel number: 262810530502000170
- Zoning: RESIDENTIA
- Special conditions: None
Construction
Type & style
- Home type: SingleFamily
- Property subtype: Single Family Residence
Materials
- Block
- Foundation: Slab
- Roof: Shingle
Condition
- Completed
- New construction: Yes
- Year built: 2026
Details
- Builder model: Bradley
- Builder name: DREAM FINDERS HOMES
- Warranty included: Yes
Utilities & green energy
- Sewer: Public Sewer
- Water: Public
- Utilities for property: Cable Available, Electricity Connected, Fire Hydrant, Sewer Connected, Sprinkler Meter, Sprinkler Recycled, Street Lights, Water Connected
Community & HOA
Community
- Features: Fishing, Waterfront, Deed Restrictions, Playground, Pool, Sidewalks
- Pet fee: $0 monthly
- Subdivision: WILLOWBROOK NORTH
HOA
- Has HOA: Yes
- Amenities included: Fence Restrictions, Playground, Pool
- Services included: Community Pool
- HOA fee: $6 monthly
- HOA name: Highland Management/ Olive
- HOA phone: 863-940-2863
Location
- Region: Winter Haven
Financial & listing details
- Price per square foot: $175/sqft
- Annual tax amount: $500
- Date on market: 7/27/2026
- Cumulative days on market: 105 days
- Listing terms: Cash,Conventional,FHA,VA Loan
- Ownership: Fee Simple
- Total actual rent: 0
- Electric utility on property: Yes
- Road surface type: Asphalt
Estimated market value
$285,000
$271,000 - $299,000
$2,123/mo
Price history
| Date | Event | Price |
|---|---|---|
| 11/9/2026 | Pending sale | $284,990$175/sqft |
Source:  Stellar MLS #G5115618 Report a problem | ||
| 11/7/2026 | Listing removed | $284,990$175/sqft |
Source:  Dream Finders Homes Report a problem | ||
| 10/24/2026 | Price change | $284,990-1.7%$175/sqft |
Source: Stellar MLS #G5115618 Report a problem | ||
| 9/15/2026 | Price change | $289,990+0%$178/sqft |
Source: Dream Finders Homes Report a problem | ||
| 7/30/2026 | Price change | $289,9890%$178/sqft |
Source: Dream Finders Homes Report a problem | ||
| 7/29/2026 | Price change | $289,990-1.7%$178/sqft |
Source: Stellar MLS #G5115618 Report a problem | ||
| 7/28/2026 | Price change | $294,9890%$182/sqft |
Source: Dream Finders Homes Report a problem | ||
| 7/27/2026 | Listed for sale | $294,990$182/sqft |
Source: Stellar MLS #G5115618 Report a problem | ||
Public tax history
Tax history is unavailable.
Monthly payment
Est. payment
Payment breakdown
Explore the cost of this home by adjusting the details. Changes won't be saved.Climate risks
Neighborhood: 33881
Nearby schools
Schools provided by the listing agent
- Elementary: Fred G. Garnier Elem
- Middle: Denison Middle
- High: Winter Haven Senior
Source: Stellar MLS. This data may not be complete. We recommend contacting the local school district to confirm school assignments for this home.
Similar homes
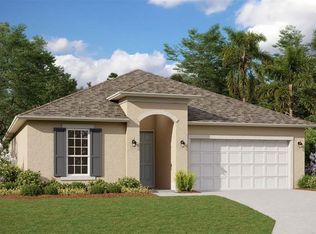
- $304,9904 bd2 ba1.9k sqft1056 LUKE AVENUE, WINTER HAVEN, FL 33881New Construction
 Stellar MLS
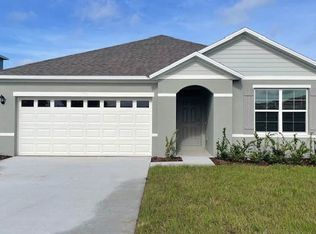
- from $299,9903 bd2 ba1.6k sqftARIA Plan, Willowbrook South, Winter Haven, FL 33881New Construction
 DR Horton
- from $304,9904 bd2 ba1.9k sqftMulberry Plan, Willowbrook North, Winter Haven, FL 33881New Construction
 Dream Finders Homes
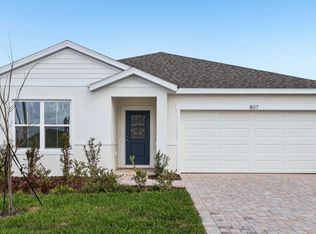
- from $314,9903 bd2 ba1.8k sqftBaker Plan, Willowbrook North, Winter Haven, FL 33881New Construction
 DRB Homes
- $315,4904 bd2 ba1.8k sqft3585 DAHLIA DRIVE, LAKE HAMILTON, FL 33851New ConstructionStellar MLS
- $309,9904 bd2 ba1.8k sqft6739 WINTERBERRY DRIVE, LAKE HAMILTON, FL 33851New ConstructionMLS ID #O6434937, Jason Walzer, SM FLORIDA BROKERAGE LLC. Stellar MLS
