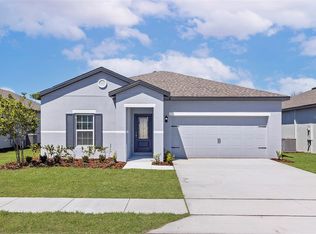
SELLER MOTIVATED!!! Welcome to this stunning corner-lot home located in the desirable community of Harmony on Lake Eloise — just minutes from LEGOLAND and perfectly situated between Tampa and Orlando! This beautifully designed property offers a modern open-concept floor plan ideal for today’s lifestyle. Step inside to find elegant shaker-style cabinets, quartz countertops, and a stainless-steel range hood vented to the exterior. The kitchen is fully equipped with Whirlpool stainless-steel appliances including range, dishwasher, refrigerator, washer, and dryer — all included! The spacious layout provides comfort and style with thoughtful upgrades throughout. The large corner lot offers a generous backyard, perfect for entertaining, relaxing, or even building your dream outdoor space. Built with quality in mind, the home features block-on-block construction, architectural shingles, and a sleek stucco exterior for long-lasting durability and curb appeal. Inside, integrated smart home technology allows you to control lighting, temperature, and more — all from the palm of your hand. Living in Harmony on Lake Eloise means enjoying Florida’s outdoor lifestyle with access to the Chain of Lakes, nearby parks, shopping centers, restaurants, and golf courses. Plus, with easy access to major highways, commuting is a breeze. Don’t miss your chance to own this move-in-ready home in one of Central Florida’s most convenient and charming communities!
For sale
$310,000
1340 DAISY FIELD DR, WINTER HAVEN, FL 33884
4beds
1,882sqft
:
Get pre-qualified$2,120/mo
Single Family Residence
Built in 2024
8,276 Square Feet Lot
$303,900 Zestimate®
$165/sqft
$69/mo HOA
What's special
Elegant shaker-style cabinetsQuartz countertopsGenerous backyardStainless-steel range hoodModern open-concept floor planSleek stucco exteriorWhirlpool stainless-steel appliances
- 367 days |
- 59 |
- 5 |
Zillow last checked:
Listing updated:
Listed by:
Antonio Chacon 407-227-4683,
PREFERRED REAL ESTATE BROKERS 407-440-4900
Source: Stellar MLS,MLS#: O6331865 Originating MLS: Orlando Regional
Originating MLS: Orlando Regional
Facts & features
Interior
Bedrooms & bathrooms
- Bedrooms: 4
- Bathrooms: 2
- Full bathrooms: 2
Primary bedroom
- Features: Walk-In Closet(s)
- Level: First
Bedroom 2
- Features: Built-in Closet
- Level: First
Bedroom 3
- Features: Built-in Closet
- Level: First
Bedroom 4
- Features: Built-in Closet
- Level: First
Bathroom 1
- Level: First
Bathroom 2
- Level: First
Dining room
- Level: First
Kitchen
- Level: First
Laundry
- Level: First
Living room
- Level: First
Heating
- None
Cooling
- Central Air
Appliances
- Included: Dishwasher, Microwave, Range
- Laundry: Laundry Room
Features
- None
- Flooring: Carpet, Ceramic Tile
- Has fireplace: No
Interior area
- Total structure area: 2,508
- Total interior livable area: 1,882 sqft
Video & virtual tour
Property
Parking
- Total spaces: 2
- Parking features: Garage
- Garage spaces: 2
Features
- Levels: One
- Stories: 1
- Exterior features: Other
Lot
- Size: 8,276 Square Feet
Details
- Parcel number: 262909687048001180
- Special conditions: None
Construction
Type & style
- Home type: SingleFamily
- Property subtype: Single Family Residence
Materials
- Block
- Foundation: Block, Slab
- Roof: Shingle
Condition
- New construction: No
- Year built: 2024
Utilities & green energy
- Sewer: Public Sewer
- Water: Public
- Utilities for property: Public
Community & HOA
Community
- Pet fee: $0 monthly
- Subdivision: HARMONY ON LAKE ELOISE
HOA
- Has HOA: Yes
- HOA fee: $69 monthly
- HOA name: LELAND MANAGEMENT/DENISE PLAVETZKY
- HOA phone: 407-982-5901
Location
- Region: Winter Haven
Financial & listing details
- Price per square foot: $165/sqft
- Tax assessed value: $260,150
- Annual tax amount: $2,967
- Date on market: 7/31/2025
- Cumulative days on market: 368 days
- Ownership: Fee Simple
- Total actual rent: 0
- Road surface type: Asphalt
Estimated market value
$303,900
$289,000 - $319,000
$2,117/mo
Price history
| Date | Event | Price |
|---|---|---|
| 7/31/2026 | Listed for rent | $2,300$1/sqft |
Source: Stellar MLS #O6429264 Report a problem | ||
| 2/6/2026 | Listing removed | $2,300$1/sqft |
Source: Zillow Rentals Report a problem | ||
| 1/14/2026 | Listed for rent | $2,300$1/sqft |
Source: Zillow Rentals Report a problem | ||
| 9/25/2025 | Price change | $310,000-13.9%$165/sqft |
Source:  Stellar MLS #O6331865 Report a problem Stellar MLS #O6331865 Report a problem | ||
| 8/1/2025 | Listed for sale | $360,000+7.6%$191/sqft |
Source: Stellar MLS #O6331865 Report a problem | ||
| 6/7/2024 | Sold | $334,490$178/sqft |
Source: Public Record Report a problem | ||
Public tax history
| Year | Property taxes | Tax assessment |
|---|---|---|
| 2025 | $4,949 +347.7% | $260,150 +348.5% |
| 2024 | $1,105 +229.7% | $58,000 +233.1% |
| 2023 | $335 | $17,414 |
Find assessor info on the county website
Monthly payment
Est. payment
Payment breakdown
Explore the cost of this home by adjusting the details. Changes won't be saved.Climate risks
Neighborhood: 33884
Nearby schools
GreatSchools rating
- 4/10John Snively Elementary SchoolGrades: PK-5Distance: 0.9 mi
- 3/10Denison Middle SchoolGrades: 6-8Distance: 2.9 mi
- 2/10Lake Region High SchoolGrades: 9-12Distance: 1.6 mi

- $284,9903 bd2 ba1.6k sqft1336 Daisy Field Dr, Winter Haven, FL 33884Sold
- $351,9904 bd3 ba2.3k sqft1332 Daisy Field Dr, Winter Haven, FL 33884Sold

- $319,9994 bd2 ba1.8k sqft1233 Lilac Ln, Winter Haven, FL 33884Sold

- $359,9945 bd3 ba2.6k sqft1137 Brimstone Cir, Winter Haven, FL 33884Sold

- $380,0005 bd3 ba2.6k sqft1328 Daisy Field Dr, Winter Haven, FL 33884For Sale
- $357,4905 bd3 ba2.6k sqft1312 Daisy Field Dr, Winter Haven, FL 33884Sold
- $283,9903 bd2 ba1.6k sqft1229 Lilac Ln, Winter Haven, FL 33884Sold
- $369,9905 bd3 ba2.6k sqft1225 Lilac Ln, Winter Haven, FL 33884Sold
A local agent can set up tours, give advice and negotiate with sellers.
A local lender can help you make sure your offer is ready when you are.
Similar homes
- $314,9004 bd2 ba1.8k sqft1802 WHITE ELEPHANT LOOP, WINTER HAVEN, FL 33884New Construction
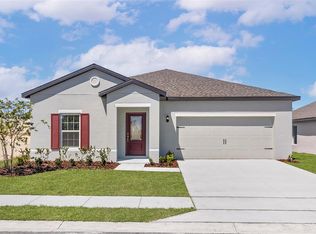
 Stellar MLS
 - $304,9003 bd2 ba1.6k sqft3815 POMELO, WINTER HAVEN, FL 33884New Construction
 Stellar MLS
 - $334,9004 bd3 ba2k sqft4519 RAPALLO AVENUE, WINTER HAVEN, FL 33884For Sale
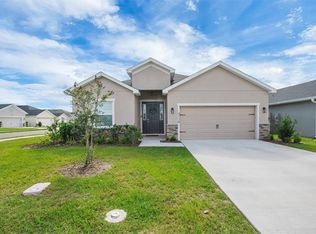 MLS ID #P4938826, Krystal Maddox, DALTON WADE INC. Stellar MLS
 - $279,9003 bd2 ba1.5k sqft1798 WHITE ELEPHANT LOOP, WINTER HAVEN, FL 33884New Construction
 MLS ID #TB8476320, Gayle Van Wagenen, LGI REALTY- FLORIDA, LLC. Stellar MLS
 - $279,9003 bd2 ba1.5k sqft1629 NANTUCKET WAY, WINTER HAVEN, FL 33884New ConstructionStellar MLS
- $279,9003 bd2 ba1.5k sqft1787 WHITE ELEPHANT LOOP, WINTER HAVEN, FL 33884New ConstructionStellar MLS
- $399,0004 bd3 ba2.4k sqft1114 BRIMSTONE CIRCLE, WINTER HAVEN, FL 33884For SaleMLS ID #O6392519, Sean Flatley, KELLER WILLIAMS REALTY AT THE PARKS. Stellar MLS
- $319,9904 bd3 ba2.1k sqft1052 LUKE AVENUE, WINTER HAVEN, FL 33881New ConstructionStellar MLS
- $364,9005 bd3 ba2.2k sqft1783 WHITE ELEPHANT LOOP, WINTER HAVEN, FL 33884New ConstructionStellar MLS
- $273,9903 bd3 ba1.7k sqft2741 GLADIOLA ROAD, WINTER HAVEN, FL 33884New ConstructionMLS ID #O6424142, Paul King, DR HORTON REALTY OF CENTRAL FLORIDA LLC. Stellar MLS
- $273,9903 bd3 ba1.7k sqft2771 GLADIOLA ROAD, WINTER HAVEN, FL 33884New ConstructionMLS ID #O6424150, Paul King, DR HORTON REALTY OF CENTRAL FLORIDA LLC. Stellar MLS
- $425,5855 bd3 ba2.4k sqft1753 HUMMINGBIRD ROAD, WINTER HAVEN, FL 33884New ConstructionStellar MLS
- $319,9904 bd3 ba2.1k sqft304 MEREDITH BOULEVARD, WINTER HAVEN, FL 33881New ConstructionStellar MLS
- $310,4903 bd2 ba1.6k sqft4254 LESTER DRIVE, LAKE WALES, FL 33859New ConstructionStellar MLS
- $297,9004 bd2 ba1.7k sqft1228 DENALI DRIVE, WINTER HAVEN, FL 33881For SaleMLS ID #P4936142, Jacqueline Mazurowski, KELLER WILLIAMS REALTY SMART 1. Stellar MLS
- $360,0005 bd3 ba2.6k sqft821 SUN BURST ROAD, WINTER HAVEN, FL 33880For SaleMLS ID #O6239172, Gylwerd Sevilla Oviedo, NEWBERRY REALTY & DEV GRP INC.. Stellar MLS
- $380,0004 bd3 ba2.6k sqft1117 MICHELANGELO LANE, WINTER HAVEN, FL 33884For SaleMLS ID #O6392049, Nellymar Albelo PLLC, ORANGE SLICE PROPERTIES. Stellar MLS
- $275,0004 bd2 ba1.8k sqft428 MCKENNA DRIVE, WINTER HAVEN, FL 33881For SaleMLS ID #S5152912, EJ Jimenez, KELLER WILLIAMS ADVANTAGE III. Stellar MLS
- $364,9005 bd3 ba2.2k sqft1205 WAHNETA COURT, POINCIANA, FL 34759New ConstructionMLS ID #TB8517392, Gayle Van Wagenen, LGI REALTY- FLORIDA, LLC. Stellar MLS
- $284,9904 bd2 ba1.5k sqft288 MEREDITH BOULEVARD, WINTER HAVEN, FL 33881New ConstructionStellar MLS
