Beautifully maintained 4-bedroom, 2-bath home offering modern finishes, thoughtful upgrades, and a desirable split floor plan. The primary suite is privately situated toward the rear of the home, while the secondary bedrooms are positioned separately, providing added privacy and functionality. From the moment you arrive, you'll appreciate the enhanced curb appeal featuring a paver driveway and attractive exterior accents. Inside, ceramic tile flooring flows throughout the main living areas, complemented by stylish accent walls that add warmth and character. The open-concept kitchen is designed for both everyday living and entertaining, featuring granite countertops, a spacious center island with sink, and a custom decorative accent finish surrounding the island, creating a unique focal point. The kitchen seamlessly overlooks the expansive living and dining areas, making it ideal for hosting family and friends. The guest bathroom offers the convenience of a dual-sink vanity, while the extended, fully fenced backyard provides plenty of space for outdoor entertaining, pets, or play. The home is also equipped with assignable solar panels, offering added energy efficiency. Additional details regarding the solar panel are available upon request. This move-in-ready home combines comfort, style, and functionality, making it an excellent opportunity for its next owner.
For sale
Price cut: $5K (8/12)
$270,000
428 MCKENNA DRIVE, WINTER HAVEN, FL 33881
4beds
1,840sqft
Single Family Residence
Built in 2020
8,276 Square Feet Lot
$-- Zestimate®
$147/sqft
$17/mo HOA
What's special
Modern finishesStylish accent wallsGranite countertopsEnhanced curb appealDesirable split floor planAttractive exterior accentsThoughtful upgrades
- 51 days |
- 500 |
- 49 |
Likely to sell faster than
Zillow last checked:
Listing updated:
Listed by:
EJ Jimenez 407-743-6394,
KELLER WILLIAMS ADVANTAGE III 407-207-0825
Source: Stellar MLS,MLS#: S5152912 Originating MLS: Orlando Regional
Originating MLS: Orlando Regional
Facts & features
Interior
Bedrooms & bathrooms
- Bedrooms: 4
- Bathrooms: 2
- Full bathrooms: 2
Primary bedroom
- Features: Walk-In Closet(s)
- Level: First
Kitchen
- Level: First
Living room
- Level: First
Heating
- Central
Cooling
- Central Air
Appliances
- Included: Dishwasher, Dryer, Microwave, Range, Refrigerator, Washer
- Laundry: Laundry Room
Features
- Ceiling Fan(s), Living Room/Dining Room Combo
- Flooring: Ceramic Tile
- Has fireplace: No
Interior area
- Total structure area: 2,294
- Total interior livable area: 1,840 sqft
Video & virtual tour
Property
Parking
- Total spaces: 2
- Parking features: Garage - Attached
- Attached garage spaces: 2
Features
- Levels: One
- Stories: 1
- Exterior features: None
Lot
- Size: 8,276 Square Feet
Details
- Parcel number: 262802522103001990
- Special conditions: None
Construction
Type & style
- Home type: SingleFamily
- Property subtype: Single Family Residence
Materials
- Block, Stucco
- Foundation: Slab
- Roof: Shingle
Condition
- Completed
- New construction: No
- Year built: 2020
Details
- Builder name: Meritage
Utilities & green energy
- Electric: Photovoltaics Seller Owned
- Sewer: Public Sewer
- Water: Public
- Utilities for property: Cable Available, Electricity Available
Community & HOA
Community
- Features: Playground, Pool
- Pet fee: $0 monthly
- Subdivision: LUCERNE PARK RESERVE
HOA
- Has HOA: Yes
- HOA fee: $17 monthly
- HOA name: Lucerne Park Reserve
Location
- Region: Winter Haven
Financial & listing details
- Price per square foot: $147/sqft
- Tax assessed value: $242,451
- Annual tax amount: $6,411
- Date on market: 7/3/2026
- Cumulative days on market: 51 days
- Listing terms: Cash,Conventional,FHA,VA Loan
- Ownership: Fee Simple
- Total actual rent: 0
- Electric utility on property: Yes
- Road surface type: Concrete
Estimated market value
Not available
Estimated sales range
Not available
Not available
Price history
| Date | Event | Price |
|---|---|---|
| 8/12/2026 | Price change | $270,000-1.8%$147/sqft |
Source:  Stellar MLS #S5152912 Report a problem Stellar MLS #S5152912 Report a problem | ||
| 7/3/2026 | Listed for sale | $275,000+14.7%$149/sqft |
Source: Stellar MLS #S5152912 Report a problem | ||
| 1/6/2021 | Sold | $239,700$130/sqft |
Source: Public Record Report a problem | ||
Public tax history
| Year | Property taxes | Tax assessment |
|---|---|---|
| 2025 | $3,721 -7.5% | $242,451 -6% |
| 2024 | $4,022 +2.6% | $257,893 +3% |
| 2023 | $3,920 +2.8% | $250,382 +3% |
| 2022 | $3,812 +8.6% | $243,089 +36.9% |
| 2021 | $3,510 +3277.1% | $177,534 +3297.1% |
| 2020 | $104 | $5,226 |
Find assessor info on the county website
Monthly payment
Est. payment
Payment breakdown
Explore the cost of this home by adjusting the details. Changes won't be saved.Climate risks
Neighborhood: 33881
Nearby schools
GreatSchools rating
- 3/10Lake Alfred Elementary SchoolGrades: PK-5Distance: 2.8 mi
- 3/10Shelley S. Boone Middle SchoolGrades: 6-8Distance: 4.3 mi
- 3/10Haines City Senior High SchoolGrades: PK,9-12Distance: 4.5 mi
Schools provided by the listing agent
- Elementary: Lake Alfred Elem
- Middle: Daniel Jenkins Academy of Technology Middle
- High: Haines City Senior High
Source: Stellar MLS. This data may not be complete. We recommend contacting the local school district to confirm school assignments for this home.
- $311,6004 bd2 ba2.4k sqft424 McKenna Dr, Winter Haven, FL 33881Off Market
- $272,0003 bd2 ba1.5k sqft432 McKenna Dr, Winter Haven, FL 33881Sold

- $288,2004 bd2 ba1.8k sqft420 McKenna Dr, Winter Haven, FL 33881Off Market
- $301,4003 bd2 ba2.1k sqft436 McKenna Dr, Winter Haven, FL 33881Off Market

- $250,0003 bd2 ba1.4k sqft145 Andreas St, Winter Haven, FL 33881Sold
- $329,4004 bd2 ba2.7k sqft141 Andreas St, Winter Haven, FL 33881Off Market
- $306,9004 bd2 ba2.2k sqft149 Andreas St, Winter Haven, FL 33881Off Market
- $291,7003 bd2 ba2.1k sqft137 Andreas St, Winter Haven, FL 33881Off Market
A local agent can set up tours, give advice and negotiate with sellers.
Similar homes
- $288,9994 bd2 ba1.7k sqft255 HAINES BOULEVARD, WINTER HAVEN, FL 33881For Sale
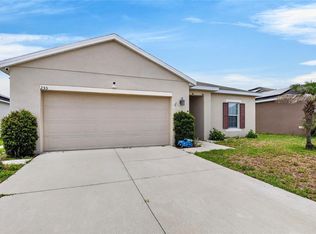
 MLS ID #B4902269, Sean Denney, LAND SOUTH REALTY, LLC. Stellar MLS
 - $290,0003 bd2 ba1.7k sqft6194 GREY HERON DRIVE, WINTER HAVEN, FL 33881For Sale
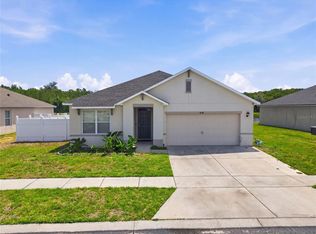 MLS ID #L4961808, Amalia Lucena, TRUE FLORIDA REALTY LLC. Stellar MLS
 - $339,9994 bd3 ba2.3k sqft905 CAMBRIDGE DRIVE, WINTER HAVEN, FL 33881For Sale
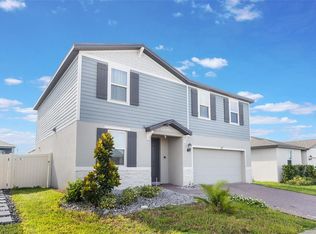 MLS ID #O6343229, Sherraine Felder, COLDWELL BANKER REALTY. Stellar MLS
 - $380,0005 bd3 ba2.6k sqft210 MEADOWBROOK BOULEVARD, WINTER HAVEN, FL 33881For Sale
 MLS ID #TB8530332, Lancey Lewis, HOMELIFE REALTY COASTAL PROPERTIES LLC. Stellar MLS
 - $337,9003 bd2 ba2k sqft5852 MARSH LANDING DRIVE, WINTER HAVEN, FL 33881For SaleMLS ID #L4963732, Cyleste Goodson, FLORIDA REAL ESTATE COMPANY. Stellar MLS
- $315,0006 bd3 ba2.7k sqft6115 GREY HERON DRIVE, WINTER HAVEN, FL 33881For SaleMLS ID #O6427513, Shirley Mancero, IAD REAL ESTATE. Stellar MLS
- $395,0004 bd3 ba2.3k sqft953 CAMBRIDGE DRIVE, WINTER HAVEN, FL 33881For SaleMLS ID #O6386825, Carlos Carreno Ledezma, REAL BROKER, LLC. Stellar MLS
- $314,9904 bd2 ba1.8k sqft3308 COUNTRY WALK CLUB CIRCLE, WINTER HAVEN, FL 33881For SaleMLS ID #O6385130, Humberto Cuevas, LA ROSA REALTY LLC. Stellar MLS
- $265,0003 bd2 ba1.7k sqft4140 SOPHIA BOULEVARD, WINTER HAVEN, FL 33880For SaleMLS ID #TB8495461, William Kilpatrick, KELLER WILLIAMS TAMPA CENTRAL. Stellar MLS
- $269,9993 bd2 ba1.6k sqft561 LAKE CUMMINGS WAY, LAKE ALFRED, FL 33850For SaleMLS ID #S5147868, Jason Prieto, LPT REALTY, LLC. Stellar MLS
- $--4 bd2 ba1.9k sqft640 Fortuna Dr, Davenport, FL 33837AuctionAuction.com 2
- $328,0003 bd3 ba2.1k sqft339 LAKE SMART CIRCLE, WINTER HAVEN, FL 33881For SaleMLS ID #S5149280, Barbara Prins, HOMETRUST REALTY GROUP. Stellar MLS
- $265,0003 bd2 ba1.3k sqft877 EAGLE ROCK TERRACE, WINTER HAVEN, FL 33880For SaleMLS ID #TB8536588, Colleen Nolan, OFFERPAD BROKERAGE FL, LLC. Stellar MLS
- $305,0003 bd2 ba1.8k sqft144 WATERSIDE CIRCLE, WINTER HAVEN, FL 33880For SaleMLS ID #O6426768, Ythamarie Rosario, KELLER WILLIAMS ADVANTAGE III. Stellar MLS
- $290,0003 bd2 ba1.7k sqft3577 YARIAN DRIVE, HAINES CITY, FL 33844For SaleMLS ID #O6417908, Yasesky Abreu, LPT REALTY, LLC. Stellar MLS
- $315,0004 bd3 ba1.9k sqft1166 YUMURI STREET, WINTER HAVEN, FL 33884For SaleMLS ID #O6432281, Francis Zipeto, KELLER WILLIAMS CLASSIC. Stellar MLS
- $300,0004 bd3 ba1.8k sqft6549 CRESCENT LOOP, WINTER HAVEN, FL 33884For SaleMLS ID #TB8523412, Angie Sheridan, COASTAL PROPERTIES GROUP INTERNATIONAL. Stellar MLS
- $289,5004 bd2 ba1.7k sqft954 REVERE AVENUE, HAINES CITY, FL 33844For SaleMLS ID #O6400757, Jenny Wemert, WEMERT GROUP REALTY LLC. Stellar MLS
- $299,9994 bd2 ba1.9k sqft172 TANAGER STREET, HAINES CITY, FL 33844For SaleMLS ID #G5112464, Lonnel Layman, IAD REAL ESTATE. Stellar MLS
- $320,0003 bd2 ba1.7k sqft1105 TORRENTE LANE, HAINES CITY, FL 33844For SaleMLS ID #O6421628, Ariel Vargas, EXP REALTY LLC. Stellar MLS
