Motivated Seller!! Welcome to this beautifully maintained home in the desirable Meadowbrook community of Winter Haven! From the moment you arrive, you'll appreciate the inviting curb appeal, functional layout, and comfortable living spaces designed for everyday living and entertaining. The open-concept floor plan flows seamlessly into the spacious kitchen and living area, creating the perfect place to gather with family and friends. The primary suite offers a relaxing retreat, while the additional bedrooms provide flexibility for family, guests, or a home office. Step outside to enjoy the backyard, ideal for morning coffee, weekend barbecues, or simply unwinding after a long day. Conveniently located near shopping, dining, medical facilities, parks, and major roadways, this home offers the perfect balance of comfort and convenience. Whether you're a first-time homebuyer, growing family, or looking to downsize, this property is ready to welcome you home. Don't miss your opportunity to own this wonderful Winter Haven home.
For sale
$380,000
210 MEADOWBROOK BOULEVARD, WINTER HAVEN, FL 33881
5beds
2,696sqft
:
Get pre-qualified$2,532/mo
Single Family Residence
Built in 2021
6,695 Square Feet Lot
$376,700 Zestimate®
$141/sqft
$17/mo HOA
What's special
Additional bedrooms provide flexibilityOpen-concept floor planInviting curb appealFunctional layoutComfortable living spaces
- 18 days |
- 234 |
- 9 |
Likely to sell faster than
Zillow last checked:
Listing updated:
Listed by:
Lancey Lewis 863-288-1546,
HOMELIFE REALTY COASTAL PROPERTIES LLC 214-529-0173,
Annette Newkirk 214-529-0173,
HOMELIFE REALTY COASTAL PROPERTIES LLC
Source: Stellar MLS,MLS#: TB8530332 Originating MLS: Suncoast Tampa
Originating MLS: Suncoast Tampa
Facts & features
Interior
Bedrooms & bathrooms
- Bedrooms: 5
- Bathrooms: 3
- Full bathrooms: 3
Primary bedroom
- Features: Built-in Closet
- Level: Second
Bedroom 1
- Features: Built-in Closet
- Level: First
Bedroom 2
- Features: Built-in Closet
- Level: Second
Bedroom 4
- Features: Built-in Closet
- Level: Second
Bathroom 3
- Level: Second
Dining room
- Level: First
Kitchen
- Level: First
Living room
- Level: First
Loft
- Level: Second
Heating
- Central
Cooling
- Central Air
Appliances
- Included: Dishwasher, Dryer, Microwave, Range, Refrigerator, Washer
- Laundry: Laundry Room
Features
- Living Room/Dining Room Combo, Open Floorplan
- Flooring: Carpet, Ceramic Tile
- Has fireplace: No
Interior area
- Total structure area: 3,248
- Total interior livable area: 2,696 sqft
Video & virtual tour
Property
Parking
- Total spaces: 2
- Parking features: Garage - Attached
- Attached garage spaces: 2
Features
- Levels: Two
- Stories: 2
- Exterior features: Private Yard
Lot
- Size: 6,695 Square Feet
Details
- Parcel number: 262802522103000210
- Special conditions: None
Construction
Type & style
- Home type: SingleFamily
- Property subtype: Single Family Residence
Materials
- Stucco
- Foundation: Slab
- Roof: Shingle
Condition
- New construction: No
- Year built: 2021
Utilities & green energy
- Sewer: Public Sewer
- Water: Public
- Utilities for property: Cable Available, Electricity Available, Water Available
Community & HOA
Community
- Pet fee: $0 monthly
- Subdivision: LUCERNE PARK RESERVE
HOA
- Has HOA: Yes
- HOA fee: $17 monthly
- HOA name: Vesta Property Service
Location
- Region: Winter Haven
Financial & listing details
- Price per square foot: $141/sqft
- Tax assessed value: $295,123
- Annual tax amount: $7,137
- Date on market: 7/17/2026
- Cumulative days on market: 19 days
- Listing terms: Cash,Conventional,FHA,VA Loan
- Ownership: Fee Simple
- Total actual rent: 0
- Electric utility on property: Yes
- Road surface type: Paved
Estimated market value
$376,700
$358,000 - $396,000
$2,596/mo
Price history
| Date | Event | Price |
|---|---|---|
| 7/18/2026 | Listed for sale | $380,000-15.6%$141/sqft |
Source:  Stellar MLS #TB8530332 Report a problem Stellar MLS #TB8530332 Report a problem | ||
| 3/2/2025 | Listing removed | $450,000$167/sqft |
Source: Stellar MLS #O6213281 Report a problem | ||
| 1/14/2025 | Listed for sale | $450,000-6.1%$167/sqft |
Source: Stellar MLS #O6213281 Report a problem | ||
| 11/13/2024 | Listing removed | $479,000-2%$178/sqft |
Source: Stellar MLS #O6213281 Report a problem | ||
| 11/12/2024 | Listed for sale | $489,000$181/sqft |
Source: Stellar MLS #O6213281 Report a problem | ||
| 10/29/2024 | Listing removed | $489,000$181/sqft |
Source: Stellar MLS #O6213281 Report a problem | ||
| 8/20/2024 | Price change | $489,000-2%$181/sqft |
Source: Stellar MLS #O6213281 Report a problem | ||
| 6/13/2024 | Listed for sale | $499,000+52.1%$185/sqft |
Source: Stellar MLS #O6213281 Report a problem | ||
| 9/24/2021 | Sold | $327,990$122/sqft |
Source: Public Record Report a problem | ||
| 8/7/2021 | Pending sale | $327,990$122/sqft |
Source:  DR Horton Report a problem DR Horton Report a problem | ||
| 8/5/2021 | Listed for sale | $327,990$122/sqft |
Source: DR Horton Report a problem | ||
Public tax history
| Year | Property taxes | Tax assessment |
|---|---|---|
| 2025 | $4,447 +3.1% | $281,278 +2.9% |
| 2024 | $4,312 +2.6% | $273,351 +3% |
| 2023 | $4,203 +2.8% | $265,389 +3% |
| 2022 | $4,089 +474.5% | $257,659 +615.7% |
| 2021 | $712 +584.8% | $36,000 +588.9% |
| 2020 | $104 | $5,226 |
Find assessor info on the county website
Monthly payment
Est. payment
Payment breakdown
Explore the cost of this home by adjusting the details. Changes won't be saved.Climate risks
Neighborhood: 33881
Nearby schools
GreatSchools rating
- 3/10Lake Alfred Elementary SchoolGrades: PK-5Distance: 2.9 mi
- 3/10Shelley S. Boone Middle SchoolGrades: 6-8Distance: 4.2 mi
- 3/10Haines City Senior High SchoolGrades: PK,9-12Distance: 4.3 mi
- $264,3003 bd2 ba1.4k sqft214 Meadowbrook Blvd, Winter Haven, FL 33881Off Market
- $265,9003 bd2 ba1.5k sqft206 Meadowbrook Blvd, Winter Haven, FL 33881Off Market
- $297,9003 bd2 ba1.8k sqft218 Meadowbrook Blvd, Winter Haven, FL 33881Off Market
- $279,1004 bd2 ba1.9k sqft5507 Forest Ridge Dr, Winter Haven, FL 33881Off Market
- $353,3005 bd3 ba2.6k sqft222 Meadowbrook Blvd, Winter Haven, FL 33881Off Market
- $2,3154 bd2 ba1.9k sqft178 Andreas St, Winter Haven, FL 33881For Rent
- $281,7004 bd2 ba1.8k sqft5513 Forest Ridge Dr, Winter Haven, FL 33881Off Market
- $289,9003 bd2 ba1.7k sqft5500 Forest Ridge Dr, Winter Haven, FL 33881Sold
A local agent can set up tours, give advice and negotiate with sellers.
Similar homes
- $395,0004 bd3 ba2.3k sqft953 CAMBRIDGE DRIVE, WINTER HAVEN, FL 33881For Sale
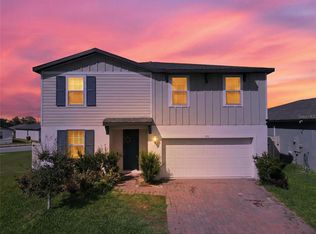
 MLS ID #O6386825, Carlos Carreno Ledezma, REAL BROKER, LLC. Stellar MLS
 - $339,9994 bd3 ba2.3k sqft905 CAMBRIDGE DRIVE, WINTER HAVEN, FL 33881For Sale
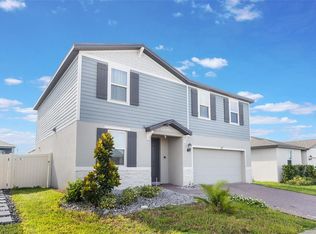 MLS ID #O6343229, Sherraine Felder, COLDWELL BANKER REALTY. Stellar MLS
 - $275,0004 bd2 ba1.8k sqft428 MCKENNA DRIVE, WINTER HAVEN, FL 33881For Sale
 MLS ID #S5152912, EJ Jimenez, KELLER WILLIAMS ADVANTAGE III. Stellar MLS
 - $399,0004 bd3 ba2.5k sqft1280 DENALI DRIVE, WINTER HAVEN, FL 33881For Sale
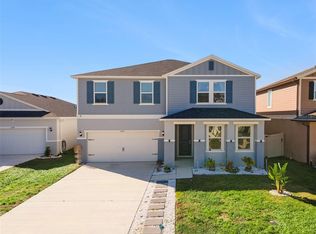 MLS ID #G5107453, Luisa Hurtado, LPT REALTY, LLC. Stellar MLS
 - $380,0004 bd3 ba2.6k sqft1117 MICHELANGELO LANE, WINTER HAVEN, FL 33884For SaleMLS ID #O6392049, Nellymar Albelo PLLC, ORANGE SLICE PROPERTIES. Stellar MLS
- $328,0003 bd3 ba2.1k sqft339 LAKE SMART CIRCLE, WINTER HAVEN, FL 33881For SaleMLS ID #S5149280, Barbara Prins, HOMETRUST REALTY GROUP. Stellar MLS
- $297,9004 bd2 ba1.7k sqft1228 DENALI DRIVE, WINTER HAVEN, FL 33881For SaleMLS ID #P4936142, Jacqueline Mazurowski, KELLER WILLIAMS REALTY SMART 1. Stellar MLS
- $405,0004 bd4 ba2.9k sqft1217 MICHELANGELO LANE, WINTER HAVEN, FL 33884For SaleMLS ID #P4938819, Susan Brown, COLDWELL BANKER REALTY. Stellar MLS
- $363,0005 bd3 ba2.6k sqft518 INGLESIDE LANE, HAINES CITY, FL 33844For SaleMLS ID #TB8451914, Wendy Diaz, FUTURE HOME REALTY INC. Stellar MLS
- $409,9903 bd2 ba2.3k sqft515 JUNE AVENUE, HAINES CITY, FL 33844For SaleMLS ID #P4938454, Eileen Belanger, CENTURY 21 MYERS REALTY LAKE WALES. Stellar MLS
- $360,0005 bd3 ba2.6k sqft821 SUN BURST ROAD, WINTER HAVEN, FL 33880For SaleMLS ID #O6239172, Gylwerd Sevilla Oviedo, NEWBERRY REALTY & DEV GRP INC.. Stellar MLS
- $399,9005 bd3 ba2.6k sqft1273 RED HILL ROAD, DAVENPORT, FL 33837For SaleMLS ID #A4696834, Michael Johnson, KELLER WILLIAMS ISLAND LIFE REAL ESTATE. Stellar MLS
- $399,9004 bd3 ba2.4k sqft549 SAPPHIRE DRIVE, DAVENPORT, FL 33837For SaleMLS ID #O6404268, Julio Lopez, JCL REALTY INC. Stellar MLS
- $435,0005 bd3 ba2.6k sqft4641 BERNARD BOULEVARD, HAINES CITY, FL 33844For SaleMLS ID #O6410878, Chris Creegan, CREEGAN GROUP. Stellar MLS
- $425,0005 bd3 ba3k sqft841 JEFFERSON BOULEVARD, HAINES CITY, FL 33844For SaleMLS ID #S5151327, Shanta Navarro, KELLER WILLIAMS ADVANTAGE III. Stellar MLS
- $299,9994 bd2 ba1.9k sqft172 TANAGER STREET, HAINES CITY, FL 33844For SaleMLS ID #G5112464, Lonnel Layman, IAD REAL ESTATE. Stellar MLS
- $430,0004 bd2 ba2.3k sqft496 TERRANOVA STREET, WINTER HAVEN, FL 33884For SaleMLS ID #O6380041, Ken Pozek, REAL BROKER, LLC. Stellar MLS
- $384,0004 bd3 ba2.5k sqft3560 CORTLAND DRIVE, DAVENPORT, FL 33837For SaleMLS ID #O6356156, Lisette Maestre, ERA GRIZZARD REAL ESTATE. Stellar MLS
- $344,9004 bd3 ba2.3k sqft1262 CITRUS LANDINGS BOULEVARD, DAVENPORT, FL 33837For SaleMLS ID #S5143186, Tessa Merrouane, EXP REALTY LLC. Stellar MLS
- $354,9004 bd2 ba1.6k sqft4882 ASHURST STREET, KISSIMMEE, FL 34758For SaleMLS ID #O6428919, Dominick Florio, RE/MAX TOWN & COUNTRY REALTY. Stellar MLS
