Spacious 5 bedroom, 3 bathroom home with over 3,000 square feet, fully paid off solar panels, a brand new HVAC system installed in 2026, a first floor bedroom and full bathroom, a fully fenced backyard, and a low HOA of just $55 per month. Move in ready and thoughtfully designed, this home offers the space and flexibility today’s buyers are looking for. The open concept layout features a spacious kitchen with a large center island, abundant cabinetry, and generous counter space overlooking the dining and living areas, making it perfect for everyday living and entertaining. The first floor bedroom and full bathroom provide the ideal setup for guests, multigenerational living, or a private home office. Upstairs, the oversized loft offers endless possibilities as a media room, game room, playroom, home gym, or second living area. The spacious primary suite includes a walk in closet and private en suite bathroom, while three additional bedrooms provide plenty of room for family, hobbies, or remote work. Step outside to a fully fenced backyard with mature fruit trees, creating a private space to relax, entertain, or enjoy the Florida sunshine. The fully paid off solar panels help keep energy costs low without the added expense of assuming a solar loan. Conveniently located near US 27, I4, shopping, dining, schools, medical facilities, and Central Florida attractions, this home offers the perfect combination of space, comfort, energy efficiency, and convenience. Schedule your private showing today.
For sale
$425,000
841 JEFFERSON BOULEVARD, HAINES CITY, FL 33844
5beds
3,080sqft
Single Family Residence
Built in 2016
6,050 Square Feet Lot
$-- Zestimate®
$138/sqft
$55/mo HOA
What's special
Oversized loftThree additional bedroomsBrand new hvac systemSpacious primary suiteOpen concept layoutFully fenced backyardWalk in closet
- 52 days |
- 183 |
- 13 |
Zillow last checked:
Listing updated:
Listed by:
Shanta Navarro 407-747-0549,
KELLER WILLIAMS ADVANTAGE III 407-207-0825
Source: Stellar MLS,MLS#: S5151327 Originating MLS: Orlando Regional
Originating MLS: Orlando Regional
Facts & features
Interior
Bedrooms & bathrooms
- Bedrooms: 5
- Bathrooms: 3
- Full bathrooms: 3
Rooms
- Room types: Utility Room, Loft
Primary bedroom
- Features: Walk-In Closet(s)
- Level: Second
- Area: 247 Square Feet
- Dimensions: 19x13
Bedroom 2
- Features: Built-in Closet
- Level: Second
- Area: 180 Square Feet
- Dimensions: 12x15
Bedroom 3
- Features: Built-in Closet
- Level: Second
- Area: 165 Square Feet
- Dimensions: 11x15
Bedroom 4
- Features: Built-in Closet
- Level: Second
- Area: 165 Square Feet
- Dimensions: 11x15
Primary bathroom
- Features: Dual Sinks
- Level: First
Dinette
- Level: First
- Area: 135 Square Feet
- Dimensions: 9x15
Great room
- Level: First
- Area: 255 Square Feet
- Dimensions: 17x15
Kitchen
- Level: First
- Area: 108 Square Feet
- Dimensions: 9x12
Loft
- Level: Second
- Area: 132 Square Feet
- Dimensions: 11x12
Office
- Level: First
- Area: 120 Square Feet
- Dimensions: 10x12
Heating
- Central
Cooling
- Central Air
Appliances
- Included: Dryer, Microwave, Range, Refrigerator, Washer, Water Softener
- Laundry: Other
Features
- Walk-In Closet(s)
- Flooring: Carpet, Ceramic Tile
- Has fireplace: No
Interior area
- Total structure area: 6,050
- Total interior livable area: 3,080 sqft
Video & virtual tour
Property
Parking
- Total spaces: 2
- Parking features: Garage - Attached
- Attached garage spaces: 2
Features
- Levels: Two
- Stories: 2
- Exterior features: Other
Lot
- Size: 6,050 Square Feet
- Features: Corner Lot
- Residential vegetation: Trees/Landscaped
Details
- Parcel number: 272716740504000060
- Zoning: RES
- Special conditions: None
Construction
Type & style
- Home type: SingleFamily
- Property subtype: Single Family Residence
Materials
- Block, Stucco
- Foundation: Slab
- Roof: Shingle
Condition
- Completed
- New construction: No
- Year built: 2016
Details
- Builder name: Maronda Homes
Utilities & green energy
- Electric: Photovoltaics Seller Owned
- Sewer: Public Sewer
- Water: Public
- Utilities for property: Electricity Connected, Solar
Green energy
- Energy generation: Solar
Community & HOA
Community
- Features: Deed Restrictions
- Security: Smoke Detector(s)
- Pet fee: $0 monthly
- Subdivision: LIBERTY SQUARE
HOA
- Has HOA: Yes
- HOA fee: $55 monthly
- HOA name: Association Solutions of Central Florida
- HOA phone: 407-847-2280
Location
- Region: Haines City
Financial & listing details
- Price per square foot: $138/sqft
- Tax assessed value: $346,580
- Annual tax amount: $3,982
- Date on market: 6/25/2026
- Cumulative days on market: 27 days
- Listing terms: Cash,Conventional,FHA,Other,VA Loan
- Ownership: Fee Simple
- Total actual rent: 0
- Electric utility on property: Yes
- Road surface type: Paved, Asphalt
Estimated market value
Not available
Estimated sales range
Not available
Not available
Price history
| Date | Event | Price |
|---|---|---|
| 6/25/2026 | Listed for sale | $425,000+104.3%$138/sqft |
Source:  Stellar MLS #S5151327 Report a problem Stellar MLS #S5151327 Report a problem | ||
| 3/16/2016 | Sold | $208,000$68/sqft |
Source: Stellar MLS #O5428068 Report a problem | ||
Public tax history
| Year | Property taxes | Tax assessment |
|---|---|---|
| 2025 | $3,982 +1.9% | $248,496 +2.9% |
| 2024 | $3,907 +2.7% | $241,493 +3% |
| 2023 | $3,804 +2.9% | $234,459 +3% |
| 2022 | $3,695 +0.9% | $227,630 +3% |
| 2021 | $3,663 +1.1% | $221,000 +1.4% |
| 2020 | $3,623 +0.8% | $217,949 +2.3% |
| 2019 | $3,594 -9.3% | $213,049 +1.9% |
| 2018 | $3,962 +1.7% | $209,077 +2.1% |
| 2017 | $3,898 +1294.6% | $204,777 +1475.2% |
| 2016 | $279 +22.4% | $13,000 +43.3% |
| 2015 | $228 -37.8% | $9,075 +10% |
| 2014 | $367 +116.8% | $8,250 +10% |
| 2013 | $169 -0.7% | $7,500 |
| 2012 | $171 -18.1% | $7,500 -21.1% |
| 2011 | $208 -7.9% | $9,500 -4.4% |
| 2010 | $226 -51.1% | $9,933 -50.3% |
| 2009 | $462 -16.2% | $20,000 -20% |
| 2008 | $551 | $25,000 |
Find assessor info on the county website
Monthly payment
Est. payment
Payment breakdown
Explore the cost of this home by adjusting the details. Changes won't be saved.Climate risks
Neighborhood: 33844
Nearby schools
GreatSchools rating
- 3/10DAVENPORT ELEMENTARY-0925Grades: PK-5Distance: 2.3 mi
- 3/10Shelley S. Boone Middle SchoolGrades: 6-8Distance: 2 mi
- 2/10Ridge Community High SchoolGrades: 9-12Distance: 1.6 mi
Schools provided by the listing agent
- Elementary: Bethune Academy
- Middle: Daniel Jenkins Academy of Technology Middle
- High: Ridge Community Senior High
Source: Stellar MLS. This data may not be complete. We recommend contacting the local school district to confirm school assignments for this home.
- $306,8004 bd2 ba2k sqft837 Jefferson Blvd, Haines City, FL 33844Off Market
- $318,6004 bd2 ba1.9k sqft833 Jefferson Blvd, Haines City, FL 33844Off Market
- $---- bd-- ba-- sqftJefferson Blvd, Haines city, FL 33844Off Market
- $279,3003 bd2 ba1.5k sqft848 Jefferson Blvd, Haines City, FL 33844Off Market
- $262,6003 bd2 ba1.4k sqft829 Jefferson Blvd, Haines City, FL 33844Off Market
- $386,2005 bd3 ba3.2k sqft852 Jefferson Blvd, Haines City, FL 33844Off Market
- $442,5005 bd5 ba3.7k sqft847 Jefferson Blvd, Haines City, FL 33844Off Market
- $269,6003 bd2 ba1.4k sqft818 Jefferson Blvd, Haines City, FL 33844Off Market
A local agent can set up tours, give advice and negotiate with sellers.
Similar homes
- $470,0006 bd5 ba2.8k sqft3112 ANTIQUA WAY, HAINES CITY, FL 33844For Sale
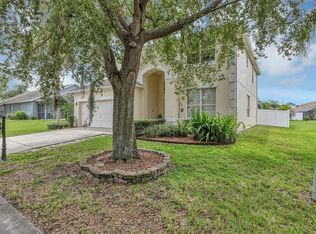
 MLS ID #G5116082, Ryan Heitman, ERA GRIZZARD REAL ESTATE. Stellar MLS
 - $459,0005 bd4 ba2.7k sqft134 MINNIEHAHA CIRCLE, HAINES CITY, FL 33844For Sale
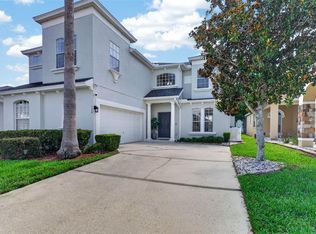 MLS ID #S5153732, Jason Prieto, LPT REALTY, LLC. Stellar MLS
 - $409,9004 bd3 ba2.5k sqft236 BARRINGTON DRIVE, HAINES CITY, FL 33844For Sale
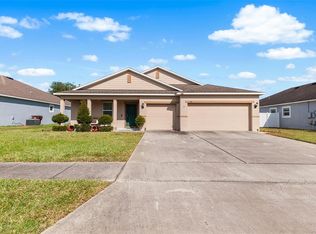 MLS ID #P4937040, Tracy Holmes, KELLER WILLIAMS REALTY SMART 1. Stellar MLS
 - $375,0005 bd3 ba3.3k sqft449 TORTUGAS STREET, HAINES CITY, FL 33844For Sale
 MLS ID #O6428493, Nicole Prince, CITARELLI REALTY GROUP LLC. Stellar MLS
 - $425,0006 bd3 ba3.4k sqft822 OPAL COURT, DAVENPORT, FL 33837For SaleMLS ID #O6428561, Simi Lakhani, KELLER WILLIAMS CLASSIC. Stellar MLS
- $295,0004 bd2 ba1.7k sqft954 REVERE AVENUE, HAINES CITY, FL 33844For SaleMLS ID #O6400757, Jenny Wemert, WEMERT GROUP REALTY LLC. Stellar MLS
- $357,0004 bd3 ba3.6k sqft1009 RONLIN STREET, HAINES CITY, FL 33844For SaleMLS ID #L4958110, Faye Simpson, LPT REALTY, LLC. Stellar MLS
- $440,0003 bd3 ba2.1k sqft2861 POND VIEW DRIVE, HAINES CITY, FL 33844For SaleMLS ID #L4960500, Jacqueline Mazurowski, KELLER WILLIAMS REALTY SMART 1. Stellar MLS
- $310,0005 bd3 ba2.9k sqft545 S ANDREA CIRCLE, HAINES CITY, FL 33844For SaleMLS ID #S5134216, Victoria Tapia, DEAL MAKERS REALTY TEAM CORP. Stellar MLS
- $307,5004 bd2 ba1.8k sqft284 CITRUS POINTE DRIVE, HAINES CITY, FL 33844For SaleMLS ID #O6425707, Sean McCartney, PRISTINE FLORIDA PROPERTIES LLC. Stellar MLS
- $315,0005 bd3 ba2.6k sqft518 INGLESIDE LANE, HAINES CITY, FL 33844For SaleMLS ID #TB8451914, Wendy Diaz, FUTURE HOME REALTY INC. Stellar MLS
- $310,0004 bd2 ba1.7k sqft243 SANDESTIN DRIVE, HAINES CITY, FL 33844For SaleMLS ID #S5149209, Rafael Ortiz Pena, KELLER WILLIAMS LEGACY REALTY. Stellar MLS
- $399,9005 bd3 ba2.6k sqft1273 RED HILL ROAD, DAVENPORT, FL 33837For SaleMLS ID #A4696834, Michael Johnson, KELLER WILLIAMS ISLAND LIFE REAL ESTATE. Stellar MLS
- $299,9994 bd2 ba1.9k sqft172 TANAGER STREET, HAINES CITY, FL 33844For SaleMLS ID #G5112464, Lonnel Layman, IAD REAL ESTATE. Stellar MLS
- $435,0005 bd5 ba2.6k sqft113 TIGER LILY COURT, DAVENPORT, FL 33837For SaleMLS ID #S5148868, Kylie Palazzo, HOMES OF AMERICA REALTY GROUP,. Stellar MLS
- $380,0005 bd3 ba2.6k sqft210 MEADOWBROOK BOULEVARD, WINTER HAVEN, FL 33881For SaleMLS ID #TB8530332, Lancey Lewis, HOMELIFE REALTY COASTAL PROPERTIES LLC. Stellar MLS
- $580,0004 bd3 ba2.5k sqft622 GOLF COURSE PARKWAY, DAVENPORT, FL 33837For SaleMLS ID #O6423850, Francisco Martinez Jr, SOUTHERN HERITAGE REALTY, INC. Stellar MLS
- $424,9005 bd3 ba2.4k sqft5863 LE MARIN WAY, KISSIMMEE, FL 34758For SaleMLS ID #S5151584, Heather Werner, REAL BROKER, LLC. Stellar MLS
- $399,0004 bd3 ba2.8k sqft2366 SEQUOIA WAY, DAVENPORT, FL 33896For SaleMLS ID #O6417095, Gissel Ortega, LPT REALTY, LLC. Stellar MLS
- $325,0003 bd2 ba1.7k sqft524 BOARDWALK AVENUE, HAINES CITY, FL 33844For SaleMLS ID #O6413479, Candace Garber, TRUDEALS REALTY CORP. Stellar MLS
