This two-story home in the desirable Westview master-planned community in Poinciana shows just like new. A sought-after open floor plan offers natural flow between kitchen and dining area, along with the spacious family room. From there, enjoy access to the sunny patio. A first-floor multipurpose room allows for the flexibility of having a home office or guest space. Upstairs, you'll find a loft you can use for movie nights, homework zone, gaming area, and more. This home's roomy primary suite provides a walk-in closet, as well as a private ensuite bathroom. Three additional spacious bedrooms offer everyone plenty of space to settle in. Don't miss the opportunity to take advantage of the community pool, clubhouse, sports fields, and dog park, all within the neighborhood. Plus: Lake Marion Creek Wildlife Management Area is just a stones throw away, where you can explore well-maintained hiking trails. Shopping, dining, and entertainment options abound in nearby Orlando.
For sale
Price cut: $24.1K (6/25)
$424,900
5863 Le Marin Way, Kissimmee, FL 34758
5beds
2,451sqft
:
Get pre-qualified$2,923/mo
Single Family Residence
Built in 2024
6,970 Square Feet Lot
$-- Zestimate®
$173/sqft
$125/mo HOA
What's special
Three additional spacious bedroomsSpacious family roomSought-after open floor planFirst-floor multipurpose roomRoomy primary suitePrivate ensuite bathroomWalk-in closet
- 44 days |
- 100 |
- 8 |
Zillow last checked:
Listing updated:
Listed by:
Heather Werner 973-461-9914,
REAL BROKER, LLC 855-450-0442
Source: Stellar MLS,MLS#: S5151584 Originating MLS: Orlando Regional
Originating MLS: Orlando Regional
Facts & features
Interior
Bedrooms & bathrooms
- Bedrooms: 5
- Bathrooms: 3
- Full bathrooms: 3
Rooms
- Room types: Loft
Primary bedroom
- Features: En Suite Bathroom, Walk-In Closet(s)
- Level: Second
- Area: 196 Square Feet
- Dimensions: 14x14
Bedroom 2
- Features: Built-in Closet
- Level: Second
- Area: 182 Square Feet
- Dimensions: 14x13
Bedroom 3
- Features: Built-in Closet
- Level: Second
- Area: 121 Square Feet
- Dimensions: 11x11
Bedroom 4
- Features: Built-in Closet
- Level: Second
- Area: 130 Square Feet
- Dimensions: 10x13
Bedroom 5
- Features: Built-in Closet
- Level: First
- Area: 132 Square Feet
- Dimensions: 12x11
Dining room
- Level: First
- Area: 98 Square Feet
- Dimensions: 7x14
Kitchen
- Level: First
- Area: 168 Square Feet
- Dimensions: 12x14
Living room
- Level: First
Heating
- Electric
Cooling
- Central Air
Appliances
- Included: Cooktop, Dishwasher, Dryer, Range, Washer
- Laundry: Laundry Room
Features
- Kitchen/Family Room Combo, Open Floorplan, Other, PrimaryBedroom Upstairs, Walk-In Closet(s)
- Flooring: Carpet, Ceramic Tile
- Has fireplace: No
Interior area
- Total structure area: 2,851
- Total interior livable area: 2,451 sqft
Video & virtual tour
Property
Parking
- Total spaces: 2
- Parking features: Driveway, Off Street
- Attached garage spaces: 2
- Has uncovered spaces: Yes
Features
- Levels: Two
- Stories: 2
- Exterior features: Irrigation System, Other
Lot
- Size: 6,970 Square Feet
Details
- Parcel number: 092728580100011100
- Zoning: P-D
- Special conditions: None
Construction
Type & style
- Home type: SingleFamily
- Property subtype: Single Family Residence
Materials
- Block, Cement Siding
- Foundation: Stem Wall
- Roof: Shingle
Condition
- New construction: No
- Year built: 2024
Utilities & green energy
- Sewer: Public Sewer
- Water: None
- Utilities for property: Cable Connected, Electricity Connected, Public, Underground Utilities, Water Connected
Community & HOA
Community
- Features: Clubhouse, Dog Park, Playground, Pool, Sidewalks
- Pet fee: $0 monthly
- Subdivision: WESTVIEW POD B NEIGHBORHOOD 2A & 2B PH 1
HOA
- Has HOA: Yes
- HOA fee: $125 monthly
- HOA name: Westview
Location
- Region: Kissimmee
Financial & listing details
- Price per square foot: $173/sqft
- Tax assessed value: $65,000
- Annual tax amount: $3,467
- Date on market: 6/11/2026
- Cumulative days on market: 45 days
- Ownership: Fee Simple
- Total actual rent: 0
- Electric utility on property: Yes
- Road surface type: Asphalt
Estimated market value
Not available
Estimated sales range
Not available
Not available
Price history
| Date | Event | Price |
|---|---|---|
| 6/25/2026 | Price change | $424,900-5.4%$173/sqft |
Source:  Stellar MLS #S5151584 Report a problem Stellar MLS #S5151584 Report a problem | ||
| 6/11/2026 | Listed for sale | $449,000+15.1%$183/sqft |
Source: Stellar MLS #S5151584 Report a problem | ||
| 5/13/2025 | Sold | $389,989$159/sqft |
Source: Stellar MLS #TB8331961 Report a problem | ||
| 4/15/2025 | Pending sale | $389,989$159/sqft |
Source: Stellar MLS #TB8331961 Report a problem | ||
| 4/3/2025 | Price change | $389,989-1.8%$159/sqft |
Source:  Lennar Homes Report a problem Lennar Homes Report a problem | ||
| 12/30/2024 | Pending sale | $396,990$162/sqft |
Source: Stellar MLS #TB8331961 Report a problem | ||
| 12/12/2024 | Listed for sale | $396,990$162/sqft |
Source: Lennar Homes Report a problem | ||
Public tax history
| Year | Property taxes | Tax assessment |
|---|---|---|
| 2025 | $3,467 +737.1% | $65,000 +116.7% |
| 2024 | $414 | $30,000 |
Find assessor info on the county website
Monthly payment
Est. payment
Payment breakdown
Explore the cost of this home by adjusting the details. Changes won't be saved.Climate risks
Neighborhood: 34758
Nearby schools
GreatSchools rating
- 3/10Koa Elementary SchoolGrades: PK-5Distance: 1.9 mi
- 4/10Discovery Intermediate SchoolGrades: 6-8Distance: 2.1 mi
- 3/10Liberty High SchoolGrades: PK,9-12Distance: 4.6 mi
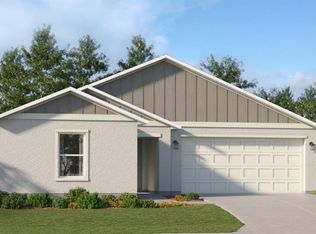
- $344,9994 bd2 ba1.8k sqft5875 Le Marin Way, Kissimmee, FL 34758Sold
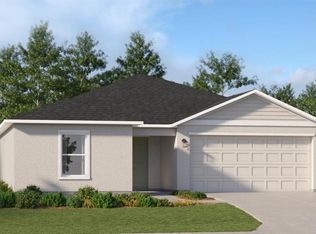
- $335,000-- bd-- ba-- sqft5846 Le Marin Way, Kissimmee, FL 34758Sold
- $343,9804 bd3 ba2.1k sqft4791 Yellow Elder Way, Kissimmee, FL 34758Sold
- $399,9995 bd3 ba2.4k sqft4797 Yellow Elder Way, Kissimmee, FL 34758Sold

- $364,9994 bd3 ba2.1k sqft5887 Le Marin Way, Kissimmee, FL 34758Sold
- $319,9903 bd2 ba1.5k sqft5618 Le Marin Way, Kissimmee, FL 34758Sold
- $2,3004 bd3 ba2.3k sqft5838 Le Marin Way, Kissimmee, FL 34758For Rent
- $380,000-- bd-- ba-- sqft4785 Yellow Elder Way, Kissimmee, FL 34758Sold
A local agent can set up tours, give advice and negotiate with sellers.
Similar homes
- $362,9004 bd3 ba2k sqft392 Citrine Loop, Kissimmee, FL 34758For Sale
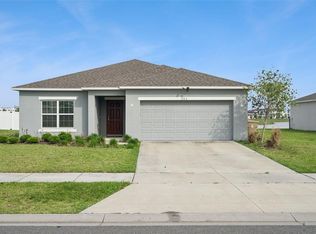
 MLS ID #S5148295, Bruce Clark, PREFERRED REAL ESTATE. Stellar MLS
 - $425,0005 bd3 ba3k sqft841 Jefferson Blvd, Haines City, FL 33844For Sale
 MLS ID #S5151327, Shanta Navarro, KELLER WILLIAMS ADVANTAGE III. Stellar MLS
 - $399,0004 bd3 ba2.8k sqft2366 Sequoia Way, Davenport, FL 33896For Sale
 MLS ID #O6417095, Gissel Ortega, LPT REALTY, LLC. Stellar MLS
 - $434,0004 bd3 ba2.4k sqft2780 Rialto Ct, Kissimmee, FL 34746For Sale
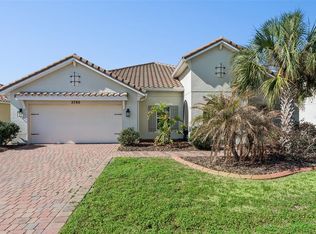 MLS ID #S5146384, Meryem Baamrani Bennet, LPT REALTY, LLC. Stellar MLS
 - $425,0004 bd4 ba2.5k sqft986 Orange Cosmos Blvd, Davenport, FL 33837For SaleMLS ID #S5148483, Kylie Palazzo, HOMES OF AMERICA REALTY GROUP,. Stellar MLS
- $410,0005 bd4 ba2.6k sqft639 Samuel Pl, Davenport, FL 33837For SaleMLS ID #O6406916, Jan Falcon Marty, EXP REALTY LLC. Stellar MLS
- $435,0005 bd3 ba2.6k sqft4641 Bernard Blvd, Haines City, FL 33844For SaleMLS ID #O6410878, Chris Creegan, CREEGAN GROUP. Stellar MLS
- $449,9904 bd3 ba2.4k sqft1369 Yorkdale Rd, Davenport, FL 33837For SaleMLS ID #S5150372, Sonia Chacon, AGENT TRUST REALTY CORPORATION. Stellar MLS
- $439,9005 bd3 ba2.6k sqft3995 Mekong Ct, Saint Cloud, FL 34772For SaleMLS ID #S5153338, Sandra Lopez Colondres, FLORIDA REALTY INVESTMENTS. Stellar MLS
- $380,0005 bd3 ba2.6k sqft210 Meadowbrook Blvd, Winter Haven, FL 33881For SaleMLS ID #TB8530332, Lancey Lewis, HOMELIFE REALTY COASTAL PROPERTIES LLC. Stellar MLS
- $399,9005 bd3 ba2.6k sqft1273 Red Hill Rd, Davenport, FL 33837For SaleMLS ID #A4696834, Michael Johnson, KELLER WILLIAMS ISLAND LIFE REAL ESTATE. Stellar MLS
- $380,0005 bd3 ba2.5k sqft297 Gina Ln, Davenport, FL 33837For SaleMLS ID #S5143210, Efreen Garcia Rodriguez, VP REALTY. Stellar MLS
- $429,9905 bd3 ba2.2k sqft2843 Parkfield Rd, Saint Cloud, FL 34772For SaleMLS ID #S5148561, Robert Kenon, II, HONEST EXPERTS REAL ESTATE LLC. Stellar MLS
- $429,0004 bd2 ba2k sqft1222 Yorkshire Ct, Davenport, FL 33896For SaleMLS ID #S5153003, Beverly Amerman, LPT REALTY, LLC. Stellar MLS
- $422,8753 bd2 ba2k sqft2000 Goblet Cove St, Kissimmee, FL 34746For SaleMLS ID #S5147557, George Almodovar, REMAX PREMIER PROPERTIES. Stellar MLS
- $305,0004 bd2 ba1.8k sqft1918 Michigan Dr, Poinciana, FL 34759For SaleMLS ID #O6417747, Anjelie Tirone, KELLER WILLIAMS ELITE PARTNERS III REALTY. Stellar MLS
- $394,5003 bd3 ba1.9k sqft4303 Seven Canyons Dr, Kissimmee, FL 34746For SaleMLS ID #L4957573, Kerida Alli, EXP REALTY LLC. Stellar MLS
- $350,0004 bd3 ba2.1k sqft5023 Barnet Dr, Davenport, FL 33837For SaleMLS ID #O6412380, Ryan Hoppe, ZEAL REALTY. Stellar MLS
- $379,9004 bd2 ba1.8k sqft1073 Preserve Dr, Davenport, FL 33896For SaleMLS ID #S5141916, Samir Naim, NAIM REAL ESTATE LLC. Stellar MLS
- $439,0005 bd3 ba2.8k sqft2162 Derwent Dr, Davenport, FL 33896For SaleMLS ID #O6401895, Ping Song, SUNSHINE GROUP USA, INC. Stellar MLS
