SELLER MOTIVATED! This MODERN TWO-STORY BLOCK HOME with 5 bedrooms and 3 bathrooms is nestled on a quiet CUL-DE-SAC in the Buena Lago Community. Upon entry, you'll find a versatile FLEX ROOM that can serve as a formal dining area or a creative space, adapting to your family's needs. The OPEN FLOOR PLAN showcases a beautiful kitchen with granite countertops and a large island, which seamlessly connects to the dining/breakfast nook overlooking the SPACIOUS BACKYARD. The bright, inviting living room is ideal for family gatherings or relaxing evenings. A FIRST FLOOR BEDROOM and a full bathroom provide excellent space for guests. Upstairs, A GENEROUS PRIMARY SUITE includes a luxury en-suite bathroom and two walk-in closets. You will also find four other bedrooms, a comfortable, COZY LOFT, another dual-sink bathroom, and an accessible laundry room to simplify daily routines. Additional comfort and convenience include a SMART HOME system, ENERGY-EFFICIENT HVAC, and dual-pane low-E windows. Buena Lago offers amenities such as a pool, a playground, and a lake for outdoor enjoyment. Located close to Lake Nona and approximately 10 minutes from the Turnpike. This home is ready to welcome your family!
For sale
Price cut: $20K (7/30)
$419,900
3995 MEKONG COURT, ST CLOUD, FL 34772
5beds
2,634sqft
Single Family Residence
Built in 2023
0.43 Acres Lot
$418,100 Zestimate®
$159/sqft
$62/mo HOA
What's special
Large islandCozy loftModern two-story block homeAccessible laundry roomOpen floor planQuiet cul-de-sacTwo walk-in closets
- 39 days |
- 227 |
- 24 |
Zillow last checked:
Listing updated:
Listed by:
Sandra Lopez Colondres 407-491-2331,
FLORIDA REALTY INVESTMENTS 407-207-2220
Source: Stellar MLS,MLS#: S5153338 Originating MLS: Orlando Regional
Originating MLS: Orlando Regional
Facts & features
Interior
Bedrooms & bathrooms
- Bedrooms: 5
- Bathrooms: 3
- Full bathrooms: 3
Rooms
- Room types: Den/Library/Office, Loft
Primary bedroom
- Features: En Suite Bathroom, Built-in Closet
- Level: Second
- Area: 260 Square Feet
- Dimensions: 13x20
Bedroom 2
- Features: Built-in Closet
- Level: First
- Area: 127.44 Square Feet
- Dimensions: 11.8x10.8
Bedroom 3
- Features: Built-in Closet
- Level: Second
- Area: 141.36 Square Feet
- Dimensions: 12.4x11.4
Bedroom 4
- Features: Built-in Closet
- Level: Second
- Area: 129.8 Square Feet
- Dimensions: 11x11.8
Bedroom 5
- Features: Built-in Closet
- Level: Second
- Area: 129.8 Square Feet
- Dimensions: 11x11.8
Bonus room
- Features: No Closet
- Level: First
- Area: 136.8 Square Feet
- Dimensions: 12x11.4
Dining room
- Level: First
- Area: 115.26 Square Feet
- Dimensions: 11.3x10.2
Kitchen
- Features: Pantry
- Level: First
- Area: 153.68 Square Feet
- Dimensions: 11.3x13.6
Living room
- Level: First
- Area: 232.54 Square Feet
- Dimensions: 15.1x15.4
Loft
- Level: Second
- Area: 132 Square Feet
- Dimensions: 11x12
Heating
- Central, Electric
Cooling
- Central Air
Appliances
- Included: Dishwasher, Disposal, Dryer, Electric Water Heater, Microwave, Range, Refrigerator, Washer
- Laundry: Inside, Laundry Room, Upper Level
Features
- Open Floorplan, PrimaryBedroom Upstairs, Smart Home, Split Bedroom, Thermostat, Walk-In Closet(s)
- Flooring: Carpet, Ceramic Tile
- Doors: Sliding Doors
- Windows: Window Treatments
- Has fireplace: No
Interior area
- Total structure area: 3,206
- Total interior livable area: 2,634 sqft
Video & virtual tour
Property
Parking
- Total spaces: 2
- Parking features: Garage Door Opener
- Attached garage spaces: 2
- Details: Garage Dimensions: 20x20
Features
- Levels: Two
- Stories: 2
- Patio & porch: Front Porch, Rear Porch
- Exterior features: Rain Gutters, Sidewalk, Sprinkler Metered
- On waterfront: Yes
- Waterfront features: Waterfront
Lot
- Size: 0.43 Acres
- Features: Cul-De-Sac, Oversized Lot
Details
- Parcel number: 322631356600010180
- Zoning: RES
- Special conditions: None
Construction
Type & style
- Home type: SingleFamily
- Property subtype: Single Family Residence
Materials
- Block, Stucco
- Foundation: Slab
- Roof: Shingle
Condition
- Completed
- New construction: No
- Year built: 2023
Utilities & green energy
- Sewer: Public Sewer
- Water: Public
- Utilities for property: BB/HS Internet Available, Cable Connected, Electricity Connected, Phone Available, Sewer Connected, Sprinkler Meter, Street Lights, Underground Utilities, Water Connected
Community & HOA
Community
- Features: Waterfront, Clubhouse, Playground, Pool, Sidewalks
- Security: Fire Sprinkler System, Smoke Detector(s)
- Pet fee: $0 monthly
- Subdivision: BUENA LAGO PH 1 & 2
HOA
- Has HOA: Yes
- Services included: Community Pool, Pool Maintenance, Recreational Facilities
- HOA fee: $62 monthly
- HOA name: Association Solutions-Mark Hills
- HOA phone: 407-847-2280
Location
- Region: Saint Cloud
Financial & listing details
- Price per square foot: $159/sqft
- Tax assessed value: $382,300
- Annual tax amount: $6,880
- Date on market: 7/9/2026
- Cumulative days on market: 40 days
- Listing terms: Cash,Conventional,FHA,VA Loan
- Ownership: Fee Simple
- Total actual rent: 0
- Electric utility on property: Yes
- Road surface type: Paved
Estimated market value
$418,100
$397,000 - $439,000
$2,969/mo
Price history
| Date | Event | Price |
|---|---|---|
| 7/30/2026 | Price change | $419,900-4.5%$159/sqft |
Source:  Stellar MLS #S5153338 Report a problem Stellar MLS #S5153338 Report a problem | ||
| 7/9/2026 | Listed for sale | $439,900-0.7%$167/sqft |
Source: Stellar MLS #S5153338 Report a problem | ||
| 5/16/2023 | Sold | $442,990$168/sqft |
Source: Public Record Report a problem | ||
| 11/29/2022 | Pending sale | $442,990$168/sqft |
Source: Stellar MLS #O6073073 Report a problem | ||
| 11/17/2022 | Listed for sale | $442,990$168/sqft |
Source: Stellar MLS #O6073073 Report a problem | ||
Public tax history
| Year | Property taxes | Tax assessment |
|---|---|---|
| 2025 | $6,880 -2.6% | $382,300 -4.9% |
| 2024 | $7,064 +137.6% | $402,200 +631.3% |
| 2023 | $2,973 +750.7% | $55,000 +120% |
| 2022 | $349 | $25,000 |
Find assessor info on the county website
Monthly payment
Est. payment
Payment breakdown
Explore the cost of this home by adjusting the details. Changes won't be saved.Climate risks
Neighborhood: 34772
Nearby schools
GreatSchools rating
- 5/10Hickory Tree Elementary SchoolGrades: PK-5Distance: 4 mi
- 6/10Middle School AAGrades: 6-8Distance: 5.4 mi
- 5/10Harmony High SchoolGrades: 9-12Distance: 5.5 mi
Schools provided by the listing agent
- Elementary: Hickory Tree Elem
- Middle: Harmony Middle
- High: Harmony High
Source: Stellar MLS. This data may not be complete. We recommend contacting the local school district to confirm school assignments for this home.
- $454,9905 bd3 ba2.6k sqft5048 Barombi Bnd, Saint Cloud, FL 34772Sold
- $457,0235 bd3 ba2.6k sqft4014 Malawi Trl, Saint Cloud, FL 34772Sold
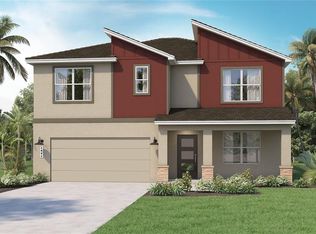
- $430,9904 bd2 ba1.8k sqft3987 Malawi Trl, Saint Cloud, FL 34772Sold

- $394,6554 bd2 ba1.8k sqft4008 Malawi Trl, Saint Cloud, FL 34772Sold

- $328,9903 bd3 ba1.4k sqft4086 Malawi Trl, Saint Cloud, FL 34772Sold
- $411,6554 bd2 ba1.8k sqft3991 Malawi Trl, Saint Cloud, FL 34772Sold
- $455,9905 bd3 ba2.6k sqft5097 Barombi Bnd, Saint Cloud, FL 34772Sold
- $470,9955 bd3 ba2.6k sqft4007 Malawi Trl, Saint Cloud, FL 34772Sold
A local agent can set up tours, give advice and negotiate with sellers.
Similar homes
- $420,0004 bd2 ba1.9k sqft3832 PRONGHORN DR, ST CLOUD, FL 34772For Sale

 MLS ID #O6431391, Michael Salazar, SUNDIAL REAL ESTATE LLC. Stellar MLS
 - $465,0004 bd3 ba2.8k sqft3624 VEGA CREEK DRIVE, ST CLOUD, FL 34772For Sale
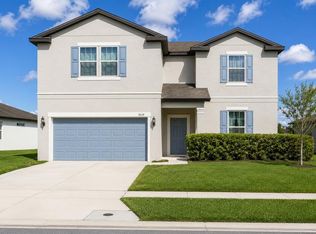 MLS ID #S5155107, Michael Suazo, PREFERRED REAL ESTATE BROKERS. Stellar MLS
 - $444,9994 bd3 ba2.4k sqft4221 HOLSTEIN STREET, ST CLOUD, FL 34772For Sale
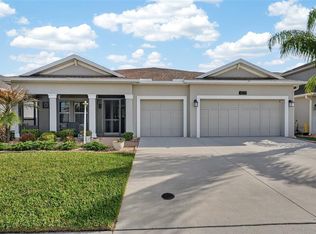 MLS ID #S5146833, Rafael Ortiz Pena, KELLER WILLIAMS LEGACY REALTY. Stellar MLS
 - $392,0005 bd3 ba2.2k sqft584 PINK IBIS BEND, ST CLOUD, FL 34772For Sale
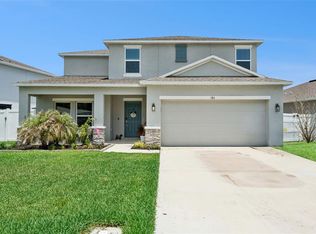 MLS ID #O6408818, Andrew Kincaid, BHHS FLORIDA REALTY. Stellar MLS
 - $410,0004 bd3 ba2.2k sqft1749 CAYMAN COVE CIRCLE, ST CLOUD, FL 34772For SaleMLS ID #O6344809, Sharon Gunther, KW RESERVE. Stellar MLS
- $485,0005 bd3 ba2.8k sqft4980 FOUR STRAND COURT, ST CLOUD, FL 34772For SaleMLS ID #O6410168, Maoline Herrera, EXP REALTY LLC. Stellar MLS
- $385,0004 bd2 ba1.9k sqft4230 HOLSTEIN STREET, ST CLOUD, FL 34772For SaleMLS ID #S5150466, Javier Pena, ROYAL REALTY REAL ESTATE, LLC. Stellar MLS
- $417,5005 bd3 ba2.6k sqft1659 GENTLE BREEZE DRIVE, ST CLOUD, FL 34771For SaleMLS ID #O6417975, Ann Marie Ursino, LUNA GROUP. Stellar MLS
- $369,9004 bd2 ba1.9k sqft5121 FOUR STRAND COURT, ST CLOUD, FL 34772For SaleMLS ID #O6427146, Marilyn Santo, KELLER WILLIAMS ADVANTAGE III. Stellar MLS
- $374,9004 bd2 ba1.8k sqft3809 ENCHANTMENT LANE, ST CLOUD, FL 34772For SaleMLS ID #O6418542, Steven Horner, RE/MAX PRIME PROPERTIES. Stellar MLS
- $389,9003 bd2 ba1.7k sqft2837 SHELBURNE WAY, ST CLOUD, FL 34772For SaleMLS ID #S5145251, Brenda Lee Dones, THE RENTAL & SALES GALLERY LLC. Stellar MLS
- $495,0005 bd3 ba3.1k sqft800 HITCH LOOP, ST CLOUD, FL 34772For SaleMLS ID #TB8496384, Precious Plemons, AGILE GROUP REALTY. Stellar MLS
- $500,0004 bd3 ba2.2k sqft4920 BLANCHE COURT, ST CLOUD, FL 34772For SaleMLS ID #O6418420, Jorge F Alvarez Perez, JF STAR REALTY. Stellar MLS
- $350,0004 bd2 ba1.8k sqft3923 WIND DANCER CIRCLE, ST CLOUD, FL 34772For SaleMLS ID #O6420944, Rafael Narvaez, EXP REALTY LLC. Stellar MLS
- $399,9003 bd2 ba1.9k sqft3130 DARK SKY DRIVE, ST CLOUD, FL 34773For SaleMLS ID #O6432267, Dan Goodman, CHARLES RUTENBERG REALTY ORLANDO. Stellar MLS
- $449,9995 bd3 ba2.6k sqft2533 HARMONIA HAMMOCK ROAD, ST CLOUD, FL 34773For SaleMLS ID #S5153108, Kimberly Gamble, CORCORAN CONNECT LLC. Stellar MLS
- $364,0003 bd2 ba1.8k sqft4566 ORCHARD GROVE ROAD, ST CLOUD, FL 34772For SaleMLS ID #S5147168, Javier Pena, ROYAL REALTY REAL ESTATE, LLC. Stellar MLS
- $353,5003 bd2 ba1.5k sqft5151 FOUR STRAND COURT, ST CLOUD, FL 34772For SaleMLS ID #O6417767, Vivian Saavedra, LPT REALTY, LLC. Stellar MLS
- $420,0004 bd3 ba1.9k sqft1818 GROVELINE ROAD, ST CLOUD, FL 34771For SaleMLS ID #O6421052, Wendy Stewart, LLC, TROPICAL SPRINGS REALTY. Stellar MLS
- $559,9005 bd3 ba3.2k sqft3373 WAUSEON DRIVE, ST CLOUD, FL 34772For SaleMLS ID #S5146148, Justin Shrouder, AVANTI WAY REALTY LLC. Stellar MLS
