Motivated Seller!! Florida living doesn't get much better than this! Welcome to beautiful Harmony West, where sunshine, resort-style amenities, and a beautifully upgraded home await. This spacious 5-bedroom, 3-bathroom home with a 2-car garage offers a versatile floor plan designed for today's lifestyle, featuring a flex room downstairs that can be used for an office and a spacious loft upstairs—perfect for a home office, playroom, media room, or additional living space. The heart of the home is the stunning kitchen, showcasing 42-inch cabinetry, recessed lighting, granite countertops, stainless steel appliances, a decorative tile backsplash, upgraded pantry shelving, and a one-of-a-kind farmhouse sink complete with a built-in produce washing station, integrated cutting board, cup rinser, and hot and cold filtered drinking water dispenser. The inviting living room features a custom-designed accent wall with an impressive 85-inch TV mount, creating the perfect space for relaxing or entertaining. Step outside to your incredible 15' x 40' screened lanai with brick pavers, dimmable lighting, ceiling fan, metal roof and dedicated TV wall mount—an outdoor living space you'll enjoy year-round. Double doors lead to the fully fenced backyard, offering plenty of room for family, friends, and pets. Additional features include upgraded hardware, a spacious laundry room and a garage equipped with an electric vehicle charger, outside gutters. Living in Harmony West means enjoying exceptional community amenities, including a 5,000-square-foot resort-style swimming pool, splash pad, clubhouse, fitness center, community amphitheater, dog parks, playgrounds, and miles of scenic walking and biking trails. Conveniently located near shopping, dining, schools, and major roadways, this exceptional home truly has it all. Schedule your private showing today and experience the Harmony West lifestyle for yourself!
For sale
Price cut: $10K (8/11)
$449,999
2533 HARMONIA HAMMOCK ROAD, ST CLOUD, FL 34773
5beds
2,626sqft
Single Family Residence
Built in 2023
5,663 Square Feet Lot
$447,500 Zestimate®
$171/sqft
$37/mo HOA
What's special
Spacious laundry roomGranite countertopsSpacious loft upstairsFlex room downstairsStunning kitchenOutside guttersRecessed lighting
- 55 days
- 131
- 8
Zillow last checked:
Listing updated:
Listed by:
Kimberly Gamble 407-346-8688,
CORCORAN CONNECT LLC 407-953-9118
Source: Stellar MLS,MLS#: S5153108 Originating MLS: Osceola
Originating MLS: Osceola
Facts & features
Interior
Bedrooms & bathrooms
- Bedrooms: 5
- Bathrooms: 3
- Full bathrooms: 3
Rooms
- Room types: Den/Library/Office
Primary bedroom
- Features: Walk-In Closet(s)
- Level: Second
- Area: 234.74 Square Feet
- Dimensions: 12.1x19.4
Bedroom 3
- Features: Built-in Closet
- Level: Second
- Area: 153.27 Square Feet
- Dimensions: 13.1x11.7
Bedroom 4
- Features: Built-in Closet
- Level: Second
- Area: 114.43 Square Feet
- Dimensions: 11.11x10.3
Bathroom 2
- Features: Built-in Closet
- Level: Second
- Area: 131.1 Square Feet
- Dimensions: 11.5x11.4
Bathroom 5
- Features: Built-in Closet
- Level: Second
- Area: 125.19 Square Feet
- Dimensions: 10.7x11.7
Dining room
- Level: First
- Area: 98.82 Square Feet
- Dimensions: 12.2x8.1
Family room
- Level: First
- Area: 204 Square Feet
- Dimensions: 13.6x15
Kitchen
- Level: First
- Area: 154 Square Feet
- Dimensions: 11x14
Loft
- Level: Second
- Area: 161.57 Square Feet
- Dimensions: 10.7x15.1
Office
- Level: First
- Area: 126.54 Square Feet
- Dimensions: 11.4x11.1
Heating
- Central, Electric
Cooling
- Central Air
Appliances
- Included: Convection Oven, Cooktop, Dishwasher, Disposal, Dryer, Electric Water Heater, Microwave, Refrigerator, Washer, Water Filtration System
- Laundry: Laundry Room
Features
- Built-in Features, Ceiling Fan(s), Crown Molding, Kitchen/Family Room Combo, Living Room/Dining Room Combo, Open Floorplan, PrimaryBedroom Upstairs, Stone Counters, Thermostat
- Flooring: Carpet, Ceramic Tile
- Doors: French Doors
- Windows: Window Treatments
- Has fireplace: No
Interior area
- Total structure area: 3,198
- Total interior livable area: 2,626 sqft
Property
Parking
- Total spaces: 2
- Parking features: Garage Door Opener
- Attached garage spaces: 2
Features
- Levels: Two
- Stories: 2
- Patio & porch: Covered, Front Porch, Rear Porch, Screened
- Exterior features: Irrigation System, Lighting, Sidewalk
- Fencing: Vinyl
Lot
- Size: 5,663 Square Feet
- Features: Landscaped
- Residential vegetation: Mature Landscaping
Details
- Parcel number: 242631349500013780
- Zoning: SFR
- Special conditions: None
Construction
Type & style
- Home type: SingleFamily
- Architectural style: Contemporary
- Property subtype: Single Family Residence
Materials
- Block
- Foundation: Slab
- Roof: Shingle
Condition
- Completed
- New construction: No
- Year built: 2023
Utilities & green energy
- Sewer: Private Sewer
- Water: Public
- Utilities for property: Cable Available
Community & HOA
Community
- Features: Association Recreation - Lease, Clubhouse, Community Mailbox, Fitness Center, Irrigation-Reclaimed Water, Park, Playground, Pool, Sidewalks
- Pet fee: $0 monthly
- Subdivision: HARMONY WEST
HOA
- Has HOA: Yes
- Amenities included: Fitness Center
- HOA fee: $37 monthly
- HOA name: Association Solutions of Central Florida
- HOA phone: 407-847-2280
Location
- Region: Harmony
Financial & listing details
- Price per square foot: $171/sqft
- Tax assessed value: $370,600
- Annual tax amount: $7,367
- Date on market: 7/6/2026
- Cumulative days on market: 135 days
- Listing terms: Cash,Conventional,FHA,Other
- Ownership: Fee Simple
- Total actual rent: 0
- Road surface type: Asphalt, Paved
Estimated market value
$447,500
$425,000 - $470,000
$2,817/mo
Price history
| Date | Event | Price |
|---|---|---|
| 8/11/2026 | Price change | $449,999-2.2%$171/sqft |
Source:  Stellar MLS #S5153108 Report a problem Stellar MLS #S5153108 Report a problem | ||
| 7/6/2026 | Listed for sale | $459,999$175/sqft |
Source: Stellar MLS #S5153108 Report a problem | ||
| 6/30/2026 | Listing removed | $459,999$175/sqft |
Source: Stellar MLS #O6397626 Report a problem | ||
| 5/31/2026 | Price change | $459,999-1.1%$175/sqft |
Source: Stellar MLS #O6397626 Report a problem | ||
| 5/6/2026 | Price change | $464,900-2.1%$177/sqft |
Source: Stellar MLS #O6397626 Report a problem | ||
| 4/10/2026 | Listed for sale | $475,000-2.1%$181/sqft |
Source: Stellar MLS #O6397626 Report a problem | ||
| 3/30/2026 | Listing removed | $485,000$185/sqft |
Source: Space Coast AOR #1067367 Report a problem | ||
| 1/23/2026 | Listed for sale | $485,000+8.5%$185/sqft |
Source: Space Coast AOR #1067367 Report a problem | ||
| 5/16/2023 | Sold | $446,990$170/sqft |
Source: Public Record Report a problem | ||
Public tax history
| Year | Property taxes | Tax assessment |
|---|---|---|
| 2025 | $7,368 -2% | $370,600 -6.4% |
| 2024 | $7,520 +110.2% | $396,100 +465.9% |
| 2023 | $3,577 +33.5% | $70,000 +16.7% |
| 2022 | $2,680 +2383.8% | $60,000 +700% |
| 2021 | $108 | $7,500 |
Find assessor info on the county website
Monthly payment
Est. payment
Payment breakdown
Explore the cost of this home by adjusting the details. Changes won't be saved.Climate risks
Neighborhood: Harmony
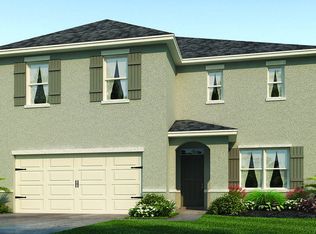
- $424,7004 bd2 ba2.8k sqft2529 Harmonia Hammock Rd, Harmony, FL 34773Off Market
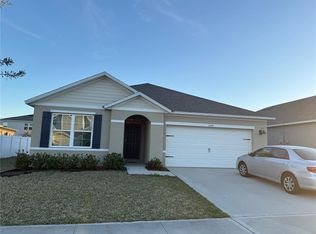
- $400,0003 bd2 ba1.6k sqft2541 Harmonia Hammock Rd, Harmony, FL 34773For Sale
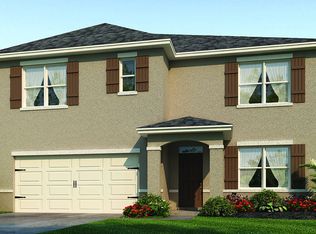
- $437,2005 bd3 ba2.6k sqft6829 Cranes Roost Rd, Harmony, FL 34773Off Market
- $439,1005 bd3 ba2.6k sqft6841 Cranes Roost Rd, Harmony, FL 34773Off Market
Similar homes
- $464,9995 bd3 ba2.6k sqft2786 HARMONIA HAMMOCK ROAD, ST CLOUD, FL 34773For Sale
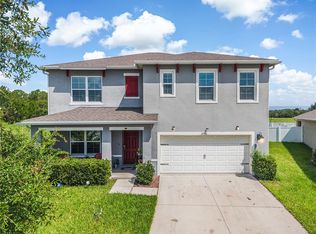
 MLS ID #S5154542, Naf Zaman, THE FIRM RE. Stellar MLS
 - $400,0004 bd2 ba1.8k sqft2561 HARMONIA HAMMOCK RD, HARMONY, FL 34773For Sale
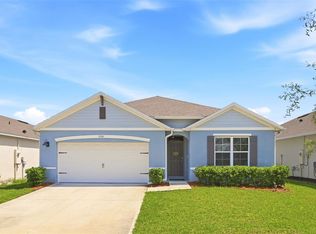 MLS ID #O6431844, Donna Peterson, PETRA WORLDWIDE. Stellar MLS
 - $450,0005 bd3 ba2.4k sqft2945 ELIO HAMMOCK DR, HARMONY, FL 34773For Sale
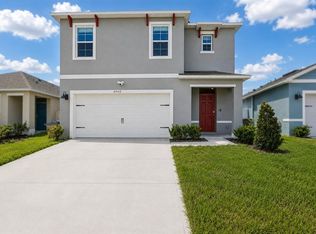 MLS ID #O6427274, Jessica Collins, ORCHARD BROKERAGE, LLC. Stellar MLS
 - $409,0004 bd2 ba1.8k sqft6708 ALDER RD, HARMONY, FL 34773For Sale
 MLS ID #O6423226, Jessica Collins, ORCHARD BROKERAGE, LLC. Stellar MLS
 - $414,9004 bd2 ba1.9k sqft6658 SYREETA LANE, ST CLOUD, FL 34773For SaleMLS ID #S5150845, Kimberly Gamble, CORCORAN CONNECT LLC. Stellar MLS
- $490,0004 bd4 ba2.8k sqft5317 JUBILOSO DRIVE, ST CLOUD, FL 34771For SaleMLS ID #S5156349, Kevin Kendrick, EXP REALTY LLC. Stellar MLS
- $335,0004 bd3 ba2k sqft3500 SEBASTIAN BRIDGE LANE, ST CLOUD, FL 34773For SaleMLS ID #S5156601, Blanca Armada, REMAX PREMIER PROPERTIES. Stellar MLS
- $485,0004 bd4 ba2.9k sqft2091 BRILLANTE DRIVE, ST CLOUD, FL 34771For SaleMLS ID #S5155906, Mensny Oreste, LPT REALTY, LLC. Stellar MLS
- $329,9003 bd2 ba1.6k sqft6784 HUNTLEIGH HAMMOCK ROAD, ST CLOUD, FL 34773For SaleMLS ID #O6431710, Martha Grasty, EXP REALTY LLC. Stellar MLS
- $417,5005 bd3 ba2.6k sqft1659 GENTLE BREEZE DRIVE, ST CLOUD, FL 34771For SaleMLS ID #O6417975, Ann Marie Ursino, LUNA GROUP. Stellar MLS
- $460,0004 bd3 ba2.7k sqft4791 RIVERWALK DRIVE, ST CLOUD, FL 34771For SaleMLS ID #O6430911, Mayra Pinero, PA, KELLER WILLIAMS ADVANTAGE III. Stellar MLS
- $539,0005 bd3 ba3.4k sqft3481 MIDDLEBROOK PL, ST CLOUD, FL 34773For SaleMLS ID #S5147896, Jeanine Corcoran, CORCORAN CONNECT LLC. Stellar MLS
- $390,0004 bd2 ba1.8k sqft2647 HOUSE FINCH ROAD, ST CLOUD, FL 34773For SaleMLS ID #O6412993, Candace Garber, TRUDEALS REALTY CORP. Stellar MLS
- $419,9005 bd3 ba2.6k sqft3995 MEKONG COURT, ST CLOUD, FL 34772For SaleMLS ID #S5153338, Sandra Lopez Colondres, FLORIDA REALTY INVESTMENTS. Stellar MLS
- $464,5005 bd3 ba2.6k sqft416 TALISI LOOP, ST CLOUD, FL 34771For SaleMLS ID #O6430591, Daniel Rodriguez, NEW HEIGHTS REALTY GROUP. Stellar MLS
- $495,0005 bd3 ba3.1k sqft800 HITCH LOOP, ST CLOUD, FL 34772For SaleMLS ID #TB8496384, Precious Plemons, AGILE GROUP REALTY. Stellar MLS
- $439,0004 bd2 ba2k sqft173 LAVENNA AVENUE, ST CLOUD, FL 34771For SaleMLS ID #S5153972, Tom Longmoore, LLC, SELLSTATE INNOVATION REALTY. Stellar MLS
- $488,5003 bd3 ba2.3k sqft2632 MEADOWEDGE LOOP, ST CLOUD, FL 34772For SaleMLS ID #O6420846, Melissa Hastings, METROPOLIS R.E. SOLUTIONS, LLC. Stellar MLS
- $392,0005 bd3 ba2.2k sqft584 PINK IBIS BEND, ST CLOUD, FL 34772For SaleMLS ID #O6408818, Andrew Kincaid, BHHS FLORIDA REALTY. Stellar MLS
- $439,9004 bd3 ba1.9k sqft5585 VIGO LOOP, ST CLOUD, FL 34771For SaleMLS ID #O6414642, Miguel Diaz, REALTY OF AMERICA. Stellar MLS
