Welcome Home to Sola Vista! Discover the perfect blend of space, comfort, and modern living in this beautifully maintained 4-bedroom, 3.5-bath, two-story home offering approximately 2,963 square feet of living space. Built in 2021, this spacious residence feels fresh, modern, and truly move-in ready. Step inside to an inviting open-concept layout designed for everyday living and entertaining. The well-appointed kitchen features granite countertops, stainless-steel appliances, an oversized island, and ample cabinetry, creating the perfect gathering space for family and friends. Upstairs, you’ll find generously sized bedrooms, a spacious loft, and a convenient laundry room. The flexible loft space can easily be transformed into a home office, media room, playroom, or additional living area. Step outside to your fenced-in backyard, offering privacy and plenty of room to relax, entertain, or enjoy outdoor activities. The southwest-facing home also provides excellent curb appeal and a welcoming front entrance. Located in the desirable Sola Vista community, residents enjoy access to a community pool, playground, dog park, and other neighborhood amenities. Conveniently located near major roadways, shopping, dining. With its spacious floor plan, modern finishes, community amenities, and move-in-ready condition, this home is one you won’t want to miss. Come see it for yourself—you may just find the home you’ve been waiting for!
For sale
$485,000
2091 BRILLANTE DRIVE, ST CLOUD, FL 34771
4beds
2,963sqft
Single Family Residence
Built in 2021
6,534 Square Feet Lot
$475,600 Zestimate®
$164/sqft
$127/mo HOA
What's special
Modern finishesSouthwest-facing homeOversized islandSpacious loftGenerously sized bedroomsGranite countertopsSpacious floor plan
- 5 days
- 351
- 15
Likely to sell faster than
Zillow last checked:
Listing updated:
Listed by:
Mensny Oreste 407-800-9696,
LPT REALTY, LLC 877-366-2213
Source: Stellar MLS,MLS#: S5155906 Originating MLS: Orlando Regional
Originating MLS: Orlando Regional
Facts & features
Interior
Bedrooms & bathrooms
- Bedrooms: 4
- Bathrooms: 4
- Full bathrooms: 3
- 1/2 bathrooms: 1
Primary bedroom
- Features: Built-in Closet
- Level: Second
- Area: 216 Square Feet
- Dimensions: 18x12
Bedroom 2
- Features: Built-in Closet
- Level: Second
- Area: 256 Square Feet
- Dimensions: 16x16
Bedroom 4
- Features: Built-in Closet
- Level: Second
Bathroom 3
- Features: Built-in Closet
- Level: Second
- Area: 168 Square Feet
- Dimensions: 12x14
Great room
- Level: First
- Area: 156 Square Feet
- Dimensions: 12x13
Kitchen
- Features: Built-in Closet
- Level: First
- Area: 272 Square Feet
- Dimensions: 17x16
Living room
- Level: First
- Area: 396 Square Feet
- Dimensions: 22x18
Heating
- Central
Cooling
- Central Air
Appliances
- Included: Range Hood, Refrigerator
- Laundry: Laundry Room
Features
- Kitchen/Family Room Combo, Open Floorplan
- Flooring: Brick/Stone, Ceramic Tile, Luxury Vinyl
- Basement: Exterior Entry
- Has fireplace: No
Interior area
- Total structure area: 2,953
- Total interior livable area: 2,963 sqft
Video & virtual tour
Property
Parking
- Total spaces: 2
- Parking features: Garage
- Garage spaces: 2
Features
- Levels: Two
- Stories: 2
- Exterior features: Private Yard
- Fencing: Fenced
Lot
- Size: 6,534 Square Feet
Details
- Parcel number: 092631504200011060
- Zoning: RESI
- Special conditions: None
Construction
Type & style
- Home type: SingleFamily
- Property subtype: Single Family Residence
Materials
- Wood Frame
- Foundation: Basement
- Roof: Shingle
Condition
- New construction: No
- Year built: 2021
Utilities & green energy
- Sewer: Public Sewer
- Water: Public
- Utilities for property: Cable Available, Electricity Available
Community & HOA
Community
- Features: Dog Park
- Pet fee: $0 monthly
- Subdivision: SOLA VISTA
HOA
- Has HOA: Yes
- Amenities included: Playground, Pool
- HOA fee: $127 monthly
- HOA name: Lucrana Rabelo
- HOA phone: 407-480-4200
Location
- Region: Saint Cloud
Financial & listing details
- Price per square foot: $164/sqft
- Tax assessed value: $414,200
- Annual tax amount: $7,417
- Date on market: 8/23/2026
- Cumulative days on market: 147 days
- Listing terms: Cash,Conventional,FHA,VA Loan
- Ownership: Fee Simple
- Total actual rent: 0
- Electric utility on property: Yes
- Road surface type: Asphalt
Estimated market value
$475,600
$452,000 - $499,000
$2,753/mo
Price history
| Date | Event | Price |
|---|---|---|
| 8/23/2026 | Listed for sale | $485,000-1%$164/sqft |
Source:  Stellar MLS #S5155906 Report a problem Stellar MLS #S5155906 Report a problem | ||
| 8/12/2026 | Listing removed | $490,000$165/sqft |
Source: Stellar MLS #O6406232 Report a problem | ||
| 6/8/2026 | Listed for sale | $490,000$165/sqft |
Source: Stellar MLS #O6406232 Report a problem | ||
| 6/1/2026 | Listing removed | $490,000$165/sqft |
Source: Stellar MLS #O6411774 Report a problem | ||
| 5/30/2026 | Listed for sale | $490,000$165/sqft |
Source: Stellar MLS #O6411774 Report a problem | ||
| 5/26/2026 | Listing removed | $490,000$165/sqft |
Source: Stellar MLS #O6406232 Report a problem | ||
| 5/8/2026 | Listed for sale | $490,000+3.2%$165/sqft |
Source: Stellar MLS #O6406232 Report a problem | ||
| 4/17/2026 | Listing removed | $474,900$160/sqft |
Source: Stellar MLS #S5141848 Report a problem | ||
| 4/14/2026 | Price change | $474,9000%$160/sqft |
Source: Stellar MLS #S5141848 Report a problem | ||
| 3/29/2026 | Price change | $474,9990%$160/sqft |
Source: Stellar MLS #S5141848 Report a problem | ||
| 3/20/2026 | Price change | $475,000-4%$160/sqft |
Source: Stellar MLS #S5141848 Report a problem | ||
| 3/17/2026 | Price change | $494,9990%$167/sqft |
Source: Stellar MLS #S5141848 Report a problem | ||
| 2/25/2026 | Price change | $495,000-1%$167/sqft |
Source: Stellar MLS #S5141848 Report a problem | ||
| 2/18/2026 | Listed for sale | $500,000+1%$169/sqft |
Source: Stellar MLS #S5141848 Report a problem | ||
| 12/15/2025 | Listing removed | $495,000$167/sqft |
Source: Stellar MLS #O6287072 Report a problem | ||
| 7/24/2025 | Price change | $495,000-2%$167/sqft |
Source: Stellar MLS #O6287072 Report a problem | ||
| 5/13/2025 | Price change | $505,000-2.9%$170/sqft |
Source: Stellar MLS #O6287072 Report a problem | ||
| 5/4/2025 | Listed for sale | $520,000+8.3%$175/sqft |
Source: Stellar MLS #O6287072 Report a problem | ||
| 10/18/2024 | Sold | $480,000-2.6%$162/sqft |
Source: Stellar MLS #O6214552 Report a problem | ||
| 9/23/2024 | Pending sale | $493,000$166/sqft |
Source: Stellar MLS #O6214552 Report a problem | ||
| 9/19/2024 | Price change | $493,000-0.2%$166/sqft |
Source: Stellar MLS #O6214552 Report a problem | ||
| 9/13/2024 | Price change | $494,000-0.2%$167/sqft |
Source: Stellar MLS #O6214552 Report a problem | ||
| 8/24/2024 | Price change | $495,000-2%$167/sqft |
Source: Stellar MLS #O6214552 Report a problem | ||
| 8/16/2024 | Price change | $505,000-1%$170/sqft |
Source: Stellar MLS #O6214552 Report a problem | ||
| 8/9/2024 | Price change | $510,000-1.4%$172/sqft |
Source: Stellar MLS #O6214552 Report a problem | ||
| 7/27/2024 | Listed for sale | $517,000+1.4%$174/sqft |
Source: Stellar MLS #O6214552 Report a problem | ||
| 8/4/2022 | Sold | $510,000+51.7%$172/sqft |
Source: Public Record Report a problem | ||
| 3/18/2021 | Sold | $336,288$113/sqft |
Source: Public Record Report a problem | ||
Public tax history
| Year | Property taxes | Tax assessment |
|---|---|---|
| 2025 | $7,418 +10.5% | $414,200 -5.9% |
| 2024 | $6,710 +0.5% | $440,400 +1.5% |
| 2023 | $6,678 +33.7% | $433,700 +21.7% |
| 2022 | $4,997 +276% | $356,400 +494% |
| 2021 | $1,329 +96.8% | $60,000 +20% |
| 2020 | $675 +14.3% | $50,000 +25% |
| 2019 | $591 | $40,000 |
Find assessor info on the county website
Monthly payment
Est. payment
Payment breakdown
Explore the cost of this home by adjusting the details. Changes won't be saved.Climate risks
Neighborhood: 34771

Similar homes
- $490,0004 bd4 ba2.8k sqft5317 JUBILOSO DRIVE, ST CLOUD, FL 34771For Sale
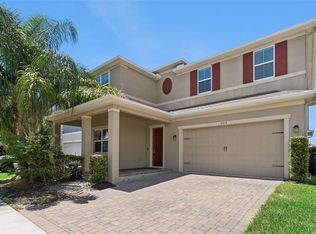
 MLS ID #S5156349, Kevin Kendrick, EXP REALTY LLC. Stellar MLS
 - $499,9005 bd4 ba2.8k sqft1895 GREEN DRAGON DRIVE, ST CLOUD, FL 34771For Sale
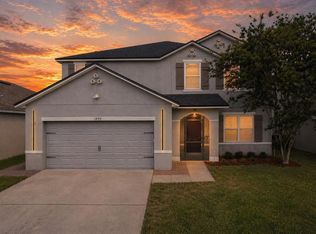 MLS ID #O6401964, Chad Vaughan, REAL BROKER, LLC. Stellar MLS
 - $496,2004 bd3 ba2.3k sqft3393 WAUSEON DRIVE, ST CLOUD, FL 34772For Sale
 MLS ID #O6433208, Asher Chen, AAA GLOBAL VENTURES PA. Stellar MLS
 - $417,5005 bd3 ba2.6k sqft1659 GENTLE BREEZE DRIVE, ST CLOUD, FL 34771For Sale
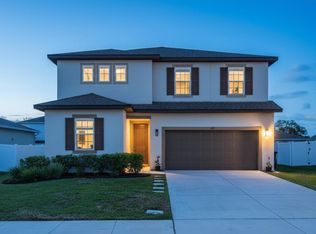 MLS ID #O6417975, Ann Marie Ursino, LUNA GROUP. Stellar MLS
 - $379,9004 bd2 ba1.8k sqft1451 OLIVE COURT, ST CLOUD, FL 34771For SaleMLS ID #S5156280, Laurie Varner, REMAX PREMIER PROPERTIES. Stellar MLS
- $415,0004 bd3 ba2.6k sqft1663 GENTLE BREEZE DRIVE, ST CLOUD, FL 34771For SaleMLS ID #S5134021, Mary Medina, BETTER HOMES AND GARDENS REAL ESTATE MANN GLOBAL P. Stellar MLS
- $389,0004 bd3 ba2.2k sqft2282 NUTHATCH STREET, ST CLOUD, FL 34771For SaleMLS ID #O6380295, Wendy Aldana LLC, NETWORTH REALTY OF ORLANDO, LLC. Stellar MLS
- $515,0004 bd4 ba3k sqft5639 TIMBER MEADOW WAY, ST CLOUD, FL 34771For SaleMLS ID #O6316568, Sheyla Apuy, KELLER WILLIAMS ADVANTAGE III. Stellar MLS
- $439,0004 bd2 ba2k sqft173 LAVENNA AVENUE, ST CLOUD, FL 34771For SaleMLS ID #S5153972, Tom Longmoore, LLC, SELLSTATE INNOVATION REALTY. Stellar MLS
- $484,9905 bd3 ba3.1k sqft2832 NOTTEL DRIVE, ST CLOUD, FL 34772For SaleMLS ID #O6384700, Marian Benson, VALOR REALTY SERVICES LLC. Stellar MLS
- $464,9995 bd3 ba2.6k sqft2786 HARMONIA HAMMOCK ROAD, ST CLOUD, FL 34773For SaleMLS ID #S5154542, Naf Zaman, THE FIRM RE. Stellar MLS
- $465,0004 bd3 ba2.8k sqft3624 VEGA CREEK DRIVE, ST CLOUD, FL 34772For SaleMLS ID #S5155107, Michael Suazo, PREFERRED REAL ESTATE BROKERS. Stellar MLS
- $509,9003 bd3 ba2.3k sqft2724 SOUTHLAND STREET, ST CLOUD, FL 34772For SaleMLS ID #S5151662, Sherry Feck, WEICHERT REALTORS HALLMARK PRO. Stellar MLS
- $495,0005 bd3 ba3.1k sqft800 HITCH LOOP, ST CLOUD, FL 34772For SaleMLS ID #TB8496384, Precious Plemons, AGILE GROUP REALTY. Stellar MLS
- $439,9004 bd3 ba1.9k sqft5585 VIGO LOOP, ST CLOUD, FL 34771For SaleMLS ID #O6414642, Miguel Diaz, REALTY OF AMERICA. Stellar MLS
- $579,9004 bd4 ba2.8k sqft2709 GREENLANDS STREET, ST CLOUD, FL 34772For SaleMLS ID #S5155254, Sherry Feck, WEICHERT REALTORS HALLMARK PRO. Stellar MLS
- $404,9004 bd2 ba1.8k sqft5634 WINONA DRIVE, ST CLOUD, FL 34771For SaleMLS ID #O6406754, Michael Blank, FL PRO BROKERS LLC. Stellar MLS
- $449,9995 bd3 ba2.6k sqft2533 HARMONIA HAMMOCK ROAD, ST CLOUD, FL 34773For SaleMLS ID #S5153108, Kimberly Gamble, CORCORAN CONNECT LLC. Stellar MLS
- $575,0005 bd4 ba2.8k sqft1501 PRAIRIE OAKS DRIVE, ST CLOUD, FL 34771For SaleMLS ID #O6383273, Justin Core, EXP REALTY LLC. Stellar MLS
- $419,0003 bd3 ba1.7k sqft360 WHISTLING DUCK TRAIL, ST CLOUD, FL 34771For SaleMLS ID #O6419324, Chris Creegan, CREEGAN GROUP. Stellar MLS
