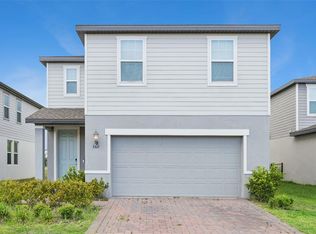
This Like-new 4 bedroom, 2 Bath home is situated on a scenic WATERFRONT lot with picturesque pond views. Natural light fills the spacious living area which seamlessly flows into the dining and kitchen areas and gives access to a screened patio and fenced in backyard - all perfect for enjoying time with family and friends. The chef-inspired kitchen boasts stone countertops, stainless steel appliances, a large island, 42-inch cabinets, and a huge step-in pantry offering ample storage. The split plan layout has the 3 secondary bedrooms near the front of the house and in the back, the large primary bedroom offers peaceful conservation views, an ensuite bath with dual vanities, a step-in shower, and walk-in closets. Outside, an outdoor OASIS awaits to enjoy time with family and friends from a private patio and a large, manicured backyard that offers plenty of room to enjoy the Florida outdoor lifestyle. Must see in person to fully appreciate every detail and the views from this rare home. With a low HOA and no CDD, this home offers easy access to schools, renowned hospitals (Lake Nona Medical City), major highways, and scenic hiking and biking trails. The Summerly community enhances your lifestyle with exceptional amenities, including a clubhouse, pool, and playground.
For sale
Price cut: $10K (7/8)
$409,900
5634 WINONA DRIVE, ST CLOUD, FL 34771
4beds
1,846sqft
:
Get pre-qualified$2,756/mo
Single Family Residence
Built in 2022
6,534 Square Feet Lot
$404,500 Zestimate®
$222/sqft
$83/mo HOA
What's special
- 72 days |
- 168 |
- 14 |
Zillow last checked:
Listing updated:
Listed by:
Michael Blank 407-595-0144,
FL PRO BROKERS LLC 407-790-7341
Source: Stellar MLS,MLS#: O6406754 Originating MLS: Orlando Regional
Originating MLS: Orlando Regional
Facts & features
Interior
Bedrooms & bathrooms
- Bedrooms: 4
- Bathrooms: 2
- Full bathrooms: 2
Primary bedroom
- Features: Walk-In Closet(s)
- Level: First
- Area: 180 Square Feet
- Dimensions: 15x12
Primary bathroom
- Level: First
- Area: 110 Square Feet
- Dimensions: 11x10
Dining room
- Level: First
- Area: 110 Square Feet
- Dimensions: 11x10
Kitchen
- Level: First
- Area: 198 Square Feet
- Dimensions: 18x11
Living room
- Level: First
- Area: 240 Square Feet
- Dimensions: 15x16
Heating
- Central
Cooling
- Central Air
Appliances
- Included: Convection Oven, Dishwasher, Disposal, Dryer, Microwave, Range, Washer
- Laundry: Laundry Room
Features
- Ceiling Fan(s), Open Floorplan, Primary Bedroom Main Floor
- Flooring: Carpet, Ceramic Tile
- Doors: Sliding Doors
- Has fireplace: No
Interior area
- Total structure area: 2,395
- Total interior livable area: 1,846 sqft
Video & virtual tour
Property
Parking
- Total spaces: 2
- Parking features: Garage - Attached
- Attached garage spaces: 2
Features
- Levels: One
- Stories: 1
- Exterior features: Sidewalk
- Has view: Yes
- View description: Pond
- Has water view: Yes
- Water view: Pond
- Waterfront features: Pond
Lot
- Size: 6,534 Square Feet
Details
- Parcel number: 282531503800012720
- Zoning: RESIDENTIA
- Special conditions: None
Construction
Type & style
- Home type: SingleFamily
- Property subtype: Single Family Residence
Materials
- Block
- Foundation: Slab
- Roof: Shingle
Condition
- New construction: No
- Year built: 2022
Utilities & green energy
- Sewer: Public Sewer
- Water: Public
- Utilities for property: Cable Available
Community & HOA
Community
- Pet fee: $0 monthly
- Subdivision: SUMMERLY PH 3
HOA
- Has HOA: Yes
- Amenities included: Park, Playground, Pool
- HOA fee: $83 monthly
- HOA name: Access Residential Management / Kari Maldonado
Location
- Region: Saint Cloud
Financial & listing details
- Price per square foot: $222/sqft
- Tax assessed value: $365,500
- Annual tax amount: $5,777
- Date on market: 5/24/2026
- Cumulative days on market: 73 days
- Listing terms: Cash,Conventional,FHA,VA Loan
- Ownership: Fee Simple
- Total actual rent: 0
- Road surface type: Asphalt
Estimated market value
$404,500
$384,000 - $425,000
$2,361/mo
Price history
| Date | Event | Price |
|---|---|---|
| 7/8/2026 | Price change | $409,900-2.4%$222/sqft |
Source:  Stellar MLS #O6406754 Report a problem Stellar MLS #O6406754 Report a problem | ||
| 6/9/2026 | Price change | $419,900-2.3%$227/sqft |
Source: Stellar MLS #O6406754 Report a problem | ||
| 5/24/2026 | Listed for sale | $429,900-0.1%$233/sqft |
Source: Stellar MLS #O6406754 Report a problem | ||
| 12/22/2022 | Sold | $430,540$233/sqft |
Source: Public Record Report a problem | ||
| 11/5/2022 | Pending sale | $430,540$233/sqft |
Source:  DR Horton Report a problem DR Horton Report a problem | ||
| 11/5/2022 | Listed for sale | $430,540$233/sqft |
Source: DR Horton Report a problem | ||
| 11/5/2022 | Pending sale | $430,540$233/sqft |
Source: DR Horton Report a problem | ||
| 10/27/2022 | Price change | $430,540-4.4%$233/sqft |
Source: DR Horton Report a problem | ||
| 10/20/2022 | Price change | $450,540+0.1%$244/sqft |
Source: DR Horton Report a problem | ||
| 10/8/2022 | Listed for sale | $449,990$244/sqft |
Source: DR Horton Report a problem | ||
Public tax history
| Year | Property taxes | Tax assessment |
|---|---|---|
| 2025 | $5,777 -1.5% | $365,500 -3.6% |
| 2024 | $5,867 +2.8% | $379,300 +4.1% |
| 2023 | $5,709 +580.8% | $364,300 +507.2% |
| 2022 | $839 | $60,000 |
Find assessor info on the county website
Monthly payment
Est. payment
Payment breakdown
Explore the cost of this home by adjusting the details. Changes won't be saved.Climate risks
Neighborhood: 34771
Nearby schools
GreatSchools rating
- 6/10Narcoossee Elementary SchoolGrades: PK-5Distance: 2.9 mi
- 6/10Narcoossee Middle SchoolGrades: 6-8Distance: 3 mi
- 5/10Harmony High SchoolGrades: 9-12Distance: 7.9 mi
- $464,9903 bd2 ba890 sqft5630 Winona Dr, Saint Cloud, FL 34771Sold
- $409,4004 bd2 ba1.8k sqft5638 Winona Dr, Saint Cloud, FL 34771Off Market
- $394,3003 bd2 ba1.6k sqft5626 Winona Dr, Saint Cloud, FL 34771Off Market
- $459,0005 bd3 ba2.6k sqft5642 Winona Dr, Saint Cloud, FL 34771Off Market
- $414,4004 bd2 ba1.8k sqft5622 Winona Dr, Saint Cloud, FL 34771Off Market
- $411,6004 bd2 ba1.8k sqft5646 Winona Dr, Saint Cloud, FL 34771Off Market
- $409,9004 bd2 ba2k sqft5633 Winona Dr, Saint Cloud, FL 34771Off Market
- $463,6005 bd3 ba2.6k sqft5637 Winona Dr, Saint Cloud, FL 34771Off Market
A local agent can set up tours, give advice and negotiate with sellers.
Similar homes
- $439,0004 bd2 ba2k sqft173 LAVENNA AVENUE, ST CLOUD, FL 34771For Sale

 MLS ID #S5153972, Tom Longmoore, LLC, SELLSTATE INNOVATION REALTY. Stellar MLS
 - $409,9003 bd2 ba1.7k sqft115 RACHEL LIN LANE, ST CLOUD, FL 34771For Sale
 MLS ID #O6415242, Barrett Spray, KELLER WILLIAMS ADVANTAGE REALTY. Stellar MLS
 - $399,9993 bd2 ba1.9k sqft5141 CHICKADEE ST, ST CLOUD, FL 34771For Sale
 MLS ID #O6427664, David Berlant, KELLER WILLIAMS REALTY AT THE PARKS. Stellar MLS
 - $424,0003 bd3 ba1.7k sqft360 WHISTLING DUCK TRAIL, ST CLOUD, FL 34771For Sale
 MLS ID #O6419324, Chris Creegan, CREEGAN GROUP. Stellar MLS
 - $404,9954 bd2 ba1.8k sqft2076 TAY WES DR, ST CLOUD, FL 34771For SaleMLS ID #S5149306, Maribell Cruz, LPT REALTY, LLC. Stellar MLS
- $440,0004 bd2 ba1.5k sqft5724 CAMILLA STREET, ST CLOUD, FL 34771For SaleMLS ID #O6384652, Ariel Vargas, EXP REALTY LLC. Stellar MLS
- $417,5005 bd3 ba2.6k sqft1659 GENTLE BREEZE DRIVE, ST CLOUD, FL 34771For SaleMLS ID #O6417975, Ann Marie Ursino, LUNA GROUP. Stellar MLS
- $420,0004 bd3 ba1.9k sqft1818 GROVELINE ROAD, ST CLOUD, FL 34771For SaleMLS ID #O6421052, Wendy Stewart, LLC, TROPICAL SPRINGS REALTY. Stellar MLS
- $449,0004 bd3 ba2.2k sqft5160 SASSARI AVENUE, ST CLOUD, FL 34771For SaleMLS ID #O6417147, Bill Miller, RE/MAX CENTRAL REALTY. Stellar MLS
- $388,0003 bd2 ba1.6k sqft5396 HICKORY DOWNS WAY, ST CLOUD, FL 34771For SaleMLS ID #S5134311, Gonzalo Lopez, ODRY VARGAS REALTY GROUP. Stellar MLS
- $355,5004 bd2 ba1.8k sqft5805 ARBORETUM STREET, ST CLOUD, FL 34771For SaleMLS ID #O6420266, Veronica Figueroa, EXP REALTY LLC. Stellar MLS
- $345,0003 bd2 ba1.5k sqft5829 BOVINE DRIVE, ST CLOUD, FL 34771For SaleMLS ID #O6361473, Andrea Carabali, KELLER WILLIAMS ADVANTAGE III. Stellar MLS
- $399,9994 bd3 ba1.8k sqft5808 ARBORETUM STREET, ST CLOUD, FL 34771For SaleMLS ID #O6383289, Joseph Firmin, LPT REALTY, LLC. Stellar MLS
- $429,0003 bd3 ba1.7k sqft2769 FRANKLIN ROAD, ST CLOUD, FL 34771For SaleMLS ID #O6385532, Uwem Akpan, CHARLES RUTENBERG REALTY ORLANDO. Stellar MLS
- $412,5003 bd2 ba1.8k sqft5087 TWIN LAKES BOULEVARD, ST CLOUD, FL 34772For SaleMLS ID #O6426759, Ally Beloat, ORANGE SLICE PROPERTIES. Stellar MLS
- $415,0004 bd2 ba1.8k sqft6708 ALDER RD, HARMONY, FL 34773For SaleMLS ID #O6423226, Jessica Collins, ORCHARD BROKERAGE, LLC. Stellar MLS
- $464,9995 bd3 ba2.6k sqft2786 HARMONIA HAMMOCK ROAD, ST CLOUD, FL 34773For SaleMLS ID #S5154542, Naf Zaman, THE FIRM RE. Stellar MLS
- $390,0004 bd2 ba1.8k sqft2807 HARMONIA HAMMOCK ROAD, HARMONY, FL 34773For SaleMLS ID #S5150719, Sonia Melo Guirados, LLC, LPT REALTY, LLC. Stellar MLS
- $415,0003 bd3 ba1.8k sqft4366 SILVER CREEK STREET, KISSIMMEE, FL 34744For SaleMLS ID #O6428451, Jenny Wemert, WEMERT GROUP REALTY LLC. Stellar MLS
- $369,9004 bd2 ba1.9k sqft5121 FOUR STRAND COURT, ST CLOUD, FL 34772For SaleMLS ID #O6427146, Marilyn Santo, KELLER WILLIAMS ADVANTAGE III. Stellar MLS
