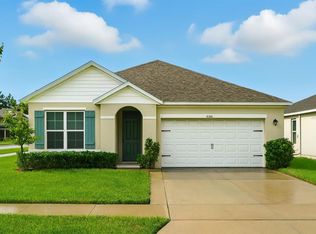
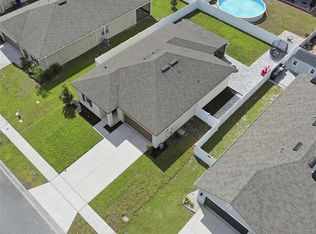
Short Sale. ***Seller has Approval to Participate in a Pre-Foreclosure Sale with their lender.*** This beautiful one-story home, built in 2021, is located in the desirable Sunbrooke community of St. Cloud. With 3 bedrooms and 2 full baths spread across approximately 1,550 square feet, this residence offers modern convenience and family-friendly comfort. As you step inside, you’ll find a bright and open floor plan where the kitchen seamlessly flows into the living and dining areas—perfect for everyday living and entertaining. The kitchen is equipped with stainless-steel appliances, granite countertops, a generous island with seating, and a walk-in pantry. The master suite is tucked away for privacy, featuring a walk-in closet and a bath with a walk-in shower. Additionally, there are two more bedrooms and a second full bath, providing ample space for family or guests. The covered rear patio and fully fenced backyard create an ideal space for outdoor relaxation or play. This home also includes a two-car garage and a well-designed layout, offering peace of mind associated with newer construction. Allowing the new owner to enjoy the benefits with no remaining balance** Residents of the Sunbrooke community enjoy top-tier amenities that enhance everyday living, including a resort-style pool for soaking up the sunny Florida afternoons. There is a playground area perfect for children to expend their energy while parents relax nearby. Easy access to Narcoossee Road and the SR-417 corridor ensures quick commutes to the Orlando metro area and nearby employment hubs. Plus, you’ll find dining, retail, and entertainment options in the Lake Nona and St. Cloud region just a short distance away.
For sale
Price increase: $15.1K (5/16)
$345,000
5829 BOVINE DRIVE, ST CLOUD, FL 34771
3beds
1,556sqft
:
Get pre-qualified$2,349/mo
Single Family Residence
Built in 2021
6,098 Square Feet Lot
$344,200 Zestimate®
$222/sqft
$78/mo HOA
What's special
Two-car garageGenerous island with seatingGranite countertopsCovered rear patioWell-designed layoutStainless-steel appliancesWalk-in pantry
- 260 days |
- 361 |
- 41 |
Zillow last checked:
Listing updated:
Listed by:
Andrea Carabali 407-780-0272,
KELLER WILLIAMS ADVANTAGE III 407-207-0825
Source: Stellar MLS,MLS#: O6361473 Originating MLS: Orlando Regional
Originating MLS: Orlando Regional
Facts & features
Interior
Bedrooms & bathrooms
- Bedrooms: 3
- Bathrooms: 2
- Full bathrooms: 2
Rooms
- Room types: Utility Room
Primary bedroom
- Features: Walk-In Closet(s)
- Level: First
- Area: 225 Square Feet
- Dimensions: 15x15
Bedroom 2
- Features: Built-in Closet
- Level: First
- Area: 120 Square Feet
- Dimensions: 12x10
Bedroom 3
- Features: Built-in Closet
- Level: First
- Area: 110 Square Feet
- Dimensions: 11x10
Kitchen
- Level: First
- Area: 44 Square Feet
- Dimensions: 11x4
Living room
- Level: First
- Area: 256 Square Feet
- Dimensions: 16x16
Heating
- Central
Cooling
- Central Air
Appliances
- Included: Dishwasher, Microwave, Range, Refrigerator
- Laundry: Electric Dryer Hookup, Inside, Laundry Room, Washer Hookup
Features
- Walk-In Closet(s)
- Flooring: Carpet, Vinyl
- Doors: Sliding Doors
- Has fireplace: No
Interior area
- Total structure area: 2,140
- Total interior livable area: 1,556 sqft
Video & virtual tour
Property
Parking
- Total spaces: 4
- Parking features: Garage, Carport
- Garage spaces: 2
- Carport spaces: 2
- Covered spaces: 4
Features
- Levels: One
- Stories: 1
- Exterior features: Sidewalk
Lot
- Size: 6,098 Square Feet
Details
- Parcel number: 272531498800010730
- Zoning: X
- Special conditions: Short Sale
Construction
Type & style
- Home type: SingleFamily
- Property subtype: Single Family Residence
Materials
- Block, Concrete, Stucco
- Foundation: Slab
- Roof: Shingle
Condition
- New construction: No
- Year built: 2021
Utilities & green energy
- Electric: Photovoltaics Seller Owned
- Sewer: Public Sewer
- Water: Public
- Utilities for property: Cable Available, Electricity Connected, Public, Sewer Connected, Solar
Green energy
- Energy generation: Solar
Community & HOA
Community
- Features: Deed Restrictions, Playground, Pool, Sidewalks
- Pet fee: $0 monthly
- Subdivision: SUNBROOKE PH 1
HOA
- Has HOA: Yes
- Amenities included: Fence Restrictions, Playground, Pool
- Services included: Community Pool, Recreational Facilities
- HOA fee: $78 monthly
- HOA name: Associa Community Management
- HOA phone: 833-544-7031
Location
- Region: Saint Cloud
Financial & listing details
- Price per square foot: $222/sqft
- Tax assessed value: $315,700
- Annual tax amount: $4,883
- Date on market: 11/18/2025
- Cumulative days on market: 147 days
- Listing terms: Cash,Conventional,FHA,VA Loan
- Ownership: Fee Simple
- Total actual rent: 0
- Electric utility on property: Yes
- Road surface type: Concrete, Paved
Foreclosure details
Estimated market value
$344,200
$327,000 - $361,000
$2,050/mo
Price history
| Date | Event | Price |
|---|---|---|
| 5/16/2026 | Price change | $345,000+4.6%$222/sqft |
Source:  Stellar MLS #O6361473 Report a problem Stellar MLS #O6361473 Report a problem | ||
| 3/12/2026 | Pending sale | $329,900$212/sqft |
Source: Stellar MLS #O6361473 Report a problem | ||
| 2/28/2026 | Price change | $329,900-5.7%$212/sqft |
Source: Stellar MLS #O6361473 Report a problem | ||
| 1/16/2026 | Price change | $350,000-2.8%$225/sqft |
Source: Stellar MLS #O6361473 Report a problem | ||
| 11/20/2025 | Listed for sale | $360,000+35.8%$231/sqft |
Source: Stellar MLS #O6361473 Report a problem | ||
| 3/22/2024 | Listing removed | -- |
Source: Stellar MLS #S5100254 Report a problem | ||
| 3/14/2024 | Price change | $2,500-2%$2/sqft |
Source: Stellar MLS #S5100254 Report a problem | ||
| 2/26/2024 | Listed for rent | $2,550$2/sqft |
Source: Stellar MLS #S5100254 Report a problem | ||
| 2/22/2024 | Listing removed | -- |
Source: Stellar MLS #S5092693 Report a problem | ||
| 1/30/2024 | Pending sale | $265,000$170/sqft |
Source: Stellar MLS #S5092693 Report a problem | ||
| 1/29/2024 | Price change | $265,000-32.1%$170/sqft |
Source: Stellar MLS #S5092693 Report a problem | ||
| 1/9/2024 | Price change | $390,000-2.3%$251/sqft |
Source: Stellar MLS #S5092693 Report a problem | ||
| 12/7/2023 | Price change | $399,000-2.7%$256/sqft |
Source: Stellar MLS #S5092693 Report a problem | ||
| 11/14/2023 | Price change | $410,000-2.4%$263/sqft |
Source: Stellar MLS #S5092693 Report a problem | ||
| 10/5/2023 | Listed for sale | $420,000$270/sqft |
Source: Stellar MLS #S5092693 Report a problem | ||
Public tax history
| Year | Property taxes | Tax assessment |
|---|---|---|
| 2025 | $5,087 +2.9% | $315,700 +1.1% |
| 2024 | $4,942 -1% | $312,300 -3.3% |
| 2023 | $4,993 +11.7% | $323,000 +15.9% |
| 2022 | $4,471 +229.9% | $278,700 +406.7% |
| 2021 | $1,355 +133.3% | $55,000 +37.5% |
| 2020 | $581 | $40,000 |
Find assessor info on the county website
Monthly payment
Est. payment
Payment breakdown
Explore the cost of this home by adjusting the details. Changes won't be saved.Climate risks
Neighborhood: 34771
Nearby schools
GreatSchools rating
- 6/10Narcoossee Elementary SchoolGrades: PK-5Distance: 3.2 mi
- 6/10Narcoossee Middle SchoolGrades: 6-8Distance: 3.3 mi
- 5/10Harmony High SchoolGrades: 9-12Distance: 7.6 mi
Schools provided by the listing agent
- Elementary: Narcoossee Elementary
- Middle: Narcoossee Middle
- High: Harmony High
Source: Stellar MLS. This data may not be complete. We recommend contacting the local school district to confirm school assignments for this home.
- $365,2003 bd2 ba1.5k sqft5825 Bovine Dr, Saint Cloud, FL 34771Off Market
- $441,0004 bd2 ba1.8k sqft5833 Bovine Dr, Saint Cloud, FL 34771Off Market
- $374,5003 bd2 ba1.6k sqft5821 Bovine Dr, Saint Cloud, FL 34771Off Market
- $368,2003 bd2 ba1.6k sqft5837 Bovine Dr, Saint Cloud, FL 34771Off Market
- $370,2003 bd2 ba1.6k sqft5828 Beefmaster Rd, Saint Cloud, FL 34771Off Market
- $388,6004 bd2 ba1.8k sqft5824 Beefmaster Rd, Saint Cloud, FL 34771Off Market
- $376,5003 bd2 ba1.6k sqft5832 Beefmaster Rd, Saint Cloud, FL 34771Off Market
- $390,2004 bd2 ba1.8k sqft5817 Bovine Dr, Saint Cloud, FL 34771Off Market
A local agent can set up tours, give advice and negotiate with sellers.
Similar homes
- $355,5004 bd2 ba1.8k sqft5805 ARBORETUM STREET, ST CLOUD, FL 34771For Sale

 MLS ID #O6420266, Veronica Figueroa, EXP REALTY LLC. Stellar MLS
 - $409,9004 bd2 ba1.8k sqft5634 WINONA DRIVE, ST CLOUD, FL 34771For Sale
 MLS ID #O6406754, Michael Blank, FL PRO BROKERS LLC. Stellar MLS
 - $388,0003 bd2 ba1.6k sqft5396 HICKORY DOWNS WAY, ST CLOUD, FL 34771For Sale
 MLS ID #S5134311, Gonzalo Lopez, ODRY VARGAS REALTY GROUP. Stellar MLS
 - $395,0003 bd2 ba1.6k sqft5629 WESTERN SUN DRIVE, ST CLOUD, FL 34771For Sale
 MLS ID #O6391381, Michael Garcia, LPT REALTY, LLC. Stellar MLS
 - $439,0004 bd2 ba2k sqft173 LAVENNA AVENUE, ST CLOUD, FL 34771For SaleMLS ID #S5153972, Tom Longmoore, LLC, SELLSTATE INNOVATION REALTY. Stellar MLS
- $399,9993 bd2 ba1.9k sqft5141 CHICKADEE ST, ST CLOUD, FL 34771For SaleMLS ID #O6427664, David Berlant, KELLER WILLIAMS REALTY AT THE PARKS. Stellar MLS
- $424,0003 bd3 ba1.7k sqft360 WHISTLING DUCK TRAIL, ST CLOUD, FL 34771For SaleMLS ID #O6419324, Chris Creegan, CREEGAN GROUP. Stellar MLS
- $364,9994 bd2 ba1.8k sqft2743 SLASH WAY, ST CLOUD, FL 34771For SaleMLS ID #O6384993, Noella Tinkler, MARK SPAIN REAL ESTATE. Stellar MLS
- $353,5003 bd2 ba1.5k sqft5151 FOUR STRAND COURT, ST CLOUD, FL 34772For SaleMLS ID #O6417767, Vivian Saavedra, LPT REALTY, LLC. Stellar MLS
- $404,9954 bd2 ba1.8k sqft2076 TAY WES DR, ST CLOUD, FL 34771For SaleMLS ID #S5149306, Maribell Cruz, LPT REALTY, LLC. Stellar MLS
- $415,0003 bd2 ba1.8k sqft1807 SUNFISH STREET, ST CLOUD, FL 34771For SaleMLS ID #O6361664, Ariel Vargas, EXP REALTY LLC. Stellar MLS
- $420,0004 bd3 ba1.9k sqft1818 GROVELINE ROAD, ST CLOUD, FL 34771For SaleMLS ID #O6421052, Wendy Stewart, LLC, TROPICAL SPRINGS REALTY. Stellar MLS
- $449,0004 bd3 ba2.2k sqft5160 SASSARI AVENUE, ST CLOUD, FL 34771For SaleMLS ID #O6417147, Bill Miller, RE/MAX CENTRAL REALTY. Stellar MLS
- $399,9994 bd3 ba1.8k sqft5808 ARBORETUM STREET, ST CLOUD, FL 34771For SaleMLS ID #O6383289, Joseph Firmin, LPT REALTY, LLC. Stellar MLS
- $350,0004 bd2 ba1.8k sqft3923 WIND DANCER CIRCLE, ST CLOUD, FL 34772For SaleMLS ID #O6420944, Rafael Narvaez, EXP REALTY LLC. Stellar MLS
- $369,9004 bd2 ba1.9k sqft5121 FOUR STRAND COURT, ST CLOUD, FL 34772For SaleMLS ID #O6427146, Marilyn Santo, KELLER WILLIAMS ADVANTAGE III. Stellar MLS
- $390,0004 bd2 ba1.8k sqft2807 HARMONIA HAMMOCK ROAD, HARMONY, FL 34773For SaleMLS ID #S5150719, Sonia Melo Guirados, LLC, LPT REALTY, LLC. Stellar MLS
- $389,9003 bd2 ba1.7k sqft2837 SHELBURNE WAY, ST CLOUD, FL 34772For SaleMLS ID #S5145251, Brenda Lee Dones, THE RENTAL & SALES GALLERY LLC. Stellar MLS
- $385,0004 bd2 ba1.9k sqft4230 HOLSTEIN STREET, ST CLOUD, FL 34772For SaleMLS ID #S5150466, Javier Pena, ROYAL REALTY REAL ESTATE, LLC. Stellar MLS
- $415,0004 bd2 ba1.8k sqft6708 ALDER RD, HARMONY, FL 34773For SaleMLS ID #O6423226, Jessica Collins, ORCHARD BROKERAGE, LLC. Stellar MLS
