GENTLY LIVED IN ONE-OWNER HOMESTEAD!! 4-BED/3-BATH/2-CAR three-way split layout. The exceedingly popular Florence model -- a floorplan that sets up well for home-office work or a multi-generational living environment. The front bedroom offers an en-suite full bathroom ideal for a multitude of living arrangements. Spacious by design, the home presents an open feel with a living room/den flanked by a formal dining room with a passage way directly to the kitchen. Stainless steel appliances and rich wood cabinetry topped with black granite provide a bold & timeless kitchen as the home’s centerpiece. A useful breakfast nook and welcoming family room provide options for everyone to gather and enjoy. Spacious primary bedroom with large walk-in closet offers the perfect respite at the end of day. Guest bedrooms 3 & 4 share the left corner of the home with an ample third bathroom. The home backs to undeveloped land with privacy vinyl-fencing on both sides (neighbor’s own), so a fully-enclosed backyard would be simple and inexpensive. THREE BLOCKS FROM THE COMMUNITY SWIMMING POOL! The owners have FULLY-PAINTED THE EXTERIOR and INTERIOR and RECENTLY RECARPETED THROUGHOUT to make the next owner feel welcome with no out-of-pocket costs. Stonewood Estates is a “NO-CDD” COMMUNITY and this home has NO PESKY SOLAR CONTRACT TO ASSUME!! Living will be an affordable breeze. Be at the center of the action: Orlando International Airport, Medical City, Shopping/Dining, USTA Tennis Center, Theme Parks & Attractions, area beaches, convenient highway access and so much more. You’ll soon see why the Lake Nona area is nationally recognized as one of America’s hottest places to live.
For sale
$449,000
5160 SASSARI AVENUE, ST CLOUD, FL 34771
4beds
2,214sqft
:
Get pre-qualified$2,987/mo
Single Family Residence
Built in 2018
6,534 Square Feet Lot
$-- Zestimate®
$203/sqft
$93/mo HOA
What's special
Recently recarpeted throughoutWelcoming family roomUseful breakfast nookStainless steel appliances
- 30 days |
- 539 |
- 42 |
Likely to sell faster than
Zillow last checked:
Listing updated:
Listed by:
Bill Miller 407-415-2263,
RE/MAX CENTRAL REALTY 407-333-4400
Source: Stellar MLS,MLS#: O6417147 Originating MLS: Orlando Regional
Originating MLS: Orlando Regional
Facts & features
Interior
Bedrooms & bathrooms
- Bedrooms: 4
- Bathrooms: 3
- Full bathrooms: 3
Rooms
- Room types: Dining Room, Living Room, Utility Room
Primary bedroom
- Features: Walk-In Closet(s)
- Level: First
- Area: 188.5 Square Feet
- Dimensions: 14.5x13
Bedroom 2
- Features: Built-in Closet
- Level: First
- Area: 137.5 Square Feet
- Dimensions: 12.5x11
Bedroom 3
- Features: Built-in Closet
- Level: First
- Area: 126.5 Square Feet
- Dimensions: 11.5x11
Bedroom 4
- Features: En Suite Bathroom, Built-in Closet
- Level: First
- Area: 121 Square Feet
- Dimensions: 11x11
Primary bathroom
- Level: First
- Area: 108 Square Feet
- Dimensions: 9x12
Bathroom 2
- Features: Tub With Shower
- Level: First
- Area: 54 Square Feet
- Dimensions: 9x6
Bathroom 3
- Level: First
- Area: 51 Square Feet
- Dimensions: 8.5x6
Balcony porch lanai
- Level: First
- Area: 162.75 Square Feet
- Dimensions: 10.5x15.5
Dinette
- Level: First
- Area: 104.5 Square Feet
- Dimensions: 11x9.5
Dining room
- Level: First
- Area: 110.25 Square Feet
- Dimensions: 10.5x10.5
Family room
- Level: First
- Area: 247.5 Square Feet
- Dimensions: 15x16.5
Foyer
- Level: First
- Area: 75 Square Feet
- Dimensions: 7.5x10
Kitchen
- Level: First
- Area: 162.75 Square Feet
- Dimensions: 15.5x10.5
Laundry
- Level: First
- Area: 42.25 Square Feet
- Dimensions: 6.5x6.5
Living room
- Level: First
- Area: 115.5 Square Feet
- Dimensions: 11x10.5
Heating
- Central
Cooling
- Central Air
Appliances
- Included: Dishwasher, Disposal, Dryer, Electric Water Heater, Microwave, Range, Refrigerator, Washer
- Laundry: Inside, Laundry Room
Features
- Ceiling Fan(s), High Ceilings, Primary Bedroom Main Floor, Solid Surface Counters, Split Bedroom, Walk-In Closet(s)
- Flooring: Carpet, Tile
- Doors: Sliding Doors
- Has fireplace: No
Interior area
- Total structure area: 2,984
- Total interior livable area: 2,214 sqft
Video & virtual tour
Property
Parking
- Total spaces: 2
- Parking features: Driveway, Garage Door Opener
- Attached garage spaces: 2
- Has uncovered spaces: Yes
Features
- Levels: One
- Stories: 1
- Exterior features: Irrigation System
- Has view: Yes
- View description: Trees/Woods
Lot
- Size: 6,534 Square Feet
- Features: Sidewalk
Details
- Parcel number: 202531505100010900
- Zoning: R1
- Special conditions: None
Construction
Type & style
- Home type: SingleFamily
- Property subtype: Single Family Residence
Materials
- Block
- Foundation: Slab
- Roof: Shingle
Condition
- New construction: No
- Year built: 2018
Utilities & green energy
- Sewer: Public Sewer
- Water: Public
- Utilities for property: Electricity Connected, Sewer Connected, Underground Utilities, Water Connected
Community & HOA
Community
- Features: Community Mailbox, Pool, Sidewalks
- Pet fee: $0 monthly
- Subdivision: STONEWOOD ESTATES
HOA
- Has HOA: Yes
- HOA fee: $93 monthly
- HOA name: Empire Management Group
- HOA phone: 407-770-1748
Location
- Region: Saint Cloud
Financial & listing details
- Price per square foot: $203/sqft
- Tax assessed value: $383,200
- Annual tax amount: $713
- Date on market: 6/29/2026
- Cumulative days on market: 31 days
- Listing terms: Cash,Conventional,FHA,VA Loan
- Ownership: Fee Simple
- Total actual rent: 0
- Electric utility on property: Yes
- Road surface type: Paved
Estimated market value
Not available
Estimated sales range
Not available
Not available
Price history
| Date | Event | Price |
|---|---|---|
| 6/29/2026 | Listed for sale | $449,000+55.9%$203/sqft |
Source:  Stellar MLS #O6417147 Report a problem Stellar MLS #O6417147 Report a problem | ||
| 4/18/2018 | Sold | $288,000$130/sqft |
Source: Public Record Report a problem | ||
Public tax history
| Year | Property taxes | Tax assessment |
|---|---|---|
| 2025 | $713 -81.6% | $383,200 +3% |
| 2024 | $3,875 +2.2% | $372,100 +1.9% |
| 2023 | $3,792 +4.2% | $365,100 +26.4% |
| 2022 | $3,638 +0.8% | $288,900 +9.1% |
| 2021 | $3,611 +1.5% | $264,900 +3.4% |
| 2020 | $3,556 +1.4% | $256,100 +3.6% |
| 2019 | $3,506 | $247,300 +449.6% |
| 2018 | $3,506 +258.3% | $45,000 |
| 2017 | $979 +81.4% | $45,000 +80% |
| 2016 | $540 | $25,000 |
Find assessor info on the county website
Monthly payment
Est. payment
Payment breakdown
Explore the cost of this home by adjusting the details. Changes won't be saved.Climate risks
Neighborhood: 34771
Nearby schools
GreatSchools rating
- 9/10Voyager K-8Grades: K-8Distance: 4.6 mi
- 5/10Tohopekaliga High SchoolGrades: PK,9-12Distance: 4.4 mi
Schools provided by the listing agent
- Elementary: VOYAGER K-8
- Middle: VOYAGER K-8
- High: Tohopekaliga High School
Source: Stellar MLS. This data may not be complete. We recommend contacting the local school district to confirm school assignments for this home.
- $505,7005 bd5 ba3.9k sqft5158 Sassari Ave, Saint Cloud, FL 34771Off Market
- $393,8004 bd2 ba2.1k sqft5162 Sassari Ave, Saint Cloud, FL 34771Off Market

- $379,5004 bd2 ba1.8k sqft5164 Sassari Ave, Saint Cloud, FL 34771Off Market
- $409,3004 bd3 ba2.2k sqft5156 Sassari Ave, Saint Cloud, FL 34771Off Market

- $413,8004 bd3 ba2.2k sqft5161 Sassari Ave, Saint Cloud, FL 34771Off Market
- $470,0004 bd3 ba2.2k sqft5163 Sassari Ave, Saint Cloud, FL 34771Sold
- $417,8004 bd3 ba2.2k sqft5159 Sassari Ave, Saint Cloud, FL 34771Off Market
- $420,8004 bd3 ba2.2k sqft5166 Sassari Ave, Saint Cloud, FL 34771Off Market
A local agent can set up tours, give advice and negotiate with sellers.
Similar homes
- $447,0004 bd2 ba2k sqft1110 UMBRIA LANE, ST CLOUD, FL 34771For Sale
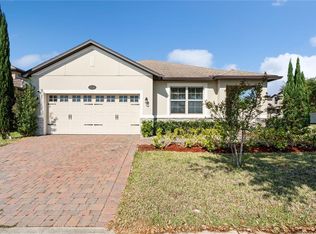
 MLS ID #TB8492248, Agnieszka Pisarczyk, LPT REALTY, LLC. Stellar MLS
 - $439,9004 bd3 ba1.9k sqft5585 VIGO LOOP, ST CLOUD, FL 34771For Sale
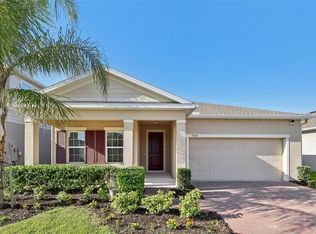 MLS ID #O6414642, Miguel Diaz, REALTY OF AMERICA. Stellar MLS
 - $489,9004 bd3 ba2.2k sqft5396 CARRARA COURT, ST CLOUD, FL 34771For Sale
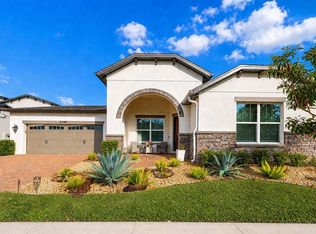 MLS ID #O6385437, Georgina Pinango, ROMAN'S PRO REALTY LLC. Stellar MLS
 - $399,9993 bd2 ba1.7k sqft5150 RAVENA AVENUE E, ST CLOUD, FL 34771For Sale
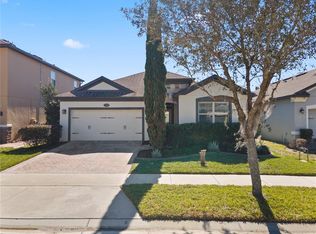 MLS ID #O6381068, Cassandra King, COMPASS FLORIDA LLC. Stellar MLS
 - $474,0004 bd4 ba2.7k sqft2771 SUNNYVALE STREET, ST CLOUD, FL 34771For SaleMLS ID #O6419035, Peter Luu, REAL BROKER, LLC. Stellar MLS
- $417,5005 bd3 ba2.6k sqft1659 GENTLE BREEZE DRIVE, ST CLOUD, FL 34771For SaleMLS ID #O6417975, Ann Marie Ursino, LUNA GROUP. Stellar MLS
- $420,0004 bd3 ba1.9k sqft1818 GROVELINE ROAD, ST CLOUD, FL 34771For SaleMLS ID #O6421052, Wendy Stewart, LLC, TROPICAL SPRINGS REALTY. Stellar MLS
- $574,2004 bd4 ba3.2k sqft1553 PINE MARSH LOOP, ST CLOUD, FL 34771For SaleMLS ID #O6400264, Juli Henao Ariza, ANCHOR REAL ESTATE. Stellar MLS
- $490,0004 bd4 ba2.9k sqft2091 BRILLANTE DRIVE, ST CLOUD, FL 34771For SaleMLS ID #O6406232, Susan Young, REALTY HUB. Stellar MLS
- $388,0003 bd2 ba1.6k sqft5396 HICKORY DOWNS WAY, ST CLOUD, FL 34771For SaleMLS ID #S5134311, Gonzalo Lopez, ODRY VARGAS REALTY GROUP. Stellar MLS
- $515,0004 bd4 ba3k sqft5639 TIMBER MEADOW WAY, ST CLOUD, FL 34771For SaleMLS ID #O6316568, Sheyla Apuy, KELLER WILLIAMS ADVANTAGE III. Stellar MLS
- $499,9005 bd4 ba2.8k sqft1895 GREEN DRAGON DRIVE, ST CLOUD, FL 34771For SaleMLS ID #O6401964, Chad Vaughan, REAL BROKER, LLC. Stellar MLS
- $547,0004 bd2 ba1.8k sqft1418 FLATWOOD STREET, ST CLOUD, FL 34771For SaleMLS ID #O6378726, Jennifer Jordan, ENGINE REALTY INC. Stellar MLS
- $368,0003 bd2 ba1.6k sqft5859 HERDER ROAD, ST CLOUD, FL 34771For SaleMLS ID #O6421455, Nivia Santos, COLDWELL BANKER REALTY. Stellar MLS
- $495,0004 bd3 ba2.2k sqft3202 SURFBIRD STREET, KISSIMMEE, FL 34744For SaleMLS ID #O6399070, Mike Perez, EXP REALTY LLC. Stellar MLS
- $460,0004 bd3 ba2.8k sqft3699 MOCA DRIVE, ST CLOUD, FL 34772For SaleMLS ID #O6418854, Donnamarie Ebanks, COLDWELL BANKER REALTY. Stellar MLS
- $445,0005 bd3 ba2.5k sqft3534 CAYUGAS LOOP, ST CLOUD, FL 34772For SaleMLS ID #S5151714, Aimee Cruz, CHARLES RUTENBERG REALTY ORLANDO. Stellar MLS
- $419,9005 bd3 ba2.6k sqft3995 MEKONG COURT, ST CLOUD, FL 34772For SaleMLS ID #S5153338, Sandra Lopez Colondres, FLORIDA REALTY INVESTMENTS. Stellar MLS
- $529,9993 bd2 ba2k sqft6237 CITRUS GROVE COURT, ST CLOUD, FL 34771For SaleMLS ID #O6379055, Josie Kassem, CORNERSTONE TRUST, LLC. Stellar MLS
- $459,9995 bd3 ba2.6k sqft2533 HARMONIA HAMMOCK ROAD, HARMONY, FL 34773For SaleMLS ID #S5153108, Kimberly Gamble, CORCORAN CONNECT LLC. Stellar MLS
