Better Than New. Smarter Than Most. And Minutes from Lake Nona. A 4-bedroom stunner that checks every box and delivers what today’s buyers want most: luxury upgrades, energy efficiency, and peace of mind. This home shines with a rare, thoughtfully designed floor plan that feels custom, not cookie-cutter. Every space flows effortlessly, creating a home that lives beautifully whether you’re hosting, working from home, or simply unwinding. What truly sets this property apart? Paid-off solar panels — enjoy dramatically reduced energy costs from day one Whole-house water filtration system — clean, purified water throughout Extensive, high-end upgrades Move-in ready condition — no waiting, no builder punch lists, no added expense Why wait months for new construction when you can own better than brand new now? This home offers the modern feel buyers love, without the hidden costs or delays — all just minutes from Lake Nona’s dining, medical hub, and innovation corridor. Located in a growing St. Cloud community, this property delivers long-term value, comfort, and efficiency in one of Central Florida’s most desirable areas. Homes with paid-off solar and this level of upgrades rarely hit the market. Schedule your private showing today — this one won’t last.
For sale
$547,000
1418 FLATWOOD STREET, ST CLOUD, FL 34771
4beds
1,838sqft
:
Get pre-qualified$3,627/mo
Single Family Residence
Built in 2022
5,663 Square Feet Lot
$532,000 Zestimate®
$298/sqft
$99/mo HOA
What's special
Luxury upgradesEvery space flows effortlesslyModern feel buyers loveExtensive high-end upgradesThoughtfully designed floor planWhole-house water filtration systemPaid-off solar panels
- 178 days |
- 30 |
- 1 |
Zillow last checked:
Listing updated:
Listed by:
Jennifer Jordan 321-304-9969,
ENGINE REALTY INC 407-801-8888
Source: Stellar MLS,MLS#: O6378726 Originating MLS: Orlando Regional
Originating MLS: Orlando Regional
Facts & features
Interior
Bedrooms & bathrooms
- Bedrooms: 4
- Bathrooms: 2
- Full bathrooms: 2
Primary bedroom
- Features: Walk-In Closet(s)
- Level: First
- Area: 180 Square Feet
- Dimensions: 12x15
Kitchen
- Features: No Closet
- Level: First
- Area: 126 Square Feet
- Dimensions: 14x9
Living room
- Features: No Closet
- Level: First
- Area: 384 Square Feet
- Dimensions: 16x24
Heating
- Central
Cooling
- Central Air
Appliances
- Included: Convection Oven, Cooktop, Dishwasher, Microwave, Refrigerator, Water Filtration System, Water Purifier, Water Softener
- Laundry: Laundry Room
Features
- Ceiling Fan(s), Open Floorplan
- Flooring: Luxury Vinyl, Porcelain Tile
- Has fireplace: Yes
- Fireplace features: Electric
Interior area
- Total structure area: 1,838
- Total interior livable area: 1,838 sqft
Video & virtual tour
Property
Parking
- Total spaces: 2
- Parking features: Garage - Attached
- Attached garage spaces: 2
Features
- Levels: One
- Stories: 1
- Exterior features: Balcony
Lot
- Size: 5,663 Square Feet
Details
- Parcel number: 162531552500012320
- Zoning: R1
- Special conditions: None
Construction
Type & style
- Home type: SingleFamily
- Property subtype: Single Family Residence
Materials
- Stucco
- Foundation: Slab
- Roof: Shingle
Condition
- New construction: No
- Year built: 2022
Utilities & green energy
- Electric: Photovoltaics Seller Owned
- Sewer: Public Sewer
- Water: None
- Utilities for property: BB/HS Internet Available, Electricity Connected, Water Connected
Green energy
- Energy generation: Solar
Community & HOA
Community
- Pet fee: $0 monthly
- Subdivision: WIREGRASS PH 2
HOA
- Has HOA: Yes
- HOA fee: $99 monthly
- HOA name: W
Location
- Region: Saint Cloud
Financial & listing details
- Price per square foot: $298/sqft
- Tax assessed value: $346,400
- Annual tax amount: $4,946
- Date on market: 2/1/2026
- Cumulative days on market: 129 days
- Listing terms: Cash,Conventional,FHA,VA Loan
- Ownership: Fee Simple
- Total actual rent: 0
- Electric utility on property: Yes
- Road surface type: Asphalt
Estimated market value
$532,000
$505,000 - $559,000
$2,391/mo
Price history
| Date | Event | Price |
|---|---|---|
| 2/1/2026 | Listed for sale | $547,000$298/sqft |
Source:  Stellar MLS #O6378726 Report a problem Stellar MLS #O6378726 Report a problem | ||
Public tax history
| Year | Property taxes | Tax assessment |
|---|---|---|
| 2025 | $4,946 +2.1% | $346,400 +0.3% |
| 2024 | $4,844 +0.5% | $345,500 +1.3% |
| 2023 | $4,822 +496.8% | $340,900 +489.8% |
| 2022 | $808 +124.6% | $57,800 +131.2% |
| 2021 | $360 | $25,000 |
Find assessor info on the county website
Monthly payment
Est. payment
Payment breakdown
Explore the cost of this home by adjusting the details. Changes won't be saved.Climate risks
Neighborhood: 34771
Nearby schools
GreatSchools rating
- 9/10Voyager K-8Grades: K-8Distance: 3.4 mi
- 5/10Tohopekaliga High SchoolGrades: PK,9-12Distance: 5.4 mi
- $389,7004 bd2 ba1.8k sqft1187 Grassland Ave, Saint Cloud, FL 34771Off Market

- $495,7005 bd3 ba3.1k sqft1181 Grassland Ave, Saint Cloud, FL 34771Off Market
- $382,7004 bd2 ba1.8k sqft1435 Flatwood St, Saint Cloud, FL 34771Off Market
- $1,8953 bd2 ba1.5k sqft1427 Flatwood St, Saint Cloud, FL 34771For Rent
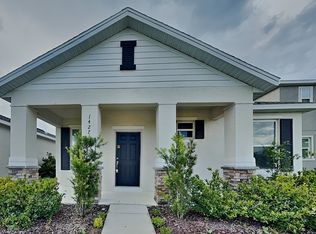
- $375,9004 bd2 ba1.8k sqft1419 Flatwood St, Saint Cloud, FL 34771Off Market
- $369,3003 bd2 ba1.7k sqft1411 Flatwood St, Saint Cloud, FL 34771Off Market
- $508,2005 bd3 ba3.1k sqft1450 Flatwood St, Saint Cloud, FL 34771Off Market
- $378,4003 bd2 ba1.5k sqft1403 Flatwood St, Saint Cloud, FL 34771Off Market
A local agent can set up tours, give advice and negotiate with sellers.
Similar homes
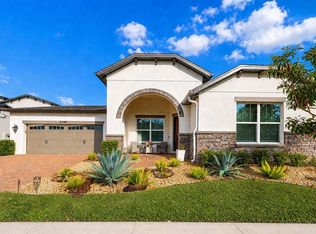
- $489,9004 bd3 ba2.2k sqft5396 CARRARA COURT, ST CLOUD, FL 34771For Sale
 MLS ID #O6385437, Georgina Pinango, ROMAN'S PRO REALTY LLC. Stellar MLS
 - $439,0004 bd2 ba2k sqft173 LAVENNA AVENUE, ST CLOUD, FL 34771For Sale
 MLS ID #S5153972, Tom Longmoore, LLC, SELLSTATE INNOVATION REALTY. Stellar MLS
 - $529,9993 bd2 ba2k sqft6237 CITRUS GROVE COURT, ST CLOUD, FL 34771For Sale
 MLS ID #O6379055, Josie Kassem, CORNERSTONE TRUST, LLC. Stellar MLS

 - $415,0004 bd2 ba1.6k sqft2009 NAPOLI DRIVE, ST CLOUD, FL 34771For Sale
 MLS ID #S5144337, Idaris Morales Sierra, PA, AXEN REALTY, LLC. Stellar MLS
 - $485,0003 bd3 ba2k sqft1553 CATERPILLAR STREET, ST CLOUD, FL 34771For SaleMLS ID #O6424303, Greg Sibley, SIMPLYSOLD REAL ESTATE PREMIER. Stellar MLS
- $355,5004 bd2 ba1.8k sqft5805 ARBORETUM STREET, ST CLOUD, FL 34771For SaleMLS ID #O6420266, Veronica Figueroa, EXP REALTY LLC. Stellar MLS
- $439,9004 bd3 ba1.9k sqft5585 VIGO LOOP, ST CLOUD, FL 34771For SaleMLS ID #O6414642, Miguel Diaz, REALTY OF AMERICA. Stellar MLS
- $409,9004 bd2 ba1.8k sqft5634 WINONA DRIVE, ST CLOUD, FL 34771For SaleMLS ID #O6406754, Michael Blank, FL PRO BROKERS LLC. Stellar MLS
- $438,9853 bd2 ba1.5k sqft1884 HORSETAIL DRIVE, ST CLOUD, FL 34771New ConstructionStellar MLS
- $399,9994 bd3 ba1.8k sqft5808 ARBORETUM STREET, ST CLOUD, FL 34771For SaleMLS ID #O6383289, Joseph Firmin, LPT REALTY, LLC. Stellar MLS
- $455,0005 bd3 ba2.5k sqft5311 AMERSHAM LANE, ST CLOUD, FL 34771For SaleMLS ID #O6416556, Kiefer Persaud, EXIT REAL ESTATE RESULTS. Stellar MLS
- $435,0003 bd2 ba2.1k sqft2651 MEAD AVENUE, ST CLOUD, FL 34771For SaleMLS ID #O6403641, Bob Schoneman, EXP REALTY LLC. Stellar MLS
- $499,0005 bd3 ba2k sqft5671 WOOD BRIDGE PLACE, ST CLOUD, FL 34771For SaleMLS ID #O6402704, Jenny Wemert, WEMERT GROUP REALTY LLC. Stellar MLS
- $429,4903 bd2 ba1.5k sqft1889 HORSETAIL DRIVE, ST CLOUD, FL 34771New ConstructionStellar MLS
- $424,0003 bd3 ba1.7k sqft360 WHISTLING DUCK TRAIL, ST CLOUD, FL 34771For SaleMLS ID #O6419324, Chris Creegan, CREEGAN GROUP. Stellar MLS
- $549,7003 bd3 ba2.3k sqft2665 MEADOWEDGE LOOP, ST CLOUD, FL 34772For SaleMLS ID #O6418492, Robert Kurzreiter PA, KELLER WILLIAMS REALTY AT THE PARKS. Stellar MLS
- $469,9904 bd2 ba2k sqft5297 HIGH LINE DRIVE, ST CLOUD, FL 34771New ConstructionStellar MLS
- $418,4903 bd2 ba1.5k sqft1885 SHADOW BOX BEND, ST CLOUD, FL 34771New ConstructionStellar MLS
- $388,0003 bd2 ba1.6k sqft5396 HICKORY DOWNS WAY, ST CLOUD, FL 34771For SaleMLS ID #S5134311, Gonzalo Lopez, ODRY VARGAS REALTY GROUP. Stellar MLS
- $417,5005 bd3 ba2.6k sqft1659 GENTLE BREEZE DRIVE, ST CLOUD, FL 34771For SaleMLS ID #O6417975, Ann Marie Ursino, LUNA GROUP. Stellar MLS
