Welcome to this Beautiful Home located on one of the largest corners lots in an excellent community with NO CDD! Open concept home built in 2021, with 4 bedrooms, 2 baths, living room and dining room combo. You will be impressed with the high ceilings, spacious kitchen with 42" cabinets, granite countertops, title backsplash, under-cabinet lighting, walk-in pantry and stainless-steel appliances. The comfortable master bedroom is in the back of the home with amazing view of the tropical landscaping from the double windows. This suite has walk-in closet and bathroom with two sinks, rain shower, privately enclosed toilet area and linen closet. Bedroom with a front facing view ideal for a home office, media room, or playroom. Two-car garage plus driveway space for up to four vehicles. The huge patio and cover - screened lanai space with partial water views will give you the opportunity to enjoy with your family the excellent weather of Florida. Residents enjoy community amenities including a pool and scenic walking trails, Great Opportunity to join this exquisite area located minutes away from Lake Nona, 192 road for easy access to highway, restaurants, pharmacies, hospital, medical offices, mall and supermarkets. This exceptional home combines comfort, elegance, and location — the perfect place to call home.
For sale
Price cut: $15K (8/5)
$400,000
2009 NAPOLI DRIVE, ST CLOUD, FL 34771
4beds
1,670sqft
Single Family Residence
Built in 2021
7,841 Square Feet Lot
$396,500 Zestimate®
$240/sqft
$103/mo HOA
What's special
- 201 days
- 259
- 12
Zillow last checked:
Listing updated:
Listed by:
Idaris Morales Sierra, PA 407-600-8632,
AXEN REALTY, LLC 480-399-1218
Source: Stellar MLS,MLS#: S5144337 Originating MLS: Orlando Regional
Originating MLS: Orlando Regional
Facts & features
Interior
Bedrooms & bathrooms
- Bedrooms: 4
- Bathrooms: 2
- Full bathrooms: 2
Primary bedroom
- Features: Walk-In Closet(s)
- Level: First
- Area: 163.2 Square Feet
- Dimensions: 13.6x12
Bedroom 2
- Features: Built-in Closet
- Level: First
- Area: 118.32 Square Feet
- Dimensions: 10.2x11.6
Bedroom 3
- Features: Built-in Closet
- Level: First
- Area: 132 Square Feet
- Dimensions: 12x11
Bedroom 4
- Features: Built-in Closet
- Level: First
- Area: 140.8 Square Feet
- Dimensions: 12.8x11
Primary bathroom
- Features: Dual Sinks, Multiple Shower Heads, Rain Shower Head, Shower No Tub, Water Closet/Priv Toilet, Linen Closet
- Level: First
Bathroom 2
- Features: Tub With Shower, Linen Closet
- Level: First
- Area: 124.2 Square Feet
- Dimensions: 13.8x9
Balcony porch lanai
- Level: First
- Area: 124.2 Square Feet
- Dimensions: 13.8x9
Dining room
- Level: First
- Area: 168 Square Feet
- Dimensions: 14x12
Kitchen
- Features: Breakfast Bar, Granite Counters, Pantry
- Level: First
- Area: 128 Square Feet
- Dimensions: 10x12.8
Living room
- Level: First
- Area: 207 Square Feet
- Dimensions: 13.8x15
Heating
- Central
Cooling
- Central Air
Appliances
- Included: Dishwasher, Disposal, Microwave, Range
- Laundry: Laundry Room
Features
- High Ceilings, Living Room/Dining Room Combo, Open Floorplan, Stone Counters, Walk-In Closet(s)
- Flooring: Carpet, Ceramic Tile
- Doors: Sliding Doors
- Has fireplace: No
Interior area
- Total structure area: 2,354
- Total interior livable area: 1,670 sqft
Video & virtual tour
Property
Parking
- Total spaces: 2
- Parking features: Garage - Attached
- Attached garage spaces: 2
Features
- Levels: One
- Stories: 1
- Patio & porch: Screened
Lot
- Size: 7,841 Square Feet
- Features: Corner Lot
Details
- Parcel number: 162531501500012090
- Zoning: RES
- Special conditions: None
Construction
Type & style
- Home type: SingleFamily
- Property subtype: Single Family Residence
Materials
- Block, Stucco
- Foundation: Slab
- Roof: Shingle
Condition
- New construction: No
- Year built: 2021
Utilities & green energy
- Sewer: Public Sewer
- Water: Public
- Utilities for property: Public
Community & HOA
Community
- Features: Deed Restrictions, Pool
- Pet fee: $0 monthly
- Subdivision: SUNSET GROVES PH 2
HOA
- Has HOA: Yes
- Amenities included: Pool
- Services included: Pool Maintenance
- HOA fee: $103 monthly
- HOA name: Artemis Lifestyles
- HOA phone: 407-705-2190
Location
- Region: Saint Cloud
Financial & listing details
- Price per square foot: $240/sqft
- Tax assessed value: $351,300
- Annual tax amount: $5,580
- Date on market: 2/21/2026
- Cumulative days on market: 362 days
- Listing terms: Cash,Conventional,FHA,VA Loan
- Ownership: Fee Simple
- Total actual rent: 0
- Road surface type: Paved
Estimated market value
$396,500
$377,000 - $416,000
$2,486/mo
Price history
| Date | Event | Price |
|---|---|---|
| 8/5/2026 | Price change | $400,000-3.6%$240/sqft |
Source:  Stellar MLS #S5144337 Report a problem Stellar MLS #S5144337 Report a problem | ||
| 5/22/2026 | Price change | $415,000-2.4%$249/sqft |
Source: Stellar MLS #S5144337 Report a problem | ||
| 2/21/2026 | Listed for sale | $425,000+3.7%$254/sqft |
Source: Stellar MLS #S5144337 Report a problem | ||
| 12/25/2025 | Listing removed | $410,000$246/sqft |
Source: Stellar MLS #S5129683 Report a problem | ||
| 9/29/2025 | Listed for sale | $410,000$246/sqft |
Source: Stellar MLS #S5129683 Report a problem | ||
| 9/15/2025 | Listing removed | $410,000$246/sqft |
Source: Stellar MLS #S5129683 Report a problem | ||
| 8/8/2025 | Price change | $410,000-3.5%$246/sqft |
Source: Stellar MLS #S5129683 Report a problem | ||
| 6/26/2025 | Listed for sale | $425,000+34.6%$254/sqft |
Source: Stellar MLS #S5129683 Report a problem | ||
| 3/30/2021 | Sold | $315,849$189/sqft |
Source: Public Record Report a problem | ||
Public tax history
| Year | Property taxes | Tax assessment |
|---|---|---|
| 2025 | $5,580 -1.7% | $351,300 -3.9% |
| 2024 | $5,674 +4.8% | $365,700 +1.4% |
| 2023 | $5,414 +13% | $360,500 +19.5% |
| 2022 | $4,793 +253.6% | $301,700 +448.5% |
| 2021 | $1,355 +73.7% | $55,000 |
| 2020 | $780 +10% | $55,000 +14.6% |
| 2019 | $709 | $48,000 |
Find assessor info on the county website
Monthly payment
Est. payment
Payment breakdown
Explore the cost of this home by adjusting the details. Changes won't be saved.Climate risks
Neighborhood: 34771
Nearby schools
Schools provided by the listing agent
- Elementary: Narcoossee Elementary
- Middle: Narcoossee Middle
- High: Harmony High
Source: Stellar MLS. This data may not be complete. We recommend contacting the local school district to confirm school assignments for this home.
Similar homes
- $442,0004 bd2 ba2k sqft1110 UMBRIA LANE, ST CLOUD, FL 34771For Sale
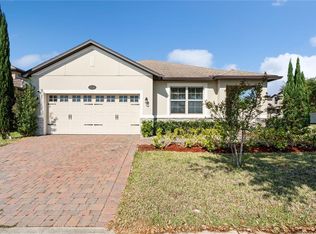
 MLS ID #TB8492248, Agnieszka Pisarczyk, LPT REALTY, LLC. Stellar MLS
 - $442,5004 bd3 ba2.2k sqft5160 SASSARI AVENUE, ST CLOUD, FL 34771For Sale
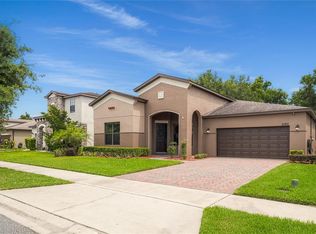 MLS ID #O6417147, Bill Miller, RE/MAX CENTRAL REALTY. Stellar MLS
 - $439,0004 bd2 ba2k sqft173 LAVENNA AVENUE, ST CLOUD, FL 34771For Sale
 MLS ID #S5153972, Tom Longmoore, LLC, SELLSTATE INNOVATION REALTY. Stellar MLS
 - $375,0004 bd2 ba1.7k sqft1877 RIVER CREST AVENUE, ST CLOUD, FL 34771For Sale
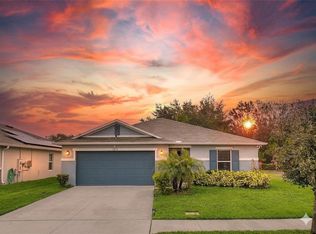 MLS ID #S5146457, Gonzalo Lopez, ODRY VARGAS REALTY GROUP. Stellar MLS
 - $439,9004 bd3 ba1.9k sqft5585 VIGO LOOP, ST CLOUD, FL 34771For SaleMLS ID #O6414642, Miguel Diaz, REALTY OF AMERICA. Stellar MLS
- $412,9853 bd2 ba1.5k sqft1884 HORSETAIL DRIVE, ST CLOUD, FL 34771New ConstructionStellar MLS
- $399,9003 bd2 ba1.6k sqft1821 GROVELINE ROAD, ST CLOUD, FL 34771For SaleMLS ID #S5145420, Ingrid Mercado, LPT REALTY, LLC. Stellar MLS
- $440,4903 bd2 ba1.5k sqft1885 SHADOW BOX BEND, ST CLOUD, FL 34771New ConstructionStellar MLS
- $400,0004 bd2 ba1.4k sqft2713 WORTHAM LANE, KISSIMMEE, FL 34744For SaleMLS ID #S5152871, Mila Rojas Paz, KELLER WILLIAMS ADVANTAGE III. Stellar MLS
- $385,0004 bd2 ba1.9k sqft4230 HOLSTEIN STREET, ST CLOUD, FL 34772For SaleMLS ID #S5150466, Javier Pena, ROYAL REALTY REAL ESTATE, LLC. Stellar MLS
- $412,5003 bd2 ba1.8k sqft5087 TWIN LAKES BOULEVARD, ST CLOUD, FL 34772For SaleMLS ID #O6426759, Ally Beloat, ORANGE SLICE PROPERTIES. Stellar MLS
- $549,9004 bd2 ba2.2k sqft122 LENA ANN DRIVE, ST CLOUD, FL 34771For SaleMLS ID #O6413040, Amanda Binns, STRICKLAND REALTY GROUP INC. Stellar MLS
- $400,0004 bd2 ba1.8k sqft2561 HARMONIA HAMMOCK RD, HARMONY, FL 34773For SaleMLS ID #O6431844, Donna Peterson, PETRA WORLDWIDE. Stellar MLS
- $410,0004 bd2 ba1.9k sqft(Undisclosed Address), ST CLOUD, FL 34772For SaleMLS ID #O6307379, Hirilda Ferrer, MR VARGAS PROPERTY MANAGEMENT LLC. Stellar MLS
- $459,0003 bd2 ba1.5k sqft240 CROSSINGS AVENUE, ST CLOUD, FL 34771For SaleMLS ID #O6435620, Kelly De Lima Perez, VANTASURE REALTY LLC. Stellar MLS
- $400,0003 bd2 ba1.8k sqft4202 CRACKER COURT, ST CLOUD, FL 34772For SaleMLS ID #S5153969, Edgar Otero, EXP REALTY LLC. Stellar MLS
- $409,0002 bd2 ba1.6k sqft4902 W FOUNTAINWOOD DRIVE, ST CLOUD, FL 34772For SaleMLS ID #O6396943, Laisa Santiago, KEY CLASSIC REALTY LLC. Stellar MLS
- $370,0004 bd2 ba1.8k sqft3942 ETERNITY CIRCLE, ST CLOUD, FL 34772For SaleMLS ID #S5156056, Geoffrey Lopez, II, RADIUS REALTY GROUP LLC. Stellar MLS
- $374,9004 bd2 ba1.8k sqft3809 ENCHANTMENT LANE, ST CLOUD, FL 34772For SaleMLS ID #O6418542, Steven Horner, RE/MAX PRIME PROPERTIES. Stellar MLS
- $348,0004 bd2 ba1.6k sqft2865 MOSSHIRE CIRCLE, ST CLOUD, FL 34772For SaleMLS ID #O6404834, Jesca Rodriguez, NONA LEGACY POWERED BY LA ROSA. Stellar MLS
