Welcome to 122 Lena Ann Drive in the highly sought-after gated community of East Lake Reserve in St. Cloud. This 4-bedroom, 2-bath home offers an oversized garage, a functional split floor plan, oversized living and family rooms, a screened pool, and numerous recent upgrades. From the moment you arrive, you'll appreciate the beautiful curb appeal featuring stone architectural accents, mature landscaping, and a welcoming front porch. Inside, natural light fills the spacious living areas, creating an inviting atmosphere throughout. The kitchen serves as the heart of the home, overlooking the breakfast nook, family room, covered patio, and pool area. The split-bedroom layout provides both privacy and functionality. On one side of the home are three generously sized guest bedrooms, each featuring double closets, along with a guest bathroom that offers convenient pool access and features quartz countertops and custom cabinetry. Privately located on the opposite side of the home, the primary suite offers direct access to the pool through large sliding glass doors. The primary bathroom features quartz countertops and custom cabinetry, while the walk-in closet includes custom built-ins and abundant storage space. Step outside to enjoy the screened, custom-designed pool surrounded by pavers and a spacious covered patio, creating the perfect setting for outdoor entertaining. The oversized garage provides ample room for vehicles, storage, tools, and hobbies. An additional air-conditioned utility room houses the HVAC handler, updated oversized 80-gallon water heater, and utility sink. Recent upgrades include: • New roof (2026) • Quartz countertops throughout (2026) • Bathrooms featuring quartz countertops and custom cabinetry • Whole-home water softener system (2024) • HVAC replacement (2020) • Generator-ready connection East Lake Reserve is one of St. Cloud's premier gated communities located along East Lake Tohopekaliga, known for world-class fishing, boating, and natural beauty. Residents enjoy a scenic lakeside boardwalk, community dock, basketball courts, playground, and secure boat and RV storage. Conveniently located between Lake Nona and Downtown St. Cloud, you'll enjoy easy access to Medical City, Orlando International Airport, UCF, shopping, dining, entertainment, SR-417, SR-528, and Florida's Turnpike. Don't miss out on this opportunity schedule your showing today.
For sale
Price cut: $10K (7/27)
$564,900
122 LENA ANN DRIVE, ST CLOUD, FL 34771
4beds
2,248sqft
:
Get pre-qualified$3,722/mo
Single Family Residence
Built in 2006
0.25 Acres Lot
$553,500 Zestimate®
$251/sqft
$82/mo HOA
What's special
Screened poolBasketball courtsScenic lakeside boardwalkCommunity dockInviting atmosphere throughoutQuartz countertops throughoutOversized garage
- 54 days |
- 602 |
- 39 |
Zillow last checked:
Listing updated:
Listed by:
Amanda Binns 407-448-5068,
STRICKLAND REALTY GROUP INC 407-448-5068
Source: Stellar MLS,MLS#: O6413040 Originating MLS: Orlando Regional
Originating MLS: Orlando Regional
Facts & features
Interior
Bedrooms & bathrooms
- Bedrooms: 4
- Bathrooms: 2
- Full bathrooms: 2
Primary bedroom
- Features: Walk-In Closet(s)
- Level: First
- Area: 195 Square Feet
- Dimensions: 15x13
Bedroom 2
- Features: Built-in Closet
- Level: First
- Area: 110 Square Feet
- Dimensions: 11x10
Bedroom 3
- Features: Built-in Closet
- Level: First
- Area: 126 Square Feet
- Dimensions: 12.6x10
Bedroom 4
- Features: Built-in Closet
- Level: First
- Area: 120 Square Feet
- Dimensions: 12x10
Primary bathroom
- Level: First
- Area: 100 Square Feet
- Dimensions: 10x10
Bathroom 2
- Level: First
- Area: 63 Square Feet
- Dimensions: 9x7
Dining room
- Level: First
- Area: 100 Square Feet
- Dimensions: 10x10
Family room
- Level: First
- Area: 221 Square Feet
- Dimensions: 17x13
Kitchen
- Level: First
- Area: 280 Square Feet
- Dimensions: 20x14
Living room
- Level: First
- Area: 182 Square Feet
- Dimensions: 14x13
Heating
- Central
Cooling
- Central Air
Appliances
- Included: Oven, Dishwasher, Disposal, Microwave, Range
- Laundry: Inside
Features
- Ceiling Fan(s), High Ceilings, Open Floorplan, Split Bedroom, Vaulted Ceiling(s), Walk-In Closet(s)
- Flooring: Laminate, Tile
- Doors: Sliding Doors
- Has fireplace: No
Interior area
- Total structure area: 3,039
- Total interior livable area: 2,248 sqft
Video & virtual tour
Property
Parking
- Total spaces: 2
- Parking features: Garage - Attached
- Attached garage spaces: 2
Features
- Levels: One
- Stories: 1
- Exterior features: Irrigation System, Rain Gutters
- Has private pool: Yes
- Pool features: Auto Cleaner, Gunite, In Ground, Screen Enclosure
- Has view: Yes
- View description: Pool
- Waterfront features: Fishing Pier
Lot
- Size: 0.25 Acres
- Features: Sidewalk
Details
- Parcel number: 192531301700011910
- Zoning: OPUD
- Special conditions: None
Construction
Type & style
- Home type: SingleFamily
- Property subtype: Single Family Residence
Materials
- Block, Stone, Stucco
- Foundation: Slab
- Roof: Shingle
Condition
- New construction: No
- Year built: 2006
Utilities & green energy
- Sewer: Public Sewer
- Water: Public
- Utilities for property: Electricity Connected, Other, Public
Community & HOA
Community
- Features: Gated Community - No Guard, Park, Playground, Sidewalks
- Pet fee: $0 monthly
- Subdivision: EAST LAKE RESERVE AT NARCOOSSEE UNIT 4
HOA
- Has HOA: Yes
- HOA fee: $82 monthly
- HOA name: Association Solutions of Central Florida
- HOA phone: 407-847-2280
Location
- Region: Saint Cloud
Financial & listing details
- Price per square foot: $251/sqft
- Tax assessed value: $428,100
- Annual tax amount: $3,482
- Date on market: 6/15/2026
- Cumulative days on market: 55 days
- Listing terms: Cash,Conventional,FHA,VA Loan
- Ownership: Fee Simple
- Total actual rent: 0
- Electric utility on property: Yes
- Road surface type: Paved, Asphalt
Estimated market value
$553,500
$526,000 - $581,000
$2,883/mo
Price history
| Date | Event | Price |
|---|---|---|
| 7/27/2026 | Price change | $564,900-1.7%$251/sqft |
Source:  Stellar MLS #O6413040 Report a problem Stellar MLS #O6413040 Report a problem | ||
| 6/15/2026 | Listed for sale | $574,900+72.2%$256/sqft |
Source: Stellar MLS #O6413040 Report a problem | ||
| 7/26/2006 | Sold | $333,900$149/sqft |
Source: Public Record Report a problem | ||
Public tax history
| Year | Property taxes | Tax assessment |
|---|---|---|
| 2025 | $3,482 +5.4% | $428,100 +1% |
| 2024 | $3,304 +2.2% | $424,000 +4% |
| 2023 | $3,233 +4.4% | $407,600 +5.9% |
| 2022 | $3,098 +0.8% | $384,800 +32.9% |
| 2021 | $3,072 +1.7% | $289,500 +10% |
| 2020 | $3,021 +1.5% | $263,300 +5.6% |
| 2019 | $2,976 | $249,300 +23.1% |
| 2018 | $2,976 +3.6% | $202,556 +2.1% |
| 2017 | $2,874 +0.1% | $198,390 +2.1% |
| 2016 | $2,870 +1.4% | $194,310 +0.7% |
| 2015 | $2,831 +0.3% | $192,960 +0.8% |
| 2014 | $2,824 | $191,429 +1.5% |
| 2013 | -- | $188,600 -0.5% |
| 2012 | -- | $189,600 -3.8% |
| 2011 | -- | $197,100 -3.9% |
| 2010 | -- | $205,200 -8.8% |
| 2009 | -- | $225,100 -18.3% |
| 2008 | -- | $275,600 +6.9% |
| 2007 | -- | $257,900 +681.5% |
| 2006 | -- | $33,000 |
Find assessor info on the county website
Monthly payment
Est. payment
Payment breakdown
Explore the cost of this home by adjusting the details. Changes won't be saved.Climate risks
Neighborhood: 34771
Nearby schools
GreatSchools rating
- 6/10Narcoossee Elementary SchoolGrades: PK-5Distance: 2.5 mi
- 6/10Narcoossee Middle SchoolGrades: 6-8Distance: 2.6 mi
- 5/10Harmony High SchoolGrades: 9-12Distance: 9.1 mi
Schools provided by the listing agent
- Elementary: Narcoossee Elementary
- Middle: Narcoossee Middle
- High: Harmony High
Source: Stellar MLS. This data may not be complete. We recommend contacting the local school district to confirm school assignments for this home.
- $617,8004 bd4 ba3k sqft124 Lena Ann Dr, Saint Cloud, FL 34771Off Market

- $515,4003 bd3 ba2k sqft120 Lena Ann Dr, Saint Cloud, FL 34771Off Market
- $464,5004 bd2 ba2.2k sqft139 Rachel Lin Ln, Saint Cloud, FL 34771Off Market

- $469,5004 bd3 ba2.3k sqft118 Lena Ann Dr, Saint Cloud, FL 34771Off Market
- $542,0004 bd3 ba2.5k sqft123 Lena Ann Dr, Saint Cloud, FL 34771Off Market
- $449,0003 bd2 ba1.7k sqft127 Rachel Lin Ln, Saint Cloud, FL 34771Sold
- $504,2004 bd3 ba2.5k sqft125 Lena Ann Dr, Saint Cloud, FL 34771Off Market
- $504,2004 bd2 ba2.3k sqft125 Rachel Lin Ln, Saint Cloud, FL 34771Off Market
A local agent can set up tours, give advice and negotiate with sellers.
Similar homes
- $600,0004 bd4 ba3.1k sqft5233 VILLA ROSA AVENUE, ST CLOUD, FL 34771For Sale

 MLS ID #S5155056, Jamie Bollinger, EXP REALTY LLC. Stellar MLS
 - $574,2004 bd4 ba3.2k sqft1553 PINE MARSH LOOP, ST CLOUD, FL 34771For Sale
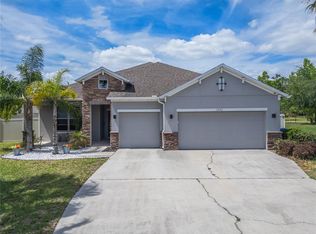 MLS ID #O6400264, Juli Henao Ariza, ANCHOR REAL ESTATE. Stellar MLS
 - $575,0003 bd3 ba2.4k sqft2807 DEERFIELD STREET, ST CLOUD, FL 34771For Sale
 MLS ID #S5149609, Heidi Velez Cruz, AGENT TRUST REALTY CORPORATION. Stellar MLS
 - $530,0004 bd4 ba3.3k sqft2508 BROSS DRIVE, ST CLOUD, FL 34771For Sale
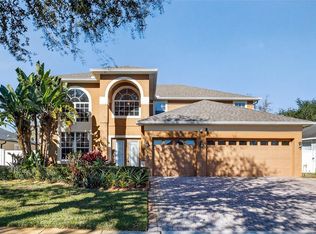 MLS ID #O6402790, Yakima Wright, KELLER WILLIAMS ADVANTAGE III. Stellar MLS
 - $615,0005 bd4 ba3.3k sqft5248 LANDMARK DRIVE, ST CLOUD, FL 34771For SaleMLS ID #O6408993, Mike Perez, EXP REALTY LLC. Stellar MLS
- $529,0004 bd2 ba2k sqft6409 SHORELINE COURT, ST CLOUD, FL 34771For SaleMLS ID #S5145648, Erika Brown, TIE TEAM REALTY LLC. Stellar MLS
- $515,0004 bd4 ba3k sqft5639 TIMBER MEADOW WAY, ST CLOUD, FL 34771For SaleMLS ID #O6316568, Sheyla Apuy, KELLER WILLIAMS ADVANTAGE III. Stellar MLS
- $545,0003 bd2 ba1.9k sqft5381 ALLIGATOR LAKE ROAD, ST CLOUD, FL 34772For SaleMLS ID #S5152575, Deborah Moreno, EXP REALTY LLC. Stellar MLS
- $585,0004 bd3 ba2.9k sqft1605 MARINA LAKE DRIVE, KISSIMMEE, FL 34744For SaleMLS ID #S5154773, Steve Pugh, EXP REALTY LLC. Stellar MLS
- $599,0004 bd3 ba2.1k sqft3225 CANOE CREEK ROAD, ST CLOUD, FL 34772For SaleMLS ID #S5151956, Sandra Farmer, WEICHERT REALTORS HALLMARK PRO. Stellar MLS
- $474,0004 bd4 ba2.7k sqft2771 SUNNYVALE STREET, ST CLOUD, FL 34771For SaleMLS ID #O6419035, Peter Luu, REAL BROKER, LLC. Stellar MLS
- $549,9004 bd4 ba2.8k sqft1799 RANGER HIGHLANDS ROAD, KISSIMMEE, FL 34744For SaleMLS ID #O6428548, Allan Dion, D & D PROPERTY MANAGEMENT SOLUTIONS LLC. Stellar MLS
- $589,9003 bd3 ba2.2k sqft2740 SOUTHLAND STREET, ST CLOUD, FL 34772For SaleMLS ID #S5150598, Sherry Feck, WEICHERT REALTORS HALLMARK PRO. Stellar MLS
- $539,9003 bd3 ba2.3k sqft4921 CATALPA DRIVE, ST CLOUD, FL 34772For SaleMLS ID #S5137679, Sherry Feck, WEICHERT REALTORS HALLMARK PRO. Stellar MLS
- $540,0004 bd2 ba2.1k sqft10736 MERE PARKWAY, ORLANDO, FL 32832For SaleMLS ID #O6408091, Donnamarie Ebanks, COLDWELL BANKER REALTY. Stellar MLS
- $509,9003 bd3 ba2.3k sqft2724 SOUTHLAND STREET, ST CLOUD, FL 34772For SaleMLS ID #S5151662, Sherry Feck, WEICHERT REALTORS HALLMARK PRO. Stellar MLS
- $499,0004 bd3 ba2.1k sqft1621 PARK SIDE AVENUE, KISSIMMEE, FL 34744For SaleMLS ID #O6431259, Laura Senzamici, ENGEL & VOELKERS LAKELAND. Stellar MLS
- $495,0004 bd3 ba2.2k sqft3202 SURFBIRD STREET, KISSIMMEE, FL 34744For SaleMLS ID #O6399070, Mike Perez, EXP REALTY LLC. Stellar MLS
- $600,0004 bd3 ba2.6k sqft2708 PEPPER LANE, ORLANDO, FL 32812For SaleMLS ID #O6409854, David Fraser, KELLER WILLIAMS ADVANTAGE III. Stellar MLS
- $587,0004 bd2 ba2k sqft10966 ELIOTTI STREET, ORLANDO, FL 32832For SaleMLS ID #O6414538, Laura Alves, PA, FUSILIER MANAGEMENT GROUP. Stellar MLS
