Expect to be impressed by this beautifully maintained contemporary one-story home in the highly sought-after gated golf community of “Eagle Creek” in Lake Nona! This spacious four-bedroom, two-bath split floor plan offers an exceptional layout designed for both comfort and functionality. Step inside to soaring vaulted ceilings, fresh interior soft color palettes, and luxury vinyl plank flooring throughout the living areas and bedrooms, with ceramic tile in all wet areas. Brand New Double-Pane insulated impact windows and sliders throughout the home provide enhanced energy efficiency, storm protection, and peace of mind. Situated on a premium lot backing to open green space and conservation, this home provides incredible privacy and room to enjoy the outdoors. The thoughtfully designed split floor plan places three bedrooms and secondary bathroom on one side of the home, while the primary suite is tucked away in its own private wing. An adjoining flexible room off the primary suite creates endless possibilities—perfect as a nursery, home office, craft room, fitness room, or private retreat. The spacious primary suite features an impressive 20’ x 13’ bedroom and a beautifully renovated bathroom complete with a relaxing garden tub, separate shower, large walk-in closet, and private water closet. The exterior showcases fresh paint and newly landscaped gardens, creating beautiful curb appeal from the moment you arrive. This home has been meticulously maintained and offers valuable updates including a new roof (2025), newer A/C and NewThermal Windows for added peace of mind. This Eagle Creek Golf Community offers exceptional resort-style amenities including a fully equipped clubhouse with fitness center, restaurant, spectacular community pool, tennis courts, seasonal activities and access to the community’s golf experience. Enjoy the added security and peace of mind of a manned gate and secondary gated entrance. Located in one of Lake Nona’s most desirable communities and served by highly rated A+ schools, this home offers the perfect blend of comfort, privacy, and lifestyle. Experience the very best of Lake Nona living with resort-style amenities, golf, and a location that puts shopping, dining, entertainment, and major roadways within easy reach.
For sale
Price cut: $15K (6/13)
$550,000
10736 MERE PARKWAY, ORLANDO, FL 32832
4beds
2,180sqft
:
Get pre-qualified$3,839/mo
Single Family Residence
Built in 2005
5,906 Square Feet Lot
$539,200 Zestimate®
$252/sqft
$200/mo HOA
What's special
Fresh paintBeautiful curb appealNew thermal windowsSoaring vaulted ceilingsSeparate showerNewly landscaped gardensPrivate water closet
- 75 days |
- 1,058 |
- 61 |
Likely to sell faster than
Zillow last checked:
Listing updated:
Listed by:
Donnamarie Ebanks 407-509-7154,
COLDWELL BANKER REALTY 407-696-8000
Source: Stellar MLS,MLS#: O6408091 Originating MLS: Orlando Regional
Originating MLS: Orlando Regional
Facts & features
Interior
Bedrooms & bathrooms
- Bedrooms: 4
- Bathrooms: 2
- Full bathrooms: 2
Primary bedroom
- Features: Ceiling Fan(s), Dual Sinks, En Suite Bathroom, Garden Bath, Stone Counters, Water Closet/Priv Toilet, Walk-In Closet(s)
- Level: First
- Area: 260 Square Feet
- Dimensions: 20x13
Bedroom 2
- Features: Built-in Closet
- Level: First
- Area: 132 Square Feet
- Dimensions: 12x11
Bedroom 3
- Features: Built-in Closet
- Level: First
- Area: 132 Square Feet
- Dimensions: 12x11
Bedroom 4
- Features: Built-in Closet
- Level: First
- Area: 121 Square Feet
- Dimensions: 11x11
Dining room
- Level: First
- Area: 140 Square Feet
- Dimensions: 14x10
Family room
- Level: First
- Area: 255 Square Feet
- Dimensions: 17x15
Kitchen
- Features: Pantry, Dual Closets
- Level: First
- Area: 286 Square Feet
- Dimensions: 22x13
Living room
- Level: First
- Area: 156 Square Feet
- Dimensions: 13x12
Heating
- Central
Cooling
- Central Air
Appliances
- Included: Dishwasher, Disposal, Dryer, Electric Water Heater, Microwave, Range, Refrigerator, Washer
- Laundry: Inside, Laundry Room
Features
- Cathedral Ceiling(s), Ceiling Fan(s), High Ceilings, Kitchen/Family Room Combo, Living Room/Dining Room Combo, Open Floorplan, Solid Wood Cabinets, Split Bedroom, Stone Counters, Vaulted Ceiling(s), Walk-In Closet(s)
- Flooring: Ceramic Tile, Luxury Vinyl
- Doors: Sliding Doors
- Windows: Window Treatments
- Has fireplace: No
Interior area
- Total structure area: 2,605
- Total interior livable area: 2,180 sqft
Video & virtual tour
Property
Parking
- Total spaces: 2
- Parking features: Garage Door Opener
- Attached garage spaces: 2
- Details: Garage Dimensions: 20x20
Features
- Levels: One
- Stories: 1
- Patio & porch: Rear Porch
- Exterior features: Irrigation System, Lighting, Private Mailbox, Sidewalk
- Has view: Yes
- View description: Park/Greenbelt, Trees/Woods
Lot
- Size: 5,906 Square Feet
- Dimensions: 115 x 49
- Features: Conservation Area, Near Golf Course, Sidewalk
Details
- Parcel number: 292431224202680
- Zoning: P-D
- Special conditions: None
Construction
Type & style
- Home type: SingleFamily
- Architectural style: Contemporary
- Property subtype: Single Family Residence
Materials
- Block
- Foundation: Slab
- Roof: Shingle
Condition
- New construction: No
- Year built: 2005
Utilities & green energy
- Sewer: Public Sewer
- Water: Public
- Utilities for property: BB/HS Internet Available, Public, Sprinkler Meter, Street Lights, Underground Utilities
Green energy
- Energy efficient items: Windows
- Water conservation: Irrigation-Reclaimed Water
Community & HOA
Community
- Features: Clubhouse, Fitness Center, Golf Carts OK, Golf, Irrigation-Reclaimed Water, Playground, Pool, Restaurant, Sidewalks, Tennis Court(s)
- Pet fee: $0 monthly
- Subdivision: EAGLE CREEK PH 01A
HOA
- Has HOA: Yes
- Amenities included: Clubhouse, Fitness Center, Gated, Golf Course, Pickleball Court(s), Playground, Pool, Recreation Facilities, Security, Tennis Court(s)
- Services included: 24-Hour Guard, Community Pool, Reserve Fund, Private Road, Recreational Facilities
- HOA fee: $200 monthly
- HOA name: Brenda Foster
- HOA phone: 407-207-7078
Location
- Region: Orlando
Financial & listing details
- Price per square foot: $252/sqft
- Tax assessed value: $460,915
- Annual tax amount: $4,651
- Date on market: 5/16/2026
- Cumulative days on market: 76 days
- Listing terms: Cash,Conventional,Trade,VA Loan
- Ownership: Fee Simple
- Total actual rent: 0
- Road surface type: Asphalt
Estimated market value
$539,200
$512,000 - $566,000
$2,991/mo
Price history
| Date | Event | Price |
|---|---|---|
| 6/13/2026 | Price change | $550,000-2.7%$252/sqft |
Source:  Stellar MLS #O6408091 Report a problem Stellar MLS #O6408091 Report a problem | ||
| 5/16/2026 | Listed for sale | $565,000+61.4%$259/sqft |
Source: Stellar MLS #O6408091 Report a problem | ||
| 9/1/2020 | Sold | $350,000+37.3%$161/sqft |
Source: Public Record Report a problem | ||
| 4/9/2014 | Sold | $255,000-3.8%$117/sqft |
Source: Public Record Report a problem | ||
| 1/6/2014 | Listed for sale | $265,000+19.1%$122/sqft |
Source: Reid Realty Group #O5201944 Report a problem | ||
| 1/6/2014 | Listing removed | $1,550$1/sqft |
Source: REID REALTY GROUP #O5192934 Report a problem | ||
| 12/10/2013 | Price change | $1,550-3.1%$1/sqft |
Source: REID REALTY GROUP #O5192934 Report a problem | ||
| 11/7/2013 | Listed for rent | $1,600$1/sqft |
Source: REID REALTY GROUP #O5192934 Report a problem | ||
| 12/7/2012 | Sold | $222,500-5.3%$102/sqft |
Source: Public Record Report a problem | ||
| 9/18/2012 | Listed for sale | $235,000+33.1%$108/sqft |
Source: Reid Realty Group #O5120932 Report a problem | ||
| 11/20/2009 | Sold | $176,500-4.6%$81/sqft |
Source: Stellar MLS #O4893404 Report a problem | ||
| 3/19/2009 | Price change | $185,000-7%$85/sqft |
Source: NRT Florida #O4893404 Report a problem | ||
| 1/27/2009 | Listed for sale | $199,000-42.5%$91/sqft |
Source: NRT Florida #O4893404 Report a problem | ||
| 2/9/2006 | Sold | $345,900$159/sqft |
Source: Public Record Report a problem | ||
Public tax history
| Year | Property taxes | Tax assessment |
|---|---|---|
| 2024 | $4,424 +7.3% | $295,342 +3% |
| 2023 | $4,122 +3.8% | $286,740 +3% |
| 2022 | $3,973 +1.6% | $278,388 +3% |
| 2021 | $3,910 -11.8% | $270,280 +3.2% |
| 2020 | $4,431 -1.8% | $261,925 -0.6% |
| 2019 | $4,512 +0.9% | $263,570 +2.2% |
| 2018 | $4,473 | $257,958 +2.2% |
| 2017 | $4,473 +1.2% | $252,434 +4.6% |
| 2016 | $4,420 +4.4% | $241,291 +13.5% |
| 2015 | $4,232 +19.4% | $212,499 +13.7% |
| 2014 | $3,545 +5.8% | $186,858 +5.7% |
| 2013 | $3,351 +64.9% | $176,716 +27% |
| 2012 | $2,031 -0.5% | $139,194 -0.1% |
| 2011 | $2,043 -6.2% | $139,349 -7.4% |
| 2010 | $2,178 | $150,467 -18.9% |
| 2009 | -- | $185,524 -32.1% |
| 2008 | $4,772 -13.9% | $273,283 -15.6% |
| 2007 | $5,544 -10.9% | $323,846 -2.9% |
| 2006 | $6,225 +374% | $333,361 +376.2% |
| 2005 | $1,313 +2261.1% | $70,000 +2233.3% |
| 2004 | $56 | $3,000 |
Find assessor info on the county website
Monthly payment
Est. payment
Payment breakdown
Explore the cost of this home by adjusting the details. Changes won't be saved.Climate risks
Neighborhood: 32832
Nearby schools
GreatSchools rating
- 9/10Eagle Creek ElementaryGrades: PK-5Distance: 1 mi
- 9/10Luminary MiddleGrades: 6-8Distance: 1.9 mi
- 7/10Lake Nona High SchoolGrades: 9-12Distance: 1.1 mi
Schools provided by the listing agent
- Elementary: Eagle Creek Elementary
- Middle: Luminary Middle
- High: Lake Nona High
Source: Stellar MLS. This data may not be complete. We recommend contacting the local school district to confirm school assignments for this home.
- $584,7004 bd2 ba2.1k sqft10736 Mere Pkwy #COMMUNITY, Orlando, FL 32832Off Market
- $511,4003 bd2 ba2.1k sqft10730 Mere Pkwy, Orlando, FL 32832Off Market
- $548,2004 bd3 ba2.2k sqft10742 Mere Pkwy, Orlando, FL 32832Off Market

- $564,4004 bd3 ba2.5k sqft10724 Mere Pkwy, Orlando, FL 32832Off Market
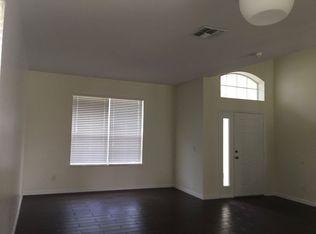
- $612,2004 bd3 ba2.5k sqft13320 Budworth Cir, Orlando, FL 32832Off Market
- $539,4004 bd2 ba2.3k sqft10718 Mere Pkwy, Orlando, FL 32832Off Market
- $570,4004 bd2 ba2.3k sqft13326 Budworth Cir, Orlando, FL 32832Off Market
- $466,1003 bd2 ba1.9k sqft13262 Oulton Cir, Orlando, FL 32832Off Market
A local agent can set up tours, give advice and negotiate with sellers.
A local lender can help you make sure your offer is ready when you are.
Similar homes
- $598,0003 bd2 ba2k sqft13613 BUDWORTH CIRCLE, ORLANDO, FL 32832For Sale

 MLS ID #O6416731, Leidy Sanquiz, ROMAN'S PRO REALTY LLC. Stellar MLS
 - $585,0004 bd3 ba2.9k sqft10484 EASTPARK LAKE DRIVE, ORLANDO, FL 32832For Sale
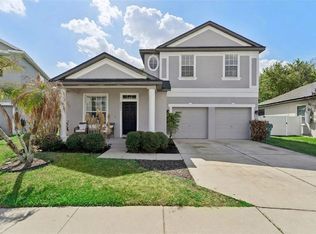 MLS ID #O6391114, Kevin Kendrick, EXP REALTY LLC. Stellar MLS
 - $550,0004 bd3 ba2.5k sqft9310 MUSTARD LEAF DRIVE, ORLANDO, FL 32827For Sale
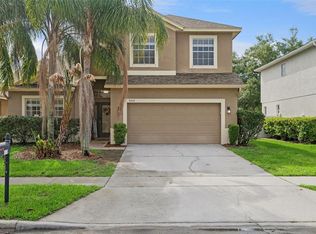 MLS ID #O6402762, Kevin Kendrick, EXP REALTY LLC. Stellar MLS
 - $629,9994 bd3 ba3.1k sqft10125 SANDY MARSH LANE, ORLANDO, FL 32832For Sale
 MLS ID #S5149542, Justin Shrouder, AVANTI WAY REALTY LLC. Stellar MLS
 - $589,0003 bd3 ba2.7k sqft9708 OLD PATINA WAY, ORLANDO, FL 32832For SaleMLS ID #O6391022, Millie Hernandez Cambrelen, FAMILY HERITAGE REALTY. Stellar MLS
- $584,0004 bd3 ba2.3k sqft9552 PICCADILLY SKY WAY, ORLANDO, FL 32827For SaleMLS ID #O6403379, Joao Vasconcelos, KELLER WILLIAMS ADVANTAGE III. Stellar MLS
- $600,0004 bd3 ba2.5k sqft12249 NORTHOVER LOOP, ORLANDO, FL 32824For SaleMLS ID #S5150162, Vanessa Medina Conde, KELLER WILLIAMS ADVANTAGE III. Stellar MLS
- $550,0005 bd3 ba2.5k sqft6658 LAKE PEMBROKE PLACE, ORLANDO, FL 32829For SaleMLS ID #O6390383, Crystal Adams, RE/MAX INNOVATION. Stellar MLS
- $569,0005 bd4 ba2.8k sqft1518 Sun Meadow Dr, Orlando, FL 32824For Sale
 MLS ID #1228647, Ashlee Selman, Adams, Cameron & Co., Realtors. DBAMLS
 - $599,0004 bd3 ba2.6k sqft7438 CHELSEA HARBOUR DRIVE, ORLANDO, FL 32829For SaleMLS ID #O6420364, Shirley Jones, COLDWELL BANKER REALTY. Stellar MLS
- $539,9004 bd3 ba2.4k sqft1025 OCEANBREEZE COURT, ORLANDO, FL 32828For SaleMLS ID #O6421305, Virginia Bellhorn, WATSON REALTY CORP. Stellar MLS
- $499,9994 bd2 ba2.2k sqft13805 EAGLES GLEN COURT, ORLANDO, FL 32837For SaleMLS ID #S5150153, Amanda Nappier, LLC, DOWNTOWN REALTY. Stellar MLS
- $575,0004 bd3 ba1.9k sqft1519 BALSAM WILLOW TRAIL, ORLANDO, FL 32825For SaleMLS ID #O6423852, Elaine Masood, HEARTFELT REALTY HOMETEAM. Stellar MLS
- $547,0004 bd2 ba1.8k sqft1418 FLATWOOD STREET, ST CLOUD, FL 34771For SaleMLS ID #O6378726, Jennifer Jordan, ENGINE REALTY INC. Stellar MLS
- $514,9005 bd4 ba3.1k sqft1612 PINE MARSH LOOP, ST CLOUD, FL 34771For SaleMLS ID #P4939289, Kim Howard, NEW BUILD SERVICES. Stellar MLS
- $534,0005 bd2 ba2.3k sqft4907 OLDE KERRY DRIVE, ORLANDO, FL 32837For SaleMLS ID #O6398233, Angelo Zoubantis, PROPERTIES IN TOWN. Stellar MLS
- $489,9004 bd2 ba2.1k sqft5437 FLORENCE HARBOR DRIVE, ORLANDO, FL 32829For SaleMLS ID #O6418931, Anibal Acevedo, Jr, MARK SPAIN REAL ESTATE. Stellar MLS
- $549,9004 bd3 ba3k sqft2254 ABEY BLANCO DRIVE, ORLANDO, FL 32828For SaleMLS ID #O6418261, Jenny Wemert, WEMERT GROUP REALTY LLC. Stellar MLS
- $529,9993 bd2 ba2k sqft6237 CITRUS GROVE COURT, ST CLOUD, FL 34771For SaleMLS ID #O6379055, Josie Kassem, CORNERSTONE TRUST, LLC. Stellar MLS
- $499,9004 bd3 ba2.5k sqft12017 FAMBRIDGE, ORLANDO, FL 32837For SaleMLS ID #S5145288, Yessica Tascon, INVESTOR'S REAL ESTATE LLC. Stellar MLS
