This 4 bed, 3 full bath home with 2,629 sq. ft. and oversized lot (8,732 sq. ft. lot) is in a prime location and GATED community! Private with conservation area in front and no homes in back of property. Interior Features: Freshly painted interior, renovated kitchen, renovated bathrooms, move-in-ready condition, reverse osmosis drinking water filtration system, flexible floor plan first-floor, including bedroom with a full bathroom, perfect for guests, in-laws, grandparents, or a private home office. Large downstairs flex space that can be used as a game room, pool table room, office, playroom, or second living area. Upstairs is the spacious primary suite with oversized primary bathroom, large walk-in closet, two additional bedrooms, all with views of the private front and back wooded land. Other features: Two-car garage, spacious laundry room large under-stair storage room, additional driveway parking, flood & elevation located outside of a flood zone, spacious fenced backyard with fruit trees and plenty of room for even adding a future pool. Beautiful community lake with walking or jogging path. Recently renovated playground, resort-style amenities, resort-style pool complex! One of the nicest community amenity centers in the area featuring: Large family swimming pool, dedicated lap pool, toddler pool, large water slide, multiple pools for all ages all for a low HOA of under $80 a month! Outstanding location approximately 10 minutes to Orlando International Airport (MCO), making travel extremely convenient while still being far enough away that the neighborhood does not experience constant airport noise. Approximately 20–30 minutes to Lake Nona, Medical City, Downtown Orlando, Winter Park, Disney, Universal, and most major Orlando destinations. Approximately 40–50 minutes to Cocoa Beach, convenient access to SR-417, SR-528, and other major highways. Growing Area & Future Value Rapidly growing area with many new luxury communities featuring homes in the $800,000–$1,000,000+ range. New restaurants and businesses continue to open nearby with a brand-new town center with restaurants, shopping, and a Wawa! Make your appointment to see the Gem of a home!
For sale
Price cut: $12K (7/20)
$599,000
7438 CHELSEA HARBOUR DRIVE, ORLANDO, FL 32829
4beds
2,629sqft
:
Get pre-qualified$4,048/mo
Single Family Residence
Built in 2006
8,732 Square Feet Lot
$583,200 Zestimate®
$228/sqft
$80/mo HOA
What's special
Gated communityLarge family swimming poolMove-in-ready conditionTwo-car garageRenovated kitchenRenovated bathroomsFreshly painted interior
- 34 days |
- 550 |
- 19 |
Zillow last checked:
Listing updated:
Listed by:
Shirley Jones 407-719-9180,
COLDWELL BANKER REALTY 407-647-1211
Source: Stellar MLS,MLS#: O6420364 Originating MLS: Orlando Regional
Originating MLS: Orlando Regional
Facts & features
Interior
Bedrooms & bathrooms
- Bedrooms: 4
- Bathrooms: 3
- Full bathrooms: 3
Rooms
- Room types: Den/Library/Office, Utility Room, Media Room
Primary bedroom
- Features: Dual Sinks, En Suite Bathroom, Walk-In Closet(s)
- Level: Second
- Area: 330 Square Feet
- Dimensions: 15x22
Bedroom 2
- Features: Built-in Closet
- Level: Second
- Area: 144 Square Feet
- Dimensions: 12x12
Bedroom 3
- Features: Built-in Closet
- Level: Second
- Area: 156 Square Feet
- Dimensions: 12x13
Bedroom 4
- Features: Built-in Closet
- Level: First
- Area: 165 Square Feet
- Dimensions: 11x15
Dining room
- Level: First
- Area: 168 Square Feet
- Dimensions: 12x14
Great room
- Level: First
- Area: 285 Square Feet
- Dimensions: 19x15
Kitchen
- Level: First
- Area: 143 Square Feet
- Dimensions: 11x13
Living room
- Level: First
- Area: 168 Square Feet
- Dimensions: 12x14
Heating
- Central
Cooling
- Central Air
Appliances
- Included: Dishwasher, Microwave, Range, Refrigerator
- Laundry: Inside, Laundry Room
Features
- Ceiling Fan(s), Kitchen/Family Room Combo, Living Room/Dining Room Combo, Open Floorplan, Split Bedroom, Walk-In Closet(s), In-Law Floorplan
- Flooring: Carpet, Hardwood
- Has fireplace: No
Interior area
- Total structure area: 3,366
- Total interior livable area: 2,629 sqft
Video & virtual tour
Property
Parking
- Total spaces: 2
- Parking features: Driveway, Oversized
- Attached garage spaces: 2
- Has uncovered spaces: Yes
Features
- Levels: Two
- Stories: 2
- Patio & porch: Enclosed, Porch, Rear Porch, Screened
- Exterior features: Sidewalk
- Fencing: Vinyl
Lot
- Size: 8,732 Square Feet
- Residential vegetation: Fruit Trees, Mature Landscaping, Trees/Landscaped
Details
- Parcel number: 252330898600680
- Zoning: PD
- Special conditions: None
Construction
Type & style
- Home type: SingleFamily
- Property subtype: Single Family Residence
Materials
- Stucco
- Foundation: Slab
- Roof: Shingle
Condition
- New construction: No
- Year built: 2006
Utilities & green energy
- Sewer: Public Sewer
- Water: Public
- Utilities for property: Cable Available, Electricity Available
Community & HOA
Community
- Pet fee: $0 monthly
- Subdivision: VISTA LAKES VLGS N-16 & N-17 WIN
HOA
- Has HOA: Yes
- HOA fee: $80 monthly
- HOA name: Vista Lakes Community Assoc.
Location
- Region: Orlando
Financial & listing details
- Price per square foot: $228/sqft
- Tax assessed value: $434,684
- Annual tax amount: $6,817
- Date on market: 6/26/2026
- Cumulative days on market: 35 days
- Ownership: Fee Simple
- Total actual rent: 0
- Electric utility on property: Yes
- Road surface type: Paved
Estimated market value
$583,200
$554,000 - $612,000
$3,119/mo
Price history
| Date | Event | Price |
|---|---|---|
| 7/20/2026 | Price change | $599,000-2%$228/sqft |
Source:  Stellar MLS #O6420364 Report a problem Stellar MLS #O6420364 Report a problem | ||
| 6/26/2026 | Listed for sale | $611,000+97.1%$232/sqft |
Source: Stellar MLS #O6420364 Report a problem | ||
| 12/20/2018 | Sold | $310,000-3.1%$118/sqft |
Source: Public Record Report a problem | ||
| 10/30/2018 | Price change | $320,000-2.7%$122/sqft |
Source: HOME WISE REALTY GROUP,INC #O5734025 Report a problem | ||
| 10/16/2018 | Price change | $329,000-1.2%$125/sqft |
Source: HOME WISE REALTY GROUP,INC #O5734025 Report a problem | ||
| 9/28/2018 | Price change | $333,000-1.8%$127/sqft |
Source: HOME WISE REALTY GROUP,INC #O5734025 Report a problem | ||
| 9/14/2018 | Listed for sale | $339,000+93.7%$129/sqft |
Source: HOME WISE REALTY GROUP,INC #O5734025 Report a problem | ||
| 9/20/2011 | Sold | $175,000-56.8%$67/sqft |
Source: Public Record Report a problem | ||
| 7/7/2006 | Sold | $405,000+7.3%$154/sqft |
Source: Public Record Report a problem | ||
| 2/13/2006 | Sold | $377,500$144/sqft |
Source: Public Record Report a problem | ||
Public tax history
| Year | Property taxes | Tax assessment |
|---|---|---|
| 2024 | $6,542 +8.2% | $310,126 +3% |
| 2023 | $6,044 +3.4% | $301,093 +3% |
| 2022 | $5,845 +0.3% | $292,323 +3% |
| 2021 | $5,825 +0.7% | $283,809 +1.4% |
| 2020 | $5,786 -13% | $279,891 -0.7% |
| 2019 | $6,651 +66.6% | $281,739 +57.1% |
| 2018 | $3,993 | $179,330 -29.4% |
| 2017 | $3,993 +1.1% | $254,091 +2.8% |
| 2016 | $3,950 -2.2% | $247,125 +6.8% |
| 2015 | $4,039 -1.2% | $231,354 +12.3% |
| 2014 | $4,088 +4.7% | $205,925 +13.9% |
| 2013 | $3,906 +1% | $180,857 +10.2% |
| 2012 | $3,869 -18.4% | $164,181 -3% |
| 2011 | $4,742 +17.3% | $169,172 -3% |
| 2010 | $4,043 | $174,463 -17.6% |
| 2009 | -- | $211,707 -24.6% |
| 2008 | $5,850 -21.1% | $280,880 -23.5% |
| 2007 | $7,412 +156.5% | $367,360 +403.2% |
| 2006 | $2,890 +41.4% | $73,000 +116.3% |
| 2005 | $2,044 +49.9% | $33,750 +353% |
| 2004 | $1,364 | $7,450 |
Find assessor info on the county website
Monthly payment
Est. payment
Payment breakdown
Explore the cost of this home by adjusting the details. Changes won't be saved.Climate risks
Neighborhood: Vista East
Nearby schools
GreatSchools rating
- 8/10Vista Lakes Elementary SchoolGrades: PK-5Distance: 1.4 mi
- 5/10Odyssey Middle SchoolGrades: 6-8Distance: 1.4 mi
- 3/10Colonial High SchoolGrades: 9-12Distance: 7.2 mi
- $573,6004 bd3 ba3.1k sqft7454 Chelsea Harbour Dr, Orlando, FL 32829Off Market
- $587,6004 bd3 ba2.9k sqft7422 Chelsea Harbour Dr, Orlando, FL 32829Off Market
- $652,4006 bd5 ba3.3k sqft7406 Chelsea Harbour Dr, Orlando, FL 32829Off Market
- $556,5004 bd3 ba2.8k sqft7470 Chelsea Harbour Dr, Orlando, FL 32829Off Market
- $100-- bd-- ba-- sqft7395 Chelsea Harbour Dr, Orlando, FL 32829Off Market
- $568,6005 bd3 ba2.8k sqft7411 Chelsea Harbour Dr, Orlando, FL 32829Off Market
- $561,4004 bd3 ba2.8k sqft7390 Chelsea Harbour Dr, Orlando, FL 32829Off Market
- $100-- bd-- ba-- sqft7387 Chelsea Harbour Dr, Orlando, FL 32829Off Market
A local agent can set up tours, give advice and negotiate with sellers.
Similar homes
- $550,0005 bd3 ba2.5k sqft6658 LAKE PEMBROKE PLACE, ORLANDO, FL 32829For Sale
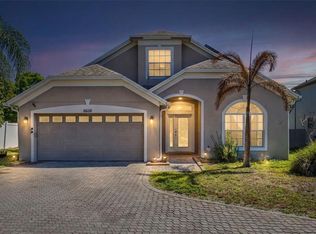
 MLS ID #O6390383, Crystal Adams, RE/MAX INNOVATION. Stellar MLS
 - $584,0004 bd3 ba2.3k sqft9552 PICCADILLY SKY WAY, ORLANDO, FL 32827For Sale
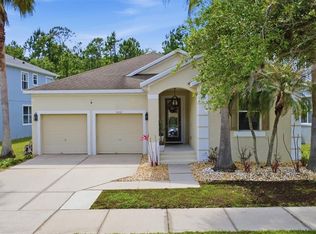 MLS ID #O6403379, Joao Vasconcelos, KELLER WILLIAMS ADVANTAGE III. Stellar MLS
 - $600,0004 bd3 ba2.5k sqft12249 NORTHOVER LOOP, ORLANDO, FL 32824For Sale
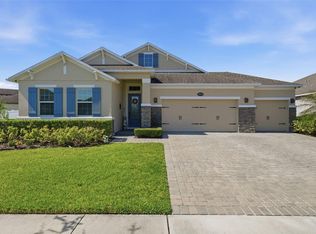 MLS ID #S5150162, Vanessa Medina Conde, KELLER WILLIAMS ADVANTAGE III. Stellar MLS
 - $585,0004 bd3 ba2.9k sqft10484 EASTPARK LAKE DRIVE, ORLANDO, FL 32832For Sale
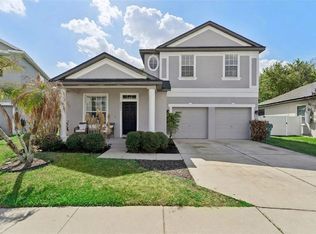 MLS ID #O6391114, Kevin Kendrick, EXP REALTY LLC. Stellar MLS
 - $550,0004 bd3 ba2.5k sqft9310 MUSTARD LEAF DRIVE, ORLANDO, FL 32827For SaleMLS ID #O6402762, Kevin Kendrick, EXP REALTY LLC. Stellar MLS
- $590,0004 bd3 ba2.9k sqft10555 ARBOR VIEW BOULEVARD, ORLANDO, FL 32825For SaleMLS ID #O6414161, Nancy Tanago, KELLER WILLIAMS ADVANTAGE REALTY. Stellar MLS
- $540,0004 bd3 ba2.8k sqft9906 MOSS ROSE WAY, ORLANDO, FL 32832For SaleMLS ID #O6412357, Alexis Davis, FANNIE HILLMAN & ASSOCIATES. Stellar MLS
- $629,9994 bd3 ba3.1k sqft10125 SANDY MARSH LANE, ORLANDO, FL 32832For SaleMLS ID #S5149542, Justin Shrouder, AVANTI WAY REALTY LLC. Stellar MLS
- $589,0003 bd3 ba2.7k sqft9708 OLD PATINA WAY, ORLANDO, FL 32832For SaleMLS ID #O6391022, Millie Hernandez Cambrelen, FAMILY HERITAGE REALTY. Stellar MLS
- $615,0004 bd3 ba2.4k sqft632 TERRACE COVE WAY, ORLANDO, FL 32828For SaleMLS ID #O6412482, Ryan Leitter, CHARLES RUTENBERG REALTY ORLANDO. Stellar MLS
- $598,0003 bd2 ba2k sqft13613 BUDWORTH CIRCLE, ORLANDO, FL 32832For SaleMLS ID #O6416731, Leidy Sanquiz, ROMAN'S PRO REALTY LLC. Stellar MLS
- $565,0005 bd3 ba3k sqft10507 CABBAGE TREE LOOP, ORLANDO, FL 32825For SaleMLS ID #O6394918, Thomas Nickley, Jr, KELLER WILLIAMS REALTY AT THE PARKS. Stellar MLS
- $569,0004 bd4 ba2.9k sqft4930 ATWOOD DRIVE, ORLANDO, FL 32828For SaleMLS ID #O6420054, Gisela Gaztambide Balzac, EMPIRE NETWORK REALTY. Stellar MLS
- $599,9004 bd4 ba2.9k sqft1381 SHELTER ROCK ROAD, ORLANDO, FL 32835For SaleMLS ID #O6378857, Cleve Loveland, LOVELAND PROPERTIES. Stellar MLS
- $549,9004 bd3 ba3k sqft2254 ABEY BLANCO DRIVE, ORLANDO, FL 32828For SaleMLS ID #O6418261, Jenny Wemert, WEMERT GROUP REALTY LLC. Stellar MLS
- $559,0004 bd3 ba3.1k sqft2232 WINDCREST LAKE CIRCLE, ORLANDO, FL 32824For SaleMLS ID #R4911490, Scott Butts, KIMBRIDGE REALTY, LLC. Stellar MLS
- $569,9004 bd3 ba2.8k sqft14759 ROYAL POINCIANA DRIVE, ORLANDO, FL 32828For SaleMLS ID #O6371525, Joe Southard, CHARLES RUTENBERG REALTY ORLANDO. Stellar MLS
- $550,0004 bd2 ba2.1k sqft10736 MERE PARKWAY, ORLANDO, FL 32832For SaleMLS ID #O6408091, Donnamarie Ebanks, COLDWELL BANKER REALTY. Stellar MLS
- $667,0004 bd3 ba2.5k sqft10174 MALLARD LANDINGS WAY, ORLANDO, FL 32832For SaleMLS ID #O6406057, Gabriella Nystrom, UNITED REAL ESTATE PREFERRED. Stellar MLS
- $529,0004 bd3 ba2.5k sqft13537 KITTY FORK ROAD, ORLANDO, FL 32828For SaleMLS ID #O6412640, Jenny Wemert, WEMERT GROUP REALTY LLC. Stellar MLS
