Skip main navigation
For sale
  • Price cut: $13.5K (6/15)
    $545,500

    9906 Moss Rose Way, Orlando, FL 32832

    4beds
    2,848sqft
    : 
    Loading
    Get pre-qualified
    Single Family Residence
    Built in 2004
    6,276 Square Feet Lot
    $533,600 Zestimate®
    $192/sqft
    $29/mo HOA

    What's special

    Expansive screened lanaiAdditional yard space
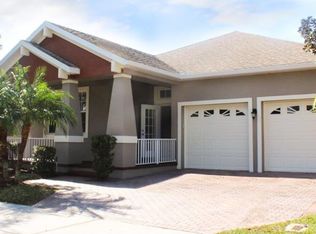
    Virtually Staged. Welcome to 9906 Moss Rose Way, located in the desirable East Park community of Lake Nona. This spacious 4-bedroom, 2.5-bath home offers 2,908 square feet of comfortable living space and backs to a peaceful nature preserve, providing added privacy and serene views. Thoughtfully updated and owned by original owner, the home features a brand-new roof (2026), new windows (2025), new dishwasher (2026), and luxury vinyl plank flooring upstairs (2022). The expansive screened lanai creates the perfect setting for entertaining guests or relaxing with family while enjoying the Florida lifestyle. Beyond the lanai, you'll find additional yard space and a designated area ideal for a fire pit, outdoor seating, or grilling. East Park residents enjoy an array of community amenities, including tennis and pickleball courts, a sand volleyball court, scenic nature trails, pavilions, and multiple playgrounds. Just across the street, Play House Park offers swings, open green space, and plenty of room for picnics, play, and outdoor recreation. Zoned for top-rated schools and conveniently located near Lake Nona's premier dining, shopping, and Medical City, this home offers the perfect blend of comfort and convenience. Orlando International Airport is just 7 miles away, making travel and commuting effortless. Enjoy easy access to everything Lake Nona and Orlando has to offer while living in one of Lake Nona's most established and sought-after communities. Schedule your private showing today!
    39 days
    |
    1,683
    |
    165
    |

    Likely to sell faster than

    Zillow last checked:

    Listing updated:

    Listed by:

    Alexis Davis 407-256-3049,

    FANNIE HILLMAN & ASSOCIATES 407-644-1234

    Source: Stellar MLS,MLS#: O6412357MLS LogoOriginating MLS: Orlando Regional

    Loading...

      Facts & features

      Interior

      Bedrooms & bathrooms
      • Bedrooms: 4
      • Bathrooms: 3
      • Full bathrooms: 2
      • 1/2 bathrooms: 1
      Primary bedroom
      • Features: Walk-In Closet(s)
      • Level: Second
      Bedroom 2
      • Features: Built-in Closet
      • Level: Second
      Bedroom 3
      • Features: Built-in Closet
      • Level: Second
      Bedroom 4
      • Features: Built-in Closet
      • Level: Second
      Balcony porch lanai
      • Level: First
      Dining room
      • Level: First
      Foyer
      • Level: First
      Kitchen
      • Level: First
      Laundry
      • Level: Second
      Living room
      • Level: First
      Heating
      • Central
      Cooling
      • Central Air
      Appliances
      • Included: Dishwasher, Disposal, Dryer, Microwave, Range, Refrigerator, Washer
      • Laundry: Inside, Laundry Room, Upper Level
      Features
      • Ceiling Fan(s), High Ceilings, Kitchen/Family Room Combo, PrimaryBedroom Upstairs, Thermostat, Walk-In Closet(s)
      • Flooring: Carpet, Ceramic Tile, Luxury Vinyl
      • Has fireplace: No
      Interior area
      • Total structure area: 3,715
      • Total interior livable area: 2,848 sqft
      Video & virtual tour

      Property

      Parking
      • Total spaces: 2
      • Parking features: Garage - Attached
      • Attached garage spaces: 2
      Features
      • Levels: Two
      • Stories: 2
      • Exterior features: Irrigation System, Private Mailbox, Sidewalk
      Lot
      • Size: 6,276 Square Feet
      • Features: Conservation Area
      Details
      • Parcel number: 052431249200160
      • Zoning: PD
      • Special conditions: None

      Construction

      Type & style
      • Home type: SingleFamily
      • Property subtype: Single Family Residence
      Materials
      • Block, Stucco
      • Foundation: Slab
      • Roof: Shingle
      Condition
      • New construction: No
      • Year built: 2004

      Utilities & green energy

      • Sewer: Public Sewer
      • Water: Public
      • Utilities for property: Cable Available, Electricity Available, Fiber Optics, Sewer Connected, Street Lights, Underground Utilities

      Community & HOA

      Community
      • Features: Park, Playground, Sidewalks, Tennis Court(s)
      • Pet fee: $0 monthly
      • Subdivision: PARK NBRHD 05
      HOA
      • Has HOA: Yes
      • Amenities included: Pickleball Court(s), Playground, Tennis Court(s), Trail(s)
      • HOA fee: $29 monthly
      • HOA name: JR Krisanda
      • HOA phone: 407-647-2622
      Location
      • Region: Orlando

      Financial & listing details

      • Price per square foot: $192/sqft
      • Tax assessed value: $472,402
      • Annual tax amount: $4,392
      • Date on market: 6/4/2026
      • Cumulative days on market: 39 days
      • Listing terms: Cash,Conventional,FHA,VA Loan
      • Ownership: Fee Simple
      • Total actual rent: 0
      • Electric utility on property: Yes
      • Road surface type: Asphalt

        Estimated market value

        $533,600

        $507,000 - $560,000

        $3,513/mo

        Price history

        DateEventPrice
        6/15/2026Price change$545,500-2.4%$192/sqft
        Source: Stellar MLS #O6412357 Report a problem
        6/4/2026Listed for sale$559,000+118.8%$196/sqft
        Source: Stellar MLS #O6412357 Report a problem
        8/19/2004Sold$255,500$90/sqft
        Source: Public Record Report a problem

        Public tax history

        YearProperty taxesTax assessment
        2024$4,109 -14.2%$209,085 +3%
        2023$4,789 +25.1%$202,995 +3%
        2022$3,828 +3.2%$197,083 +3%
        2021$3,710 +0.8%$191,343 +1.4%
        2020$3,682 +1%$188,701 +2.3%
        2019$3,645 +0.9%$184,458 +1.9%
        2018$3,611 0%$181,019 -29.6%
        2017$3,611 +1.2%$257,145 +11.7%
        2016$3,569 +0.5%$230,249 +4.7%
        2015$3,552 +1.4%$219,893 +7.7%
        2014$3,504 +2.6%$204,106 +24.7%
        2013$3,416 +1%$163,658 +1.7%
        2012$3,381 -2.4%$160,948 -2.2%
        2011$3,463 -0.6%$164,642 -2.8%
        2010$3,485 $169,446 -19.2%
        2009-- $209,814 -31.3%
        2008$4,680 -2.3%$305,331 -9.1%
        2007$4,793 -5.1%$335,818 +14.3%
        2006$5,047 +1.3%$293,795 +32.6%
        2005$4,985 +196.1%$221,535 +468%
        2004$1,684 +98.5%$39,000 +225%
        2003$848 $12,000
        Find assessor info on the county website

        Monthly payment

        Est. payment

        Payment breakdown

        Explore the cost of this home by adjusting the details. Changes won't be saved.
        All calculations are estimates and provided by Zillow, Inc. for informational purposes only. Actual amounts may vary.
        HOA fees may include property taxes on listings classified as Co-Ops. Contact the listing agent and/or owner for fee details.
        Mortgage interest rates are dependent on a number of factors, including credit score, down payment, and repayment length. Interest rate data provided by Zillow Group Marketplace, Inc. as of 1/1/1970 from various mortgage lenders with which we have lead or other similar arrangements; the Estimated Payment is an average of those rates.
        See how much you could borrow to make a competitive offer.

        Climate risks

        Neighborhood: East Park

        Getting around

        20 / 100
        Car-Dependent
        0 / 100
        No Nearby Transit
        40 / 100
        Somewhat Bikeable

        Nearby schools

        GreatSchools rating
        Schools provided by the listing agent
        • Elementary: Sun Blaze Elementary
        • Middle: Innovation Middle School
        • High: Innovation High

        Source: Stellar MLS. This data may not be complete. We recommend contacting the local school district to confirm school assignments for this home.

        A local agent can set up tours, give advice and negotiate with sellers.

        Browse local experts

        Similar homes