Virtually Staged. Must See!! This is the one!! Beautifully maintained, 1 story, Lake Nona pool home in East Park that is ready to move-in. You will be amazed the moment you walk in the brand new front door. The pristine condition of this home features many updates including a New Roof in 2020, A/C in 2018, Vinyl Fence in 2021, Resurfaced Pool in 2024, remodeled kitchen in 2017 with 42" cabinets, granite countertops, energy star stainless steel appliances, whole house water filtration system and wood-look tile flooring throughout. The remodeled primary bathroom boasts designer tiles, shower glass enclosure, dual rain showers, dual sinks, vanity seating and granite countertop. Special touches throughout the home include fresh paint, brushed nickel outlet and light switch covers, 5 1/4" baseboards, recessed lighting, smart lights and ceiling fans in all rooms. The indoor laundry room has wood cabinets and newer Maytag washer and dryer. The spacious dining room provides a perfect space for enjoying meals around the table together. Enjoy sitting in your breakfast nook or on your covered lanai, which overlook the sparkling pool and spacious fenced backyard that backs up to a conservation area. The landscaped lawn with Florida friendly trees, plants and natural rocks is easy to maintain. The covered front porch provides a tranquil space to relax and enjoy the outdoors in your rocking chair. The East Park community has a LOW HOA fee, its own lake lined walking trails, tennis courts, pickleball courts, sand volleyball courts, multiple parks throughout the community with playgrounds, picnic areas, BBQ grills, benches & gazebos. Location, Location, Location!!! Located in the heart of Lake Nona within minutes of all major shopping, dining and entertainment, Orlando Int'l Airport, Lake Nona's Medical City, and the ever-growing Lake Nona Town Center. Easy access to Hwy 417 and 528.
Sold for $520,000
$520,000
9934 MOSS ROSE WAY, ORLANDO, FL 32832
3beds
1,774sqft
Single Family Residence
Built in 2005
6,758 Square Feet Lot
$506,300 Zestimate®
$293/sqft
$2,381 Estimated rent
Home value
$506,300
$461,000 - $557,000
$2,381/mo
Zestimate® history
Owner options
List your home for rent
$2,381/mo
Rent Zestimate®
Find your next renter with Zillow Rental Manager. Plus, with online applications, you can quickly screen prospective tenants – for free.
$2,381/mo
Rent Zestimate®
Refinance and save
$3,974/mo
Est. payment
Refinancing to a lower rate could help reduce your monthly payments and save thousands over the life of the loan.
$3,974/mo
Est. payment
Explore your selling options
Work with a Zillow partner agent
Leverage their expertise and Zillow's premium Showcase listings to get your home seen by more buyers.
Get startedList with your own agent
Get your home in front of millions of buyers by listing it on Zillow.
Learn how to do itSell it yourself
Take full control of how buyers see your home on Zillow by listing For Sale by Owner (FSBO).
List your homeWhat's special
Covered lanaiFresh paintGranite countertopsSparkling poolIndoor laundry roomDesigner tilesCovered front porch
Zillow last checked:
Listing updated:
Listed by:
Kerry Gutierrez 321-441-6223,
BETTER HOMES AND GARDENS REAL ESTATE MANN GLOBAL P 407-730-8737
Bought with:
Danny Meyer
KELLER WILLIAMS REALTY AT THE PARKS
Source: Stellar MLS,MLS#: O6295488 Originating MLS: Orlando Regional
Originating MLS: Orlando Regional
Facts & features
Interior
Bedrooms & bathrooms
- Bedrooms: 3
- Bathrooms: 2
- Full bathrooms: 2
Primary bedroom
- Features: Ceiling Fan(s), Walk-In Closet(s)
- Level: First
- Area: 354 Square Feet
- Dimensions: 15x23.6
Bedroom 2
- Features: Ceiling Fan(s), Built-in Closet
- Level: First
- Area: 132 Square Feet
- Dimensions: 12x11
Bedroom 3
- Features: Ceiling Fan(s), Built-in Closet
- Level: First
- Area: 156 Square Feet
- Dimensions: 12x13
Primary bathroom
- Features: Built-In Shelving, Built-In Shower Bench, Dual Sinks, En Suite Bathroom, Exhaust Fan, Granite Counters, Handicapped Accessible, Makeup/Vanity Space, Multiple Shower Heads, Rain Shower Head, Shower No Tub
- Level: First
- Area: 142.6 Square Feet
- Dimensions: 11.5x12.4
Dinette
- Level: First
- Area: 80 Square Feet
- Dimensions: 8x10
Dining room
- Level: First
- Area: 110.25 Square Feet
- Dimensions: 10.5x10.5
Kitchen
- Features: Pantry, Granite Counters, Kitchen Island, Storage Closet
- Level: First
- Area: 130 Square Feet
- Dimensions: 10x13
Living room
- Features: Ceiling Fan(s)
- Level: First
- Area: 217 Square Feet
- Dimensions: 15.5x14
Heating
- Central, Electric
Cooling
- Central Air
Appliances
- Included: Dishwasher, Disposal, Dryer, Electric Water Heater, Microwave, Range, Refrigerator, Washer, Water Filtration System
- Laundry: Electric Dryer Hookup, Inside, Laundry Room, Washer Hookup
Features
- Ceiling Fan(s), Chair Rail, High Ceilings, Open Floorplan, Solid Wood Cabinets, Stone Counters, Thermostat, Walk-In Closet(s)
- Flooring: Ceramic Tile, Porcelain Tile
- Doors: Sliding Doors
- Has fireplace: No
Interior area
- Total structure area: 2,470
- Total interior livable area: 1,774 sqft
Property
Parking
- Total spaces: 2
- Parking features: Driveway, Garage Door Opener
- Attached garage spaces: 2
- Has uncovered spaces: Yes
- Details: Garage Dimensions: 20x20
Accessibility
- Accessibility features: Accessible Full Bath
Features
- Levels: One
- Stories: 1
- Patio & porch: Covered, Front Porch, Patio, Rear Porch, Screened
- Exterior features: Irrigation System, Lighting, Private Mailbox, Rain Gutters, Sidewalk
- Has private pool: Yes
- Pool features: Child Safety Fence, Gunite, In Ground, Lighting, Screen Enclosure, Tile
- Fencing: Fenced,Vinyl
- Has view: Yes
- View description: Trees/Woods
- Waterfront features: Lake
Lot
- Size: 6,758 Square Feet
- Features: Conservation Area, City Lot, Landscaped, Sidewalk
- Residential vegetation: Mature Landscaping, Trees/Landscaped
Details
- Parcel number: 052431249200130
- Zoning: PD
- Special conditions: None
Construction
Type & style
- Home type: SingleFamily
- Architectural style: Traditional
- Property subtype: Single Family Residence
Materials
- Block, Stucco
- Foundation: Slab
- Roof: Shingle
Condition
- New construction: No
- Year built: 2005
Utilities & green energy
- Sewer: Public Sewer
- Water: Public
- Utilities for property: BB/HS Internet Available, Cable Available, Electricity Connected, Fiber Optics, Fire Hydrant, Public, Sewer Connected, Sprinkler Meter, Street Lights, Underground Utilities, Water Connected
Green energy
- Energy efficient items: Appliances
Community & HOA
Community
- Features: Fishing, Lake, Association Recreation - Owned, Deed Restrictions, Dog Park, Irrigation-Reclaimed Water, Park, Playground, Sidewalks, Tennis Court(s)
- Security: Fire Sprinkler System, Security Lights, Security System Owned, Smoke Detector(s)
- Pet fee: $0 monthly
- Subdivision: PARK NBRHD 05
HOA
- Has HOA: Yes
- Amenities included: Park, Pickleball Court(s), Playground, Recreation Facilities, Tennis Court(s), Trail(s)
- Services included: Private Road, Recreational Facilities
- HOA fee: $29 monthly
- HOA name: Specialty Management Company
- HOA phone: 407-647-2622
Location
- Region: Orlando
Financial & listing details
- Price per square foot: $293/sqft
- Tax assessed value: $401,134
- Annual tax amount: $4,320
- Date on market: 4/1/2025
- Cumulative days on market: 21 days
- Listing terms: Cash,Conventional,FHA,VA Loan
- Ownership: Fee Simple
- Total actual rent: 0
- Electric utility on property: Yes
- Road surface type: Paved, Asphalt
Price history
| Date | Event | Price |
|---|---|---|
| 5/21/2025 | Sold | $520,000-1%$293/sqft |
Source:  Stellar MLS #O6295488 Report a problem Stellar MLS #O6295488 Report a problem | ||
| 4/24/2025 | Pending sale | $525,000$296/sqft |
Source: Stellar MLS #O6295488 Report a problem | ||
| 4/1/2025 | Listed for sale | $525,000+97%$296/sqft |
Source: Stellar MLS #O6295488 Report a problem | ||
| 2/26/2016 | Sold | $266,500-3.1%$150/sqft |
Source: Stellar MLS #O5410664 Report a problem | ||
| 1/15/2016 | Pending sale | $275,000$155/sqft |
Source: Keller Williams - Oviedo #O5410664 Report a problem | ||
| 12/23/2015 | Listed for sale | $275,000+7.7%$155/sqft |
Source: KELLER WILLIAMS ADVANTAGE RLTY #O5410664 Report a problem | ||
| 6/23/2005 | Sold | $255,400$144/sqft |
Source: Public Record Report a problem | ||
Public tax history
| Year | Property taxes | Tax assessment |
|---|---|---|
| 2024 | $5,182 -11.1% | $267,962 +3% |
| 2023 | $5,826 +20.4% | $260,157 +3% |
| 2022 | $4,838 +2.8% | $252,580 +3% |
| 2021 | $4,706 +0.7% | $245,223 +1.4% |
| 2020 | $4,671 +1% | $241,837 +2.3% |
| 2019 | $4,626 +0.9% | $236,400 +1.9% |
| 2018 | $4,584 | $231,992 +2.1% |
| 2017 | $4,584 +1.2% | $227,220 +17.5% |
| 2016 | $4,531 -3% | $193,419 +5.7% |
| 2015 | $4,671 +4.6% | $183,013 +6.6% |
| 2014 | $4,466 +19.1% | $171,608 +21% |
| 2013 | $3,750 +0.3% | $141,805 +1.1% |
| 2012 | $3,738 -1.9% | $140,230 -2.2% |
| 2011 | $3,809 -0.1% | $143,324 -2.5% |
| 2010 | $3,813 | $147,036 -19% |
| 2009 | -- | $181,484 -25.9% |
| 2008 | $5,489 -10.4% | $244,966 -14.1% |
| 2007 | $6,127 +1.8% | $285,136 +12.3% |
| 2006 | $6,020 +156% | $253,888 +303% |
| 2005 | $2,352 +42.2% | $63,000 +61.5% |
| 2004 | $1,654 +94.9% | $39,000 +225% |
| 2003 | $848 | $12,000 |
Find assessor info on the county website
Neighborhood: East Park
Nearby homes
- $490,4003 bd2 ba2.2k sqft9922 Moss Rose Way, Orlando, FL 32832Off Market
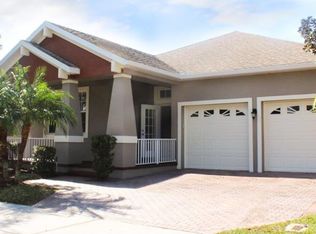
- $565,4004 bd3 ba2.8k sqft9946 Moss Rose Way, Orlando, FL 32832Off Market

- $1001,569 sqftMoss Rose Way, Orlando, FL 32832Off Market
- $542,6004 bd2 ba2.4k sqft9910 Moss Rose Way, Orlando, FL 32832Off Market

- $493,8004 bd3 ba2.2k sqft9958 Moss Rose Way, Orlando, FL 32832Off Market
- $540,0004 bd3 ba2.8k sqft9906 Moss Rose Way, Orlando, FL 32832Sold
- $524,4003 bd3 ba2.8k sqft9933 Moss Rose Way, Orlando, FL 32832Off Market
- $496,9004 bd3 ba2.3k sqft9945 Moss Rose Way, Orlando, FL 32832Off Market
Nearby schools
GreatSchools rating
- 9/10Sun Blaze Elementary SchoolGrades: K-5Distance: 0.9 mi
- 8/10Innovation MiddleGrades: 6-8Distance: 1.8 mi
- 5/10Innovation High SchoolGrades: 9-12Distance: 2.1 mi
Schools provided by the listing agent
- Elementary: Sun Blaze Elementary
- Middle: Innovation Middle School
- High: Lake Nona High
Source: Stellar MLS. This data may not be complete. We recommend contacting the local school district to confirm school assignments for this home.
Get a cash offer in 3 minutes
Find out how much your home could sell for in as little as 3 minutes with a no-obligation cash offer.
Estimated market value
$506,300
Get a cash offer in 3 minutes
Find out how much your home could sell for in as little as 3 minutes with a no-obligation cash offer.
Estimated market value
$506,300
- Florida
- Orange County
- Orlando
- 32832
- East Park
- 9934 MOSS ROSE WAY
