Virtually Staged. Located in the highly desirable Avalon Park community, this beautifully updated 4-bedroom, 2.5-bath home offers 2,860 square feet of stylish, move-in-ready living space packed with upgrades and added value. The remodeled kitchen features new granite countertops and appliances less than a year old, while all bathrooms have been tastefully renovated with modern finishes. Major improvements include a 2021 roof, 2023 A/C, fresh exterior paint, new garage door, updated lighting, plantation shutters, and carpet less than two years old. Step outside to enjoy a private backyard retreat with a vinyl privacy fence installed just three years ago. The oversized garage includes a 50-amp EV outlet for added convenience. As an added bonus, HOA fees include FREE Spectrum cable and internet, and the seller is offering a complimentary home warranty for qualified buyers. Ideally located near parks, top-rated schools, shopping, dining, and major roadways, this home truly has it all.
For sale
Price cut: $10K (7/18)
$569,900
14759 ROYAL POINCIANA DRIVE, ORLANDO, FL 32828
4beds
2,860sqft
Single Family Residence
Built in 2005
7,636 Square Feet Lot
$563,000 Zestimate®
$199/sqft
$141/mo HOA
What's special
Updated lightingNew granite countertopsOversized garagePrivate backyard retreatFresh exterior paintNew garage doorPlantation shutters
- 230 days
- 307
- 12
Zillow last checked:
Listing updated:
Listed by:
Joe Southard 407-791-3754,
CHARLES RUTENBERG REALTY ORLANDO 407-622-2122
Source: Stellar MLS,MLS#: O6371525 Originating MLS: Orlando Regional
Originating MLS: Orlando Regional
Facts & features
Interior
Bedrooms & bathrooms
- Bedrooms: 4
- Bathrooms: 3
- Full bathrooms: 2
- 1/2 bathrooms: 1
Primary bedroom
- Features: Walk-In Closet(s)
- Level: Second
Bedroom 2
- Features: Walk-In Closet(s)
- Level: Second
Bedroom 3
- Features: Built-in Closet
- Level: Second
Bedroom 4
- Features: Built-in Closet
- Level: Second
Dining room
- Level: First
Florida room
- Level: First
Kitchen
- Level: First
Living room
- Level: First
Heating
- Central, Electric
Cooling
- Central Air
Appliances
- Included: Oven, Dishwasher, Disposal, Dryer, Electric Water Heater, Microwave, Range, Range Hood, Refrigerator, Washer
- Laundry: Electric Dryer Hookup, Laundry Room
Features
- Ceiling Fan(s), Eating Space In Kitchen, Open Floorplan, PrimaryBedroom Upstairs, Walk-In Closet(s)
- Flooring: Carpet, Laminate, Tile
- Has fireplace: No
Interior area
- Total structure area: 3,423
- Total interior livable area: 2,860 sqft
Video & virtual tour
Property
Parking
- Total spaces: 2
- Parking features: Electric Vehicle Charging Station(s), Garage Door Opener, Garage Faces Rear
- Attached garage spaces: 2
Features
- Levels: Two
- Stories: 2
- Exterior features: Irrigation System, Private Yard, Rain Gutters
- Fencing: Vinyl
Lot
- Size: 7,636 Square Feet
- Features: Corner Lot
Details
- Parcel number: 052332100400640
- Zoning: P-D
- Special conditions: None
Construction
Type & style
- Home type: SingleFamily
- Property subtype: Single Family Residence
Materials
- Block, Concrete, Stucco
- Foundation: Slab
- Roof: Shingle
Condition
- New construction: No
- Year built: 2005
Details
- Builder name: KB Home
Utilities & green energy
- Sewer: Public Sewer
- Water: Public
- Utilities for property: BB/HS Internet Available, Cable Available, Electricity Connected, Public, Sewer Connected, Street Lights, Water Connected
Community & HOA
Community
- Features: No Truck/RV/Motorcycle Parking, Park, Playground, Pool, Racquetball, Sidewalks, Tennis Court(s)
- Pet fee: $0 monthly
- Subdivision: AVALON PARK VILLAGE 06
HOA
- Has HOA: Yes
- Amenities included: Pool
- Services included: Community Pool
- HOA fee: $141 monthly
- HOA name: Sara Cortes
- HOA phone: 407-249-9395
Location
- Region: Orlando
Financial & listing details
- Price per square foot: $199/sqft
- Tax assessed value: $493,944
- Annual tax amount: $4,621
- Date on market: 1/14/2026
- Cumulative days on market: 231 days
- Listing terms: Cash,Conventional,FHA,VA Loan
- Ownership: Fee Simple
- Total actual rent: 0
- Electric utility on property: Yes
- Road surface type: Paved, Asphalt
Estimated market value
$563,000
$535,000 - $591,000
$3,208/mo
Price history
| Date | Event | Price |
|---|---|---|
| 7/18/2026 | Price change | $569,900-1.7%$199/sqft |
Source:  Stellar MLS #O6371525 Report a problem Stellar MLS #O6371525 Report a problem | ||
| 5/27/2026 | Price change | $579,900-1.4%$203/sqft |
Source: Stellar MLS #O6371525 Report a problem | ||
| 4/1/2026 | Price change | $587,900-1.2%$206/sqft |
Source: Stellar MLS #O6371525 Report a problem | ||
| 2/28/2026 | Price change | $594,900-0.8%$208/sqft |
Source: Stellar MLS #O6371525 Report a problem | ||
| 1/14/2026 | Listed for sale | $599,900+41%$210/sqft |
Source: Stellar MLS #O6371525 Report a problem | ||
| 8/2/2021 | Sold | $425,500+112.8%$149/sqft |
Source: Public Record Report a problem | ||
| 7/28/2015 | Listing removed | $1,850$1/sqft |
Source: Homestead Realty Report a problem | ||
| 7/18/2015 | Listed for rent | $1,850+7.2%$1/sqft |
Source: Homestead Realty Report a problem | ||
| 7/25/2013 | Listing removed | $1,725$1/sqft |
Source: HOMESTEAD REALTY INC #S4713643 Report a problem | ||
| 6/7/2013 | Listed for rent | $1,725$1/sqft |
Source: HOMESTEAD REALTY INC #S4713643 Report a problem | ||
| 6/15/2012 | Sold | $200,000+34%$70/sqft |
Source: Public Record Report a problem | ||
| 2/6/2012 | Sold | $149,300-34.1%$52/sqft |
Source: Public Record Report a problem | ||
| 6/16/2005 | Sold | $226,700$79/sqft |
Source: Public Record Report a problem | ||
Public tax history
| Year | Property taxes | Tax assessment |
|---|---|---|
| 2024 | $4,621 +7.6% | $302,890 +3% |
| 2023 | $4,296 +3.6% | $294,068 +3% |
| 2022 | $4,149 -23.7% | $285,503 -11.4% |
| 2021 | $5,435 +6.1% | $322,399 +7.3% |
| 2020 | $5,121 +0.5% | $300,410 +1.8% |
| 2019 | $5,095 +7.2% | $294,999 +8.9% |
| 2018 | $4,755 | $270,820 +3.1% |
| 2017 | $4,755 +3.8% | $262,757 +14.1% |
| 2016 | $4,579 +9.3% | $230,343 +4.3% |
| 2015 | $4,189 +8.1% | $220,919 +4.8% |
| 2014 | $3,874 +13.8% | $210,814 +19.8% |
| 2013 | $3,403 +8.6% | $176,010 +10.6% |
| 2012 | $3,135 +2.6% | $159,198 +3% |
| 2011 | $3,055 -8.2% | $154,557 -12.2% |
| 2010 | $3,327 | $175,984 -20% |
| 2009 | -- | $219,866 -23.2% |
| 2008 | $5,007 +25.8% | $286,464 -11.1% |
| 2007 | $3,981 -6% | $322,275 +30.6% |
| 2006 | $4,234 +346.6% | $246,718 +557.9% |
| 2005 | $948 +1817.2% | $37,500 +1288.9% |
| 2004 | $49 | $2,700 |
Find assessor info on the county website
Monthly payment
Est. payment
Payment breakdown
Explore the cost of this home by adjusting the details. Changes won't be saved.Climate risks
Neighborhood: Alafaya
Nearby schools
Schools provided by the listing agent
- Elementary: Avalon Elem
- Middle: Avalon Middle
- High: Timber Creek High
Source: Stellar MLS. This data may not be complete. We recommend contacting the local school district to confirm school assignments for this home.
- $438,8003 bd2 ba2.5k sqft14753 Royal Poinciana Dr, Orlando, FL 32828Off Market
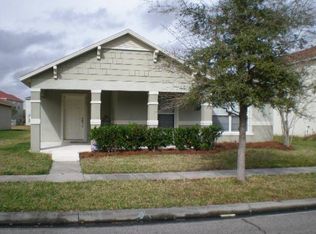
- $516,5004 bd3 ba2.8k sqft14809 Royal Poinciana Dr, Orlando, FL 32828Off Market

- $480,0003 bd2 ba1.7k sqft14741 Royal Poinciana Dr, Orlando, FL 32828Sold

- $429,3003 bd2 ba1.7k sqft14738 Water Locust Dr, Orlando, FL 32828Off Market
Similar homes
- $479,8004 bd2 ba2k sqft1151 BEECH GROVE WAY, ORLANDO, FL 32828For Sale
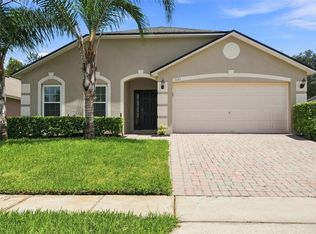
 MLS ID #O6432578, Wendy Fischer, PREMIER SOTHEBYS INT'L REALTY. Stellar MLS
 - $479,8004 bd2 ba2k sqft1174 BEECH GROVE WAY, ORLANDO, FL 32828For Sale
 MLS ID #O6432235, Wendy Fischer, PREMIER SOTHEBYS INT'L REALTY. Stellar MLS
 - $575,0005 bd4 ba2.7k sqft1135 TOLUKE POINT, ORLANDO, FL 32828For Sale
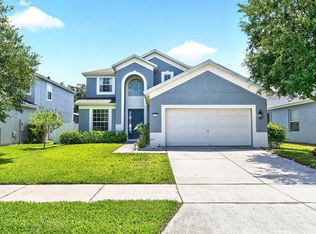 MLS ID #O6420751, Jenny Wemert, WEMERT GROUP REALTY LLC. Stellar MLS
 - $610,0004 bd3 ba2.6k sqft639 LAKEHAVEN CIRCLE, ORLANDO, FL 32828For Sale
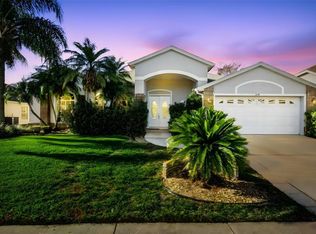 MLS ID #O6378276, Nichole Nelson, COLDWELL BANKER REALTY. Stellar MLS
 - $425,0004 bd2 ba1.9k sqft14475 JAMAICA DOGWOOD DRIVE, ORLANDO, FL 32828For SaleMLS ID #O6428612, Gisela Gaztambide Balzac, EMPIRE NETWORK REALTY. Stellar MLS
- $529,9004 bd3 ba2.4k sqft520 TUTEN TRAIL, ORLANDO, FL 32828For SaleMLS ID #O6397646, Jamie Langford, COLDWELL BANKER REALTY. Stellar MLS
- $429,5003 bd2 ba1.7k sqft14643 TANJA KING BOULEVARD, ORLANDO, FL 32828For SaleMLS ID #O6414834, Ronald Trotter, RE/MAX INNOVATION. Stellar MLS
- $590,0004 bd3 ba2.9k sqft10555 ARBOR VIEW BOULEVARD, ORLANDO, FL 32825For SaleMLS ID #O6414161, Nancy Tanago, KELLER WILLIAMS ADVANTAGE REALTY. Stellar MLS
- $469,9005 bd3 ba3k sqft1544 ALGONKIN LOOP, ORLANDO, FL 32828For SaleMLS ID #O6421897, Robert Salmons, ENTERA REALTY LLC. Stellar MLS
- $660,0006 bd4 ba3.2k sqft1573 ANNA CATHERINE DRIVE, ORLANDO, FL 32828For SaleMLS ID #O6405979, Julie Davis, LLC, COLDWELL BANKER REALTY. Stellar MLS
- $510,0005 bd3 ba2.5k sqft6658 LAKE PEMBROKE PLACE, ORLANDO, FL 32829For SaleMLS ID #O6436979, Juan Castro, REDFIN CORPORATION. Stellar MLS
- $590,0005 bd3 ba2.5k sqft1465 BALSAM WILLOW TRAIL, ORLANDO, FL 32825For SaleMLS ID #O6388553, Chris Creegan, CREEGAN GROUP. Stellar MLS
- $465,0003 bd2 ba2k sqft630 RIOMAR AVENUE, ORLANDO, FL 32828For SaleMLS ID #O6431663, Danielle Miller, BALDWIN PARK REALTY LLC. Stellar MLS
- $500,0004 bd3 ba2.6k sqft1766 OAK GROVE CHASE DRIVE, ORLANDO, FL 32820For SaleMLS ID #G5114552, Kara Puryear, ERA GRIZZARD REAL ESTATE. Stellar MLS
- $579,9004 bd3 ba2.6k sqft7438 CHELSEA HARBOUR DRIVE, ORLANDO, FL 32829For SaleMLS ID #O6420364, Shirley Jones, COLDWELL BANKER REALTY. Stellar MLS
- $539,0004 bd3 ba2.5k sqft13026 MOSS PARK RIDGE DRIVE, ORLANDO, FL 32832For SaleMLS ID #O6434905, Blaine Wyker, REAL BROKER, LLC. Stellar MLS
- $414,9003 bd2 ba1.6k sqft13812 CEPHEUS DRIVE, ORLANDO, FL 32828For SaleMLS ID #O6430833, Abdul Aitboukil, SOUTHERN PRESTIGE REALTY INC. Stellar MLS
- $525,0004 bd3 ba2.1k sqft5101 GOLDENWOOD DRIVE, ORLANDO, FL 32817For SaleMLS ID #O6436279, Joelle Eisner, MAJESTIC REALTY, LLC. Stellar MLS
- $499,0004 bd2 ba2.7k sqft2337 TREYMORE DRIVE, ORLANDO, FL 32825For SaleMLS ID #O6422905, Jeff Taulbee, CHARLES RUTENBERG REALTY ORLANDO. Stellar MLS
- $599,0004 bd3 ba2.9k sqft425 CARRIAGE WAY COURT, OVIEDO, FL 32765For SaleMLS ID #O6436370, Drew Belani, COMPASS FLORIDA LLC. Stellar MLS
