Opportunity awaits in the highly desirable Avalon Park community! This 4-bedroom, 2-bath home with a 2-car rear-entry garage offers a spacious split-bedroom floor plan with plenty of potential for a buyer looking to make it their own. The functional layout features separate living and dining areas, a large family room, and an open kitchen with ample cabinet and counter space. The primary bedroom includes a private bath and generous closet space, while three additional bedrooms provide flexibility for family, guests, or a home office. Outside, enjoy a covered lanai and the charm of a welcoming front porch. Excellent opportunity for investors, renovators, or buyers looking to customize a home in one of East Orlando's most sought-after neighborhoods. Conveniently located near Avalon Park's town center, parks, community pools, playgrounds, walking trails, shopping, dining, and top-rated schools, with easy access to SR 408, SR 417, UCF, and Waterford Lakes. Bring your vision and unlock the potential this home has to offer!
For sale
Price cut: $10K (8/17)
$425,000
14475 JAMAICA DOGWOOD DRIVE, ORLANDO, FL 32828
4beds
1,931sqft
Single Family Residence
Built in 2002
5,220 Square Feet Lot
$419,700 Zestimate®
$220/sqft
$148/mo HOA
What's special
Covered lanaiLarge family roomWelcoming front porchSpacious split-bedroom floor planGenerous closet space
- 36 days
- 1,283
- 87
Likely to sell faster than
Zillow last checked:
Listing updated:
Listed by:
Gisela Gaztambide Balzac 407-902-1413,
EMPIRE NETWORK REALTY 407-440-3798
Source: Stellar MLS,MLS#: O6428612 Originating MLS: Orlando Regional
Originating MLS: Orlando Regional
Facts & features
Interior
Bedrooms & bathrooms
- Bedrooms: 4
- Bathrooms: 2
- Full bathrooms: 2
Primary bedroom
- Features: Walk-In Closet(s)
- Level: First
- Area: 195 Square Feet
- Dimensions: 15x13
Dining room
- Level: First
- Area: 99 Square Feet
- Dimensions: 9x11
Family room
- Level: First
- Area: 255 Square Feet
- Dimensions: 15x17
Kitchen
- Level: First
- Area: 110 Square Feet
- Dimensions: 11x10
Heating
- Central
Cooling
- Central Air
Appliances
- Included: Dishwasher, Microwave, Range, Refrigerator
- Laundry: Laundry Room
Features
- Walk-In Closet(s)
- Flooring: Laminate
- Doors: Sliding Doors
- Has fireplace: No
Interior area
- Total structure area: 2,778
- Total interior livable area: 1,931 sqft
Video & virtual tour
Property
Parking
- Total spaces: 2
- Parking features: Garage - Attached
- Attached garage spaces: 2
Features
- Levels: One
- Stories: 1
- Patio & porch: Front Porch
- Exterior features: Sidewalk
Lot
- Size: 5,220 Square Feet
Details
- Parcel number: 052332100301990
- Zoning: P-D
- Special conditions: None
Construction
Type & style
- Home type: SingleFamily
- Property subtype: Single Family Residence
Materials
- Block, Stucco
- Foundation: Slab
- Roof: Shingle
Condition
- New construction: No
- Year built: 2002
Utilities & green energy
- Sewer: Public Sewer
- Water: Public
- Utilities for property: Electricity Available, Electricity Connected
Community & HOA
Community
- Pet fee: $0 monthly
- Subdivision: AVALON PARK VILLAGE 05 51 58
HOA
- Has HOA: Yes
- Amenities included: Cable TV, Park, Playground, Pool
- Services included: Cable TV, Community Pool, Internet
- HOA fee: $148 monthly
- HOA name: Sara M Cortes
- HOA phone: 407-249-9395
Location
- Region: Orlando
Financial & listing details
- Price per square foot: $220/sqft
- Tax assessed value: $404,113
- Annual tax amount: $7,010
- Date on market: 7/28/2026
- Cumulative days on market: 36 days
- Listing terms: Cash,Conventional
- Ownership: Fee Simple
- Total actual rent: 0
- Electric utility on property: Yes
- Road surface type: Paved
Estimated market value
$419,700
$399,000 - $441,000
$2,650/mo
Price history
| Date | Event | Price |
|---|---|---|
| 8/17/2026 | Price change | $425,000-2.3%$220/sqft |
Source:  Stellar MLS #O6428612 Report a problem Stellar MLS #O6428612 Report a problem | ||
| 7/28/2026 | Listed for sale | $435,000+30.2%$225/sqft |
Source: Stellar MLS #O6428612 Report a problem | ||
| 7/14/2020 | Sold | $334,185+4.5%$173/sqft |
Source: Public Record Report a problem | ||
| 6/9/2020 | Pending sale | $319,900$166/sqft |
Source: RE/MAX VANTAGE #O5850945 Report a problem | ||
| 4/16/2020 | Price change | $319,900-1.5%$166/sqft |
Source: RE/MAX VANTAGE #O5850945 Report a problem | ||
| 3/12/2020 | Listed for sale | $324,900+19.2%$168/sqft |
Source: RE/MAX VANTAGE #O5850945 Report a problem | ||
| 9/26/2017 | Sold | $272,500-0.9%$141/sqft |
Source: Public Record Report a problem | ||
| 8/6/2017 | Pending sale | $274,900$142/sqft |
Source: Orlando Waterford #O5526892 Report a problem | ||
| 7/31/2017 | Listed for sale | $274,900+24.4%$142/sqft |
Source: KELLER WILLIAMS ADVANTAGE 2 REALTY #O5526892 Report a problem | ||
| 10/9/2015 | Sold | $221,000-6%$114/sqft |
Source: Stellar MLS #O5372049 Report a problem | ||
| 7/16/2015 | Price change | $235,000-2.1%$122/sqft |
Source: LA ROSA REALTY, LLC #O5372049 Report a problem | ||
| 6/8/2015 | Listed for sale | $240,000+35.5%$124/sqft |
Source: LA ROSA REALTY, LLC #O5372049 Report a problem | ||
| 1/11/2003 | Sold | $177,100$92/sqft |
Source: Public Record Report a problem | ||
Public tax history
| Year | Property taxes | Tax assessment |
|---|---|---|
| 2024 | $6,416 +12.4% | $354,503 +10% |
| 2023 | $5,709 +11.8% | $322,275 +10% |
| 2022 | $5,108 +12.3% | $292,977 +10% |
| 2021 | $4,549 +5.6% | $266,343 +6.8% |
| 2020 | $4,308 -3% | $249,425 -2.1% |
| 2019 | $4,442 +8.1% | $254,676 +10% |
| 2018 | $4,111 | $231,571 +6.5% |
| 2017 | $4,111 +6.4% | $217,484 +12.8% |
| 2016 | $3,864 +8.7% | $192,850 +5.9% |
| 2015 | $3,553 +80.7% | $182,145 +6.1% |
| 2014 | $1,967 +2.2% | $171,643 +22.3% |
| 2013 | $1,925 +1% | $140,370 +9.9% |
| 2012 | $1,907 -4% | $127,686 -3.5% |
| 2011 | $1,987 -0.6% | $132,276 -3.5% |
| 2010 | $1,998 | $137,116 -22.8% |
| 2009 | -- | $177,645 -24% |
| 2008 | $2,606 -3.1% | $233,785 -12.9% |
| 2007 | $2,690 -5.8% | $268,326 +10.1% |
| 2006 | $2,855 +0.3% | $243,743 +47.8% |
| 2005 | $2,846 +3.5% | $164,943 +2.1% |
| 2004 | $2,749 -4.9% | $161,571 -2.5% |
| 2003 | $2,890 | $165,667 |
Find assessor info on the county website
Monthly payment
Est. payment
Payment breakdown
Explore the cost of this home by adjusting the details. Changes won't be saved.Climate risks
Neighborhood: Alafaya
Nearby schools
Schools provided by the listing agent
- Elementary: Avalon Elem
- Middle: Avalon Middle
- High: Timber Creek High
Source: Stellar MLS. This data may not be complete. We recommend contacting the local school district to confirm school assignments for this home.
- $472,9004 bd2 ba2.2k sqft14481 Jamaica Dogwood Dr, Orlando, FL 32828Off Market
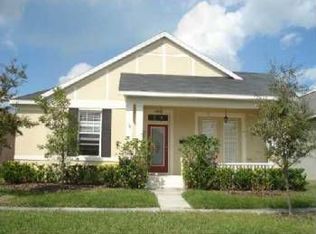
- $415,1003 bd2 ba1.7k sqft14469 Jamaica Dogwood Dr, Orlando, FL 32828Off Market
- $449,0004 bd2 ba1.9k sqft14487 Jamaica Dogwood Dr, Orlando, FL 32828Off Market
- $480,4004 bd3 ba2.1k sqft14463 Jamaica Dogwood Dr, Orlando, FL 32828Off Market
Similar homes
- $429,5003 bd2 ba1.7k sqft14643 TANJA KING BOULEVARD, ORLANDO, FL 32828For Sale
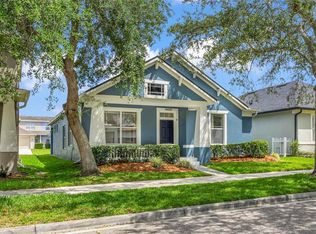
 MLS ID #O6414834, Ronald Trotter, RE/MAX INNOVATION. Stellar MLS
 - $479,8004 bd2 ba2k sqft1174 BEECH GROVE WAY, ORLANDO, FL 32828For Sale
 MLS ID #O6432235, Wendy Fischer, PREMIER SOTHEBYS INT'L REALTY. Stellar MLS
 - $479,8004 bd2 ba2k sqft1151 BEECH GROVE WAY, ORLANDO, FL 32828For Sale
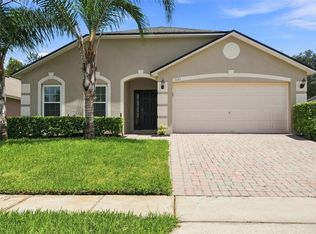 MLS ID #O6432578, Wendy Fischer, PREMIER SOTHEBYS INT'L REALTY. Stellar MLS
 - $414,9003 bd2 ba1.6k sqft13812 CEPHEUS DRIVE, ORLANDO, FL 32828For Sale
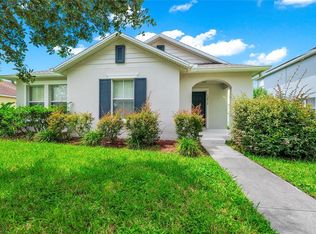 MLS ID #O6430833, Abdul Aitboukil, SOUTHERN PRESTIGE REALTY INC. Stellar MLS
 - $387,5003 bd3 ba1.3k sqft14623 SWEET ACACIA DRIVE, ORLANDO, FL 32828For SaleMLS ID #S5155221, David Hartigan, JASON MITCHELL REAL ESTATE FLO. Stellar MLS
- $542,0003 bd2 ba2.2k sqft14467 GOLDEN RAIN TREE BOULEVARD, ORLANDO, FL 32828For SaleMLS ID #O6391537, Norkis Fernandez-Valdez, NORKIS & CO REALTY. Stellar MLS
- $495,0004 bd2 ba2.1k sqft15336 TREVISO STREET, ORLANDO, FL 32828For SaleMLS ID #O6431428, Lynette Lamboy, HOME WISE REALTY GROUP, INC.. Stellar MLS
- $465,0003 bd2 ba2k sqft630 RIOMAR AVENUE, ORLANDO, FL 32828For SaleMLS ID #O6431663, Danielle Miller, BALDWIN PARK REALTY LLC. Stellar MLS
- $499,9004 bd3 ba2.2k sqft969 HORSESHOE FALLS DRIVE, ORLANDO, FL 32828For SaleMLS ID #O6411111, Cesar Ayala, KELLER WILLIAMS ADVANTAGE 2 REALTY. Stellar MLS
- $369,9004 bd3 ba1.7k sqft864 PARK GROVE COURT, ORLANDO, FL 32828For SaleMLS ID #O6425823, Rick Brown, KELLER WILLIAMS ADVANTAGE 2 REALTY. Stellar MLS
- $505,0004 bd3 ba2.3k sqft14903 YORKSHIRE RUN DRIVE, ORLANDO, FL 32828For SaleMLS ID #O6405133, Shelby Serrao, COMPASS FLORIDA LLC. Stellar MLS
- $569,9004 bd3 ba2.8k sqft14759 ROYAL POINCIANA DRIVE, ORLANDO, FL 32828For SaleMLS ID #O6371525, Joe Southard, CHARLES RUTENBERG REALTY ORLANDO. Stellar MLS
- $350,0003 bd2 ba1.3k sqft14655 WATER LOCUST DRIVE, ORLANDO, FL 32828For SaleMLS ID #O6423133, Keith Brauman, WEICHERT REALTORS HALLMARK PROPERTIES. Stellar MLS
- $379,9003 bd3 ba1.8k sqft3026 WILD TAMARIND BOULEVARD #3026, ORLANDO, FL 32828For SaleMLS ID #O6429223, Jennifer De Vivo, LOTUS DOOR REALTY. Stellar MLS
- $412,0003 bd3 ba1.9k sqft2233 ARDON AVENUE, ORLANDO, FL 32833For SaleMLS ID #TB8537580, Chelsea Bruno, LPT REALTY, LLC. Stellar MLS
- $464,9003 bd3 ba2k sqft13538 FORDWELL DRIVE, ORLANDO, FL 32828For SaleMLS ID #O6388903, Rick Brown, KELLER WILLIAMS ADVANTAGE 2 REALTY. Stellar MLS
- $405,0003 bd2 ba1.5k sqft13233 HEMING WAY, ORLANDO, FL 32825For SaleMLS ID #O6432379, Sabrina Davilus, KELLER WILLIAMS ADVANTAGE III. Stellar MLS
- $409,9004 bd2 ba1.8k sqft632 CYPRESS TREE COURT, ORLANDO, FL 32825For SaleMLS ID #O6413327, Jason Nagassar, CASTLE REALTY PROFESSIONAL GROUP LLC. Stellar MLS
- $399,9904 bd2 ba1.7k sqft427 ELKWOOD LANE, ORLANDO, FL 32825For SaleMLS ID #O6415633, Wayne Mottley, ELEGANT REALTY LLC. Stellar MLS
- $439,0003 bd2 ba1.7k sqft4040 EAGLE FEATHER DRIVE, ORLANDO, FL 32829For SaleMLS ID #O6418831, Fariba Azari Rad, PA, INVESTOR'S REAL ESTATE LLC. Stellar MLS
