Welcome to this spacious 3-bedroom with a loft, 2.5-bathroom home located in the peaceful Waterford Lakes area of Orlando. This two-story residence features a versatile loft overlooking the pond, perfect for a home office, media space, or playroom, along with the convenience of a two-car garage. From the moment you step through the front door, you’re greeted with serene pond views and an inviting open floor plan designed for both entertaining and everyday living. The well-equipped kitchen offers generous counter space with an abundance of natural light from the skylight while overlooking the spacious family room. The ample and private primary suite is located on the first floor with views of the pond, while the comfortable secondary bedrooms are located upstairs providing privacy and relaxation for the entire household. Step outside to enjoy the tranquil water views from the beautifully fenced backyard, creating the perfect setting for outdoor gatherings or quiet evenings. Ideally located and close to A rated schools, this home also provides easy access to downtown Orlando, dining, the Waterford Lakes Town Center, hospitals, and entertainment. Major highways including 408, 417, and 528 are just minutes away, making commuting a breeze. Plus, Cocoa Beach is less than an hour away, offering the perfect escape for sun and surf. Don’t miss the opportunity to make this wonderful Waterford Lakes home your own and start creating lasting memories
For sale
Price cut: $5K (8/6)
$464,900
13538 FORDWELL DRIVE, ORLANDO, FL 32828
3beds
2,083sqft
Single Family Residence
Built in 1994
5,749 Square Feet Lot
$461,700 Zestimate®
$223/sqft
$93/mo HOA
What's special
Two-car garageSpacious family roomLoft overlooking the pondSerene pond viewsWell-equipped kitchenGenerous counter spaceBeautifully fenced backyard
- 161 days |
- 875 |
- 51 |
Zillow last checked:
Listing updated:
Listed by:
Rick Brown 407-393-5901,
KELLER WILLIAMS ADVANTAGE 2 REALTY 407-393-5901
Source: Stellar MLS,MLS#: O6388903 Originating MLS: Orlando Regional
Originating MLS: Orlando Regional
Facts & features
Interior
Bedrooms & bathrooms
- Bedrooms: 3
- Bathrooms: 3
- Full bathrooms: 2
- 1/2 bathrooms: 1
Primary bedroom
- Features: Walk-In Closet(s)
- Level: First
- Area: 182.71 Square Feet
- Dimensions: 12.1x15.1
Bedroom 3
- Features: Built-in Closet
- Level: Second
- Area: 128.75 Square Feet
- Dimensions: 10.3x12.5
Bathroom 2
- Features: Built-in Closet
- Level: Second
- Area: 134.62 Square Feet
- Dimensions: 10.6x12.7
Dining room
- Level: First
- Area: 68.75 Square Feet
- Dimensions: 5.5x12.5
Family room
- Level: First
- Area: 332.92 Square Feet
- Dimensions: 15.63x21.3
Kitchen
- Level: First
- Area: 190.75 Square Feet
- Dimensions: 10.9x17.5
Living room
- Level: First
- Area: 68.75 Square Feet
- Dimensions: 5.5x12.5
Loft
- Level: Second
- Area: 171.45 Square Feet
- Dimensions: 12.7x13.5
Heating
- Central
Cooling
- Central Air
Appliances
- Included: Dishwasher, Microwave, Range, Refrigerator
- Laundry: Inside, Laundry Room
Features
- Ceiling Fan(s), Eating Space In Kitchen, High Ceilings, Living Room/Dining Room Combo, Primary Bedroom Main Floor
- Flooring: Carpet, Ceramic Tile
- Has fireplace: No
Interior area
- Total structure area: 2,531
- Total interior livable area: 2,083 sqft
Property
Parking
- Total spaces: 2
- Parking features: Garage - Attached
- Attached garage spaces: 2
- Details: Garage Dimensions: 21x20
Features
- Levels: Two
- Stories: 2
- Patio & porch: Covered, Enclosed, Rear Porch
- Exterior features: Irrigation System
- Fencing: Wood
- Has view: Yes
- View description: Water, Pond
- Has water view: Yes
- Water view: Water,Pond
Lot
- Size: 5,749 Square Feet
- Residential vegetation: Mature Landscaping, Trees/Landscaped
Details
- Parcel number: 262231904900110
- Zoning: P-D
- Special conditions: None
Construction
Type & style
- Home type: SingleFamily
- Architectural style: Florida
- Property subtype: Single Family Residence
Materials
- Stucco
- Foundation: Slab
- Roof: Shingle
Condition
- New construction: No
- Year built: 1994
Utilities & green energy
- Sewer: Public Sewer
- Water: Public
- Utilities for property: Cable Available, Electricity Available
Community & HOA
Community
- Pet fee: $0 monthly
- Subdivision: WATERFORD LAKES TR N32
HOA
- Has HOA: Yes
- HOA fee: $93 monthly
- HOA name: First Service Residential / Lighthouse Management
- HOA phone: 866-378-1099
- Second HOA name: Waterford Lakes HOA
Location
- Region: Orlando
Financial & listing details
- Price per square foot: $223/sqft
- Tax assessed value: $373,724
- Annual tax amount: $2,639
- Date on market: 3/12/2026
- Cumulative days on market: 153 days
- Listing terms: Cash,Conventional,FHA,VA Loan
- Ownership: Fee Simple
- Total actual rent: 0
- Electric utility on property: Yes
- Road surface type: Asphalt, Paved
Estimated market value
$461,700
$439,000 - $485,000
$2,936/mo
Price history
| Date | Event | Price |
|---|---|---|
| 8/6/2026 | Price change | $464,900-1.1%$223/sqft |
Source:  Stellar MLS #O6388903 Report a problem Stellar MLS #O6388903 Report a problem | ||
| 6/4/2026 | Price change | $469,900-1.1%$226/sqft |
Source: Stellar MLS #O6388903 Report a problem | ||
| 5/1/2026 | Price change | $475,000-1%$228/sqft |
Source: Stellar MLS #O6388903 Report a problem | ||
| 4/24/2026 | Listed for sale | $480,000$230/sqft |
Source: Stellar MLS #O6388903 Report a problem | ||
| 4/20/2026 | Pending sale | $480,000$230/sqft |
Source: Stellar MLS #O6388903 Report a problem | ||
| 3/27/2026 | Price change | $480,000-1%$230/sqft |
Source: Stellar MLS #O6388903 Report a problem | ||
| 3/12/2026 | Listed for sale | $485,000+7.8%$233/sqft |
Source: Stellar MLS #O6388903 Report a problem | ||
| 7/3/2024 | Sold | $450,000-0.4%$216/sqft |
Source: Stellar MLS #O6206196 Report a problem | ||
| 6/3/2024 | Pending sale | $452,000$217/sqft |
Source: Stellar MLS #O6206196 Report a problem | ||
| 6/3/2024 | Listed for sale | $452,000$217/sqft |
Source: Stellar MLS #O6206196 Report a problem | ||
| 5/23/2024 | Pending sale | $452,000$217/sqft |
Source: Stellar MLS #O6206196 Report a problem | ||
| 5/17/2024 | Listed for sale | $452,000+276.4%$217/sqft |
Source: Stellar MLS #O6206196 Report a problem | ||
| 6/7/1994 | Sold | $120,100$58/sqft |
Source: Public Record Report a problem | ||
Public tax history
| Year | Property taxes | Tax assessment |
|---|---|---|
| 2024 | $2,640 +7% | $173,341 +3% |
| 2023 | $2,467 +5.5% | $168,292 +3% |
| 2022 | $2,338 +2% | $163,390 +3% |
| 2021 | $2,293 +1.3% | $158,631 +1.4% |
| 2020 | $2,263 +1.7% | $156,441 +2.3% |
| 2019 | $2,226 +1% | $152,924 +1.9% |
| 2018 | $2,205 | $150,073 -25.6% |
| 2017 | $2,205 +2.2% | $201,750 +3.1% |
| 2016 | $2,158 +1.6% | $195,736 +6.2% |
| 2015 | $2,124 -3.1% | $184,281 +8% |
| 2014 | $2,192 +1.4% | $170,658 +15.1% |
| 2013 | $2,161 +0.6% | $148,286 +7.9% |
| 2012 | $2,149 -3.2% | $137,395 -4.2% |
| 2011 | $2,221 +5.1% | $143,406 -3.3% |
| 2010 | $2,114 | $148,246 -10.9% |
| 2009 | -- | $166,419 -22.7% |
| 2008 | $1,937 -5.5% | $215,223 -13.8% |
| 2007 | $2,051 -5.6% | $249,762 +14.8% |
| 2006 | $2,172 +2.2% | $217,512 +24.3% |
| 2005 | $2,125 +4.8% | $175,026 +19.4% |
| 2004 | $2,028 +1.1% | $146,649 +7% |
| 2003 | $2,006 +3.3% | $137,089 +3.6% |
| 2002 | $1,942 -2% | $132,293 +7.5% |
| 2001 | $1,982 +2.8% | $123,069 +11% |
| 2000 | $1,927 | $110,896 |
Find assessor info on the county website
Monthly payment
Est. payment
Payment breakdown
Explore the cost of this home by adjusting the details. Changes won't be saved.Climate risks
Neighborhood: Alafaya
Nearby schools
GreatSchools rating
- 9/10Waterford Elementary SchoolGrades: PK-5Distance: 0.5 mi
- 7/10Discovery Middle SchoolGrades: 6-8Distance: 0.3 mi
- 7/10Timber Creek High SchoolGrades: 9-12Distance: 2.6 mi
Schools provided by the listing agent
- Elementary: Waterford Elem
- Middle: Discovery Middle
- High: Timber Creek High
Source: Stellar MLS. This data may not be complete. We recommend contacting the local school district to confirm school assignments for this home.
- $422,7004 bd2 ba1.9k sqft13534 Fordwell Dr, Orlando, FL 32828Off Market
- $395,6003 bd2 ba1.6k sqft13542 Fordwell Dr, Orlando, FL 32828Off Market
- $385,0003 bd2 ba1.5k sqft13530 Fordwell Dr, Orlando, FL 32828Off Market
- $400,0003 bd2 ba1.6k sqft13546 Fordwell Dr, Orlando, FL 32828Sold

- $402,5003 bd2 ba1.6k sqft13568 Fordwell Dr, Orlando, FL 32828Off Market
- $204,5554 bd2 ba1.9k sqft13526 Fordwell Dr, Orlando, FL 32828Off Market
- $450,400-- bd-- ba2.2k sqft13526 Fordwell Dr, Orlando, FL 32828Off Market
- $441,5004 bd2 ba1.9k sqft13537 Fordwell Dr, Orlando, FL 32828Off Market
A local agent can set up tours, give advice and negotiate with sellers.
A local lender can help you make sure your offer is ready when you are.
Similar homes
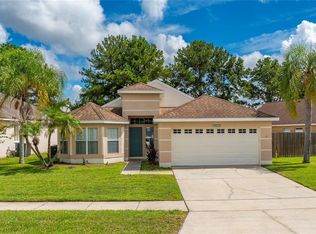
- $430,0003 bd2 ba1.5k sqft13617 EMERALDVIEW DRIVE, ORLANDO, FL 32828For Sale
 MLS ID #O6433744, Anzaf Aljaber, EMPIRE NETWORK REALTY. Stellar MLS
 - $450,0004 bd3 ba2.3k sqft1019 BRIDGEWAY BOULEVARD, ORLANDO, FL 32828For Sale
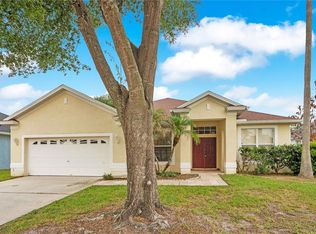 MLS ID #O6424201, Ray Lopez, KELLER WILLIAMS ADVANTAGE 2 REALTY. Stellar MLS
 - $479,8004 bd2 ba2k sqft1151 BEECH GROVE WAY, ORLANDO, FL 32828For Sale
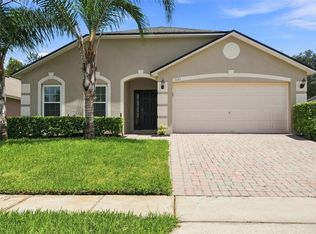 MLS ID #O6432578, Wendy Fischer, PREMIER SOTHEBYS INT'L REALTY. Stellar MLS
 - $479,8004 bd2 ba2k sqft1174 BEECH GROVE WAY, ORLANDO, FL 32828For Sale
 MLS ID #O6432235, Wendy Fischer, PREMIER SOTHEBYS INT'L REALTY. Stellar MLS
 - $499,9004 bd3 ba2.2k sqft969 HORSESHOE FALLS DRIVE, ORLANDO, FL 32828For SaleMLS ID #O6411111, Cesar Ayala, KELLER WILLIAMS ADVANTAGE 2 REALTY. Stellar MLS
- $419,9003 bd2 ba1.6k sqft13812 CEPHEUS DRIVE, ORLANDO, FL 32828For SaleMLS ID #O6430833, Abdul Aitboukil, SOUTHERN PRESTIGE REALTY INC. Stellar MLS
- $495,0004 bd2 ba2.1k sqft15336 TREVISO STREET, ORLANDO, FL 32828For SaleMLS ID #O6431428, Lynette Lamboy, HOME WISE REALTY GROUP, INC.. Stellar MLS
- $495,0004 bd3 ba2.4k sqft1210 BASSANO WAY, ORLANDO, FL 32828For SaleMLS ID #O6391015, Eric Truong, ONE STOP REALTY GROUP LLC. Stellar MLS
- $429,5003 bd2 ba1.7k sqft14643 TANJA KING BOULEVARD, ORLANDO, FL 32828For SaleMLS ID #O6414834, Ronald Trotter, RE/MAX INNOVATION. Stellar MLS
- $425,0004 bd2 ba1.9k sqft14475 JAMAICA DOGWOOD DRIVE, ORLANDO, FL 32828For SaleMLS ID #O6428612, Gisela Gaztambide Balzac, EMPIRE NETWORK REALTY. Stellar MLS
- $450,0003 bd2 ba1.9k sqft10057 SANDBAR STREET, ORLANDO, FL 32825For SaleMLS ID #S5149753, Tiffany Licata, IRON VALLEY REAL ESTATE OSCEOLA. Stellar MLS
- $429,9004 bd2 ba1.8k sqft632 CYPRESS TREE COURT, ORLANDO, FL 32825For SaleMLS ID #O6413327, Jason Nagassar, CASTLE REALTY PROFESSIONAL GROUP LLC. Stellar MLS
- $518,0004 bd3 ba2.8k sqft469 CAREY WAY, ORLANDO, FL 32825For SaleMLS ID #O6405702, Brian Cirillo, BALDWIN PARK REALTY LLC. Stellar MLS
- $465,0004 bd3 ba2.2k sqft3840 BECONTREE PLACE, OVIEDO, FL 32765For SaleMLS ID #V4949824, Francesco Fassioli, KARIZA CAPITAL REALTY, LLC. Stellar MLS
- $350,0003 bd3 ba1.4k sqft942 COQUINA ROCK STREET, ORLANDO, FL 32828For SaleMLS ID #O6431483, Rick Brown, KELLER WILLIAMS ADVANTAGE 2 REALTY. Stellar MLS
- $399,9904 bd2 ba1.7k sqft427 ELKWOOD LANE, ORLANDO, FL 32825For SaleMLS ID #O6415633, Wayne Mottley, ELEGANT REALTY LLC. Stellar MLS
- $330,0003 bd2 ba1.3k sqft12932 ODYSSEY LAKE WAY, ORLANDO, FL 32826For SaleMLS ID #O6432665, Trevin Perez, REDFIN CORPORATION. Stellar MLS
- $500,0004 bd3 ba2.6k sqft1766 OAK GROVE CHASE DRIVE, ORLANDO, FL 32820For SaleMLS ID #G5114552, Kara Puryear, ERA GRIZZARD REAL ESTATE. Stellar MLS
- $499,0004 bd3 ba2.4k sqft5703 AUTUMN CHASE CIRCLE, SANFORD, FL 32773For SaleMLS ID #O6420552, Sophia Rogers, SERHANT. Stellar MLS
- $510,0004 bd2 ba2.7k sqft2337 TREYMORE DRIVE, ORLANDO, FL 32825For SaleMLS ID #O6422905, Jeff Taulbee, CHARLES RUTENBERG REALTY ORLANDO. Stellar MLS
