Beautiful 4 bedroom, 2 bathroom single family home located in a gated community in the heart of Avalon Park. Built in 2011, this home features a great open layout, high ceilings with a spacious kitchen that includes a center island, solid granite surface countertops. Just installed brand new stainless steel appliances that flow into dining and living spaces. Enjoy peaceful water views and stunning sunset evenings from your screened porch or fenced backyard. Recent upgrades include a new roof (2024), freshly painted interior and exterior. Just installed a brand new water heater and five (5) upgraded windows, an EV charger in the garage. Conveniently located minutes from Downtown Avalon Park. Beyond the home itself, you will love being in Avalon Park, a community known for its charming downtown with shops, restaurants, top rated public schools, community events that make this area very unique and desirable.
For sale
$495,000
15336 TREVISO STREET, ORLANDO, FL 32828
4beds
2,112sqft
Single Family Residence
Built in 2011
6,493 Square Feet Lot
$485,200 Zestimate®
$234/sqft
$132/mo HOA
What's special
Center islandSolid granite surface countertopsHigh ceilingsStunning sunset eveningsFenced backyardPeaceful water viewsGreat open layout
- 34 days
- 415
- 20
Zillow last checked:
Listing updated:
Listed by:
Lynette Lamboy 386-848-6996,
HOME WISE REALTY GROUP, INC. 407-712-2000
Source: Stellar MLS,MLS#: O6431428 Originating MLS: West Volusia
Originating MLS: West Volusia
Facts & features
Interior
Bedrooms & bathrooms
- Bedrooms: 4
- Bathrooms: 2
- Full bathrooms: 2
Primary bedroom
- Features: Walk-In Closet(s)
- Level: First
- Area: 168 Square Feet
- Dimensions: 12x14
Bedroom 2
- Features: Built-in Closet
- Level: First
- Area: 120 Square Feet
- Dimensions: 12x10
Bedroom 3
- Features: Built-in Closet
- Level: First
- Area: 120 Square Feet
- Dimensions: 12x10
Bedroom 4
- Features: Built-in Closet
- Level: First
Kitchen
- Level: First
- Area: 96 Square Feet
- Dimensions: 8x12
Living room
- Features: Walk-In Closet(s)
- Level: First
- Area: 180 Square Feet
- Dimensions: 12x15
Heating
- Central, Electric
Cooling
- Central Air, Humidity Control
Appliances
- Included: Dishwasher, Disposal, Dryer, Electric Water Heater, Microwave, Range, Refrigerator, Washer
- Laundry: Electric Dryer Hookup, Inside
Features
- Ceiling Fan(s), Kitchen/Family Room Combo, Open Floorplan, Primary Bedroom Main Floor, Solid Surface Counters, Solid Wood Cabinets, Thermostat, Walk-In Closet(s)
- Flooring: Carpet, Luxury Vinyl, Tile
- Doors: Sliding Doors
- Windows: Window Treatments
- Has fireplace: No
Interior area
- Total structure area: 6,493
- Total interior livable area: 2,112 sqft
Video & virtual tour
Property
Parking
- Total spaces: 2
- Parking features: Garage - Attached
- Attached garage spaces: 2
Features
- Levels: One
- Stories: 1
- Exterior features: Irrigation System, Rain Gutters
Lot
- Size: 6,493 Square Feet
- Features: City Lot, Sidewalk
Details
- Parcel number: 302232060601540
- Zoning: P-D
- Special conditions: None
Construction
Type & style
- Home type: SingleFamily
- Property subtype: Single Family Residence
Materials
- Block, Stucco
- Foundation: Slab
- Roof: Shingle
Condition
- New construction: No
- Year built: 2011
Utilities & green energy
- Sewer: Public Sewer
- Water: Public
- Utilities for property: Cable Available, Electricity Connected, Sewer Connected, Sprinkler Recycled, Street Lights, Underground Utilities, Water Connected
Community & HOA
Community
- Features: Deed Restrictions, Park, Playground, Tennis Court(s)
- Pet fee: $0 monthly
- Subdivision: BELLA VIDA
HOA
- Has HOA: Yes
- HOA fee: $132 monthly
- HOA name: Bella Vida
- HOA phone: 407-233-3560
- Second HOA name: Timber Springs Master Association
Location
- Region: Orlando
Financial & listing details
- Price per square foot: $234/sqft
- Tax assessed value: $432,026
- Annual tax amount: $3,549
- Date on market: 8/6/2026
- Cumulative days on market: 35 days
- Listing terms: Cash,Conventional,FHA,VA Loan
- Ownership: Fee Simple
- Total actual rent: 0
- Electric utility on property: Yes
- Road surface type: Asphalt, Paved
Estimated market value
$485,200
$461,000 - $509,000
$2,792/mo
Price history
| Date | Event | Price |
|---|---|---|
| 8/6/2026 | Listed for sale | $495,000+7.6%$234/sqft |
Source:  Stellar MLS #O6431428 Report a problem Stellar MLS #O6431428 Report a problem | ||
| 4/24/2026 | Sold | $460,000-5.9%$218/sqft |
Source: Stellar MLS #O6359068 Report a problem | ||
| 4/7/2026 | Pending sale | $489,000$232/sqft |
Source: Stellar MLS #O6359068 Report a problem | ||
| 2/24/2026 | Price change | $489,000-2%$232/sqft |
Source: Stellar MLS #O6359068 Report a problem | ||
| 2/5/2026 | Price change | $499,000-3.1%$236/sqft |
Source: Stellar MLS #O6359068 Report a problem | ||
| 1/9/2026 | Price change | $514,900-0.8%$244/sqft |
Source: Stellar MLS #O6359068 Report a problem | ||
| 12/9/2025 | Price change | $519,000-1.1%$246/sqft |
Source: Stellar MLS #O6359068 Report a problem | ||
| 11/8/2025 | Listed for sale | $525,000+148%$249/sqft |
Source: Stellar MLS #O6359068 Report a problem | ||
| 7/27/2011 | Sold | $211,700$100/sqft |
Source: Public Record Report a problem | ||
Public tax history
| Year | Property taxes | Tax assessment |
|---|---|---|
| 2024 | $3,354 +7.5% | $227,041 +3% |
| 2023 | $3,120 +4.2% | $220,428 +3% |
| 2022 | $2,996 +1.5% | $214,008 +3% |
| 2021 | $2,950 +0.9% | $207,775 +1.4% |
| 2020 | $2,925 +1.5% | $204,906 +2.3% |
| 2019 | $2,883 +0.9% | $200,299 +1.9% |
| 2018 | $2,857 | $196,564 -15.3% |
| 2017 | $2,857 +1.8% | $231,972 +2.9% |
| 2016 | $2,807 +1% | $225,352 +6.1% |
| 2015 | $2,780 -3.3% | $212,405 +10.2% |
| 2014 | $2,875 +4.1% | $192,807 +7.1% |
| 2013 | $2,762 +0.5% | $180,063 +1.2% |
| 2012 | $2,747 +260.3% | $177,946 +535.5% |
| 2011 | $762 +66.2% | $28,000 +13.1% |
| 2010 | $459 | $24,750 -6.3% |
| 2009 | -- | $26,400 -45% |
| 2008 | $824 -39.2% | $48,000 -40% |
| 2007 | $1,356 +151.9% | $80,000 +166.7% |
| 2006 | $538 | $30,000 |
Find assessor info on the county website
Monthly payment
Est. payment
Payment breakdown
Explore the cost of this home by adjusting the details. Changes won't be saved.Climate risks
Neighborhood: Alafaya
Nearby schools
Schools provided by the listing agent
- Elementary: Timber Lakes Elementary
- Middle: Timber Springs Middle
- High: Timber Creek High
Source: Stellar MLS. This data may not be complete. We recommend contacting the local school district to confirm school assignments for this home.

Similar homes
- $505,0004 bd3 ba2.3k sqft14903 YORKSHIRE RUN DRIVE, ORLANDO, FL 32828For Sale
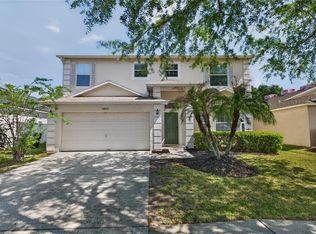
 MLS ID #O6405133, Shelby Serrao, COMPASS FLORIDA LLC. Stellar MLS
 - $489,0003 bd2 ba1.5k sqft14170 SUNRIVER AVENUE, ORLANDO, FL 32828For Sale
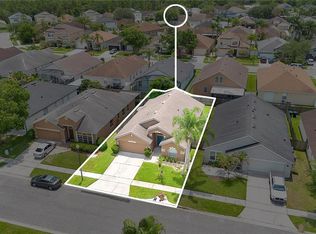 MLS ID #O6421193, Rick Brown, KELLER WILLIAMS ADVANTAGE 2 REALTY. Stellar MLS
 - $425,0004 bd2 ba1.9k sqft14475 JAMAICA DOGWOOD DRIVE, ORLANDO, FL 32828For Sale
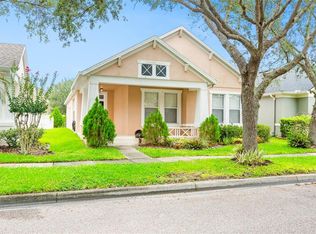 MLS ID #O6428612, Gisela Gaztambide Balzac, EMPIRE NETWORK REALTY. Stellar MLS
 - $585,0004 bd4 ba2.4k sqft514 KEY COURT, ORLANDO, FL 32828For Sale
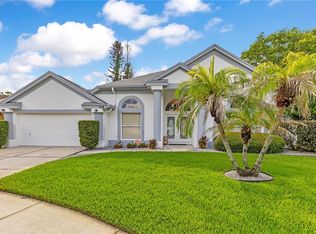 MLS ID #O6436947, Jason Howell, UNITED REAL ESTATE PREFERRED. Stellar MLS
 - $540,0004 bd4 ba2.9k sqft4930 ATWOOD DRIVE, ORLANDO, FL 32828For SaleMLS ID #O6420054, Gisela Gaztambide Balzac, EMPIRE NETWORK REALTY. Stellar MLS
- $620,9954 bd3 ba2.3k sqft13686 CRYSTAL RIVER DRIVE, ORLANDO, FL 32828For SaleMLS ID #R4911849, Greg Owen, EASY REALTY. Stellar MLS
- $500,0004 bd3 ba2.6k sqft1766 OAK GROVE CHASE DRIVE, ORLANDO, FL 32820For SaleMLS ID #G5114552, Kara Puryear, ERA GRIZZARD REAL ESTATE. Stellar MLS
- $429,5003 bd2 ba1.7k sqft14643 TANJA KING BOULEVARD, ORLANDO, FL 32828For SaleMLS ID #O6414834, Ronald Trotter, RE/MAX INNOVATION. Stellar MLS
- $454,9003 bd3 ba2k sqft13538 FORDWELL DRIVE, ORLANDO, FL 32828For SaleMLS ID #O6388903, Rick Brown, KELLER WILLIAMS ADVANTAGE 2 REALTY. Stellar MLS
- $625,0004 bd3 ba2.6k sqft500 WATERSCAPE WAY, ORLANDO, FL 32828For SaleMLS ID #O6426824, Linda Courtney, CENTURY 21 INTEGRA. Stellar MLS
- $518,0004 bd3 ba2.8k sqft469 CAREY WAY, ORLANDO, FL 32825For SaleMLS ID #O6405702, Brian Cirillo, BALDWIN PARK REALTY LLC. Stellar MLS
- $369,9004 bd3 ba1.7k sqft864 PARK GROVE COURT, ORLANDO, FL 32828For SaleMLS ID #O6425823, Rick Brown, KELLER WILLIAMS ADVANTAGE 2 REALTY. Stellar MLS
- $541,5004 bd2 ba2.2k sqft14962 FAVERSHAM CIRCLE, ORLANDO, FL 32826For SaleMLS ID #O6424089, Brian Rotenberger, COMPASS FLORIDA LLC. Stellar MLS
- $510,0005 bd3 ba2.5k sqft6658 LAKE PEMBROKE PLACE, ORLANDO, FL 32829For SaleMLS ID #O6436979, Juan Castro, REDFIN CORPORATION. Stellar MLS
- $365,0003 bd3 ba2k sqft534 TERRACE SPRING DRIVE, ORLANDO, FL 32828For SaleMLS ID #O6404539, Scott Callaway, COLDWELL BANKER REALTY. Stellar MLS
- $549,0005 bd3 ba2.4k sqft1127 CRANE CREST WAY, ORLANDO, FL 32825For SaleMLS ID #O6435841, Edward Wallace, KELLER WILLIAMS ADVANTAGE III. Stellar MLS
- $520,0004 bd3 ba2.1k sqft11714 GREAT COMMISSION WAY, ORLANDO, FL 32832For SaleMLS ID #O6436880, Crystal Jenkins, RE/MAX DOWNTOWN. Stellar MLS
- $579,0005 bd3 ba2.5k sqft1465 BALSAM WILLOW TRAIL, ORLANDO, FL 32825For SaleMLS ID #O6388553, Chris Creegan, CREEGAN GROUP. Stellar MLS
- $519,5004 bd3 ba2k sqft11625 GREAT COMMISSION WAY, ORLANDO, FL 32832For SaleMLS ID #O6432730, Amelia Hunter, LPT REALTY, LLC. Stellar MLS
- $450,0003 bd2 ba1.9k sqft10057 SANDBAR STREET, ORLANDO, FL 32825For SaleMLS ID #S5149753, Tiffany Licata, IRON VALLEY REAL ESTATE OSCEOLA. Stellar MLS
